Located in an enclave of five stately townhomes, 1501 McLean Corner Lane is an end unit, overlooking lush neighborhood green space. With approximately 4,602 sq. ft., the rooms are spacious and full of light, with 9' ceilings throughout the main level. The gracious foyer opens to a large living room that includes a wood-burning fireplace. The expansive dining room has access to a newly built deck. The sunny kitchen includes an eat-in area and provides additional access to the deck. Upstairs, the primary suite has two walk-in closets and a beautifully renovated bath with double vanities and a frameless shower. Two more bedrooms on this level are newly carpeted - one with a wall of built-in cabinets and bookcases. A full bath and a conveniently located laundry room are also on this level. The lower level includes a fourth bedroom, another full bath, and an exercise room - as well as a large family room with another wood-burning fireplace, built-ins, and French-door access to a lovely paver patio. The home is all-brick and has a two-car garage. A brick privacy wall and mature trees surround the community. Just blocks to downtown McLean and Lewinsville Park, this home is super convenient to the McLean Metro station, Tysons, 495/Beltway, Rt. 66 and the GW Parkway.
Sold for $1,320,000
$1,320,000
1501 McLean Corner Ln, Mc Lean, VA 22101
4beds
4,602sqft
Townhouse
Built in 1990
5,411 Square Feet Lot
$1,340,900 Zestimate®
$287/sqft
$7,289 Estimated rent
Home value
$1,340,900
$1.26M - $1.43M
$7,289/mo
Zestimate® history
Owner options
List your home for rent
$7,289/mo
Rent Zestimate®
Find your next renter with Zillow Rental Manager. Plus, with online applications, you can quickly screen prospective tenants – for free.
$7,289/mo
Rent Zestimate®
Refinance and save
$10,383/mo
Est. payment
Refinancing to a lower rate could help reduce your monthly payments and save thousands over the life of the loan.
$10,383/mo
Est. payment
Explore your selling options
Work with a Zillow partner agent
Leverage their expertise and Zillow's premium Showcase listings to get your home seen by more buyers.
Get startedList with your own agent
Get your home in front of millions of buyers by listing it on Zillow.
Learn how to do itSell it yourself
Take full control of how buyers see your home on Zillow by listing For Sale by Owner (FSBO).
List your homeWhat's special
Wood-burning fireplaceLarge family roomTwo-car garageBrick privacy wallExercise roomBeautifully renovated bathEnd unit
Zillow last checked:
Listing updated:
Listed by:
Jane Phillips 703-489-1738,
Compass
Bought with:
Shiva Zargham
Compass
Source: Bright MLS,MLS#: VAFX2230654
Facts & features
Interior
Bedrooms & bathrooms
- Bedrooms: 4
- Bathrooms: 4
- Full bathrooms: 3
- 1/2 bathrooms: 1
- Main level bathrooms: 1
Rooms
- Room types: Living Room, Dining Room, Primary Bedroom, Bedroom 2, Bedroom 3, Bedroom 4, Kitchen, Game Room, Family Room, Foyer, Laundry, Attic
Primary bedroom
- Features: Flooring - HardWood
- Level: Upper
- Area: 300 Square Feet
- Dimensions: 20 X 15
Bedroom 2
- Features: Flooring - Carpet
- Level: Upper
- Area: 225 Square Feet
- Dimensions: 14 X 13
Bedroom 3
- Features: Flooring - Carpet
- Level: Upper
- Area: 150 Square Feet
- Dimensions: 15 X 10
Bedroom 4
- Features: Flooring - Luxury Vinyl Plank
- Level: Lower
- Area: 140 Square Feet
- Dimensions: 13 X 10
Other
- Level: Unspecified
Dining room
- Features: Flooring - HardWood
- Level: Main
- Area: 330 Square Feet
- Dimensions: 21 X 14
Family room
- Features: Flooring - Luxury Vinyl Plank, Fireplace - Wood Burning, Built-in Features
- Level: Lower
- Area: 336 Square Feet
- Dimensions: 21 x 16
Foyer
- Features: Flooring - Marble
- Level: Main
- Area: 204 Square Feet
- Dimensions: 17 X 12
Game room
- Features: Flooring - Luxury Vinyl Plank
- Level: Lower
- Area: 176 Square Feet
- Dimensions: 21 X 14
Kitchen
- Features: Flooring - Tile/Brick
- Level: Main
- Area: 340 Square Feet
- Dimensions: 19 X 17
Laundry
- Level: Upper
Living room
- Features: Flooring - HardWood, Fireplace - Wood Burning
- Level: Main
- Area: 400 Square Feet
- Dimensions: 20 X 20
Heating
- Forced Air, Zoned, Natural Gas
Cooling
- Central Air, Zoned, Electric
Appliances
- Included: Cooktop, Down Draft, Dishwasher, Disposal, Ice Maker, Microwave, Oven, Refrigerator, Washer, Dryer, Gas Water Heater
- Laundry: Upper Level, Laundry Room
Features
- Dining Area, Built-in Features, Primary Bath(s), 9'+ Ceilings
- Flooring: Wood
- Windows: Skylight(s), Window Treatments
- Basement: Walk-Out Access,Finished
- Number of fireplaces: 2
- Fireplace features: Mantel(s)
Interior area
- Total structure area: 4,602
- Total interior livable area: 4,602 sqft
- Finished area above ground: 3,072
- Finished area below ground: 1,530
Property
Parking
- Total spaces: 2
- Parking features: Garage Faces Front, Garage Door Opener, Attached
- Attached garage spaces: 2
Accessibility
- Accessibility features: None
Features
- Levels: Three and One Half
- Stories: 3.5
- Patio & porch: Deck, Patio
- Exterior features: Sidewalks
- Pool features: None
- Fencing: Full
Lot
- Size: 5,411 Square Feet
- Features: Corner Lot
Details
- Additional structures: Above Grade, Below Grade
- Parcel number: 0303 37 0001
- Zoning: 150
- Special conditions: Standard
Construction
Type & style
- Home type: Townhouse
- Architectural style: Colonial
- Property subtype: Townhouse
Materials
- Brick
- Foundation: Brick/Mortar
- Roof: Asphalt,Composition
Condition
- New construction: No
- Year built: 1990
Utilities & green energy
- Sewer: Public Sewer
- Water: Public
Community & HOA
Community
- Subdivision: Mc Lean Corner
HOA
- Has HOA: Yes
- Services included: Common Area Maintenance, Snow Removal
- HOA fee: $2,000 semi-annually
- HOA name: MCLEAN CORNER HOMEOWNERS ASSOCIATION
Location
- Region: Mc Lean
Financial & listing details
- Price per square foot: $287/sqft
- Tax assessed value: $1,281,430
- Annual tax amount: $15,108
- Date on market: 9/11/2025
- Listing agreement: Exclusive Right To Sell
- Ownership: Fee Simple
Price history
| Date | Event | Price |
|---|---|---|
| 11/12/2025 | Sold | $1,320,000-2.2%$287/sqft |
Source:  Bright MLS #VAFX2230654 Report a problem Bright MLS #VAFX2230654 Report a problem | ||
| 10/27/2025 | Pending sale | $1,350,000$293/sqft |
Source: Bright MLS #VAFX2230654 Report a problem | ||
| 9/27/2025 | Contingent | $1,350,000$293/sqft |
Source: Bright MLS #VAFX2230654 Report a problem | ||
| 9/11/2025 | Listed for sale | $1,350,000+132.6%$293/sqft |
Source: Bright MLS #VAFX2230654 Report a problem | ||
| 1/1/2015 | Sold | $580,400$126/sqft |
Source:  Long & Foster Broker Feed #VAFX436160_100 Report a problem Long & Foster Broker Feed #VAFX436160_100 Report a problem | ||
| 4/17/2000 | Sold | $580,400+18.4%$126/sqft |
Source: Public Record Report a problem | ||
| 9/28/1998 | Sold | $490,000$106/sqft |
Source: Public Record Report a problem | ||
Public tax history
| Year | Property taxes | Tax assessment |
|---|---|---|
| 2025 | $15,108 +4.6% | $1,281,430 +4.8% |
| 2024 | $14,446 +4.4% | $1,222,720 +1.7% |
| 2023 | $13,843 +3.4% | $1,202,130 +4.8% |
| 2022 | $13,382 | $1,147,200 +13.4% |
| 2021 | -- | $1,011,210 +0.2% |
| 2020 | $12,175 +4.3% | $1,009,110 +4.3% |
| 2019 | $11,668 +1.5% | $967,130 +1.5% |
| 2018 | $11,497 +4.2% | $952,910 +2.3% |
| 2017 | $11,033 +0.2% | $931,880 |
| 2016 | $11,010 +13.8% | $931,880 +9.7% |
| 2015 | $9,676 +0.2% | $849,550 |
| 2014 | $9,655 | $849,550 +2.2% |
| 2013 | -- | $830,970 +0.6% |
| 2012 | -- | $825,970 +4.1% |
| 2011 | -- | $793,670 -2.7% |
| 2010 | -- | $815,360 -2% |
| 2009 | -- | $831,630 -13% |
| 2008 | -- | $955,560 -3.6% |
| 2007 | -- | $991,090 +41.4% |
| 2003 | -- | $701,095 +24% |
| 2002 | -- | $565,400 |
Find assessor info on the county website
Neighborhood: 22101
Nearby homes
- $1,422,2004 bd3 ba3.6k sqft1503 McLean Corner Ln, Mc Lean, VA 22101Off Market
- $1,089,8003 bd3 ba2.2k sqft1554 McLean Commons Ct, Mc Lean, VA 22101Off Market
- $1,094,0003 bd4 ba2.2k sqft1556 McLean Commons Ct, Mc Lean, VA 22101Off Market
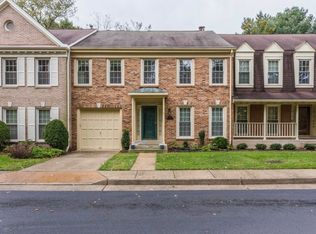
- $1,004,6003 bd3 ba2k sqft1552 McLean Commons Ct, Mc Lean, VA 22101Off Market
- $1,556,5004 bd4 ba3.9k sqft1505 McLean Corner Ln, Mc Lean, VA 22101Off Market
- $1,025,1003 bd3 ba2k sqft1558 McLean Commons Ct, Mc Lean, VA 22101Off Market
- $1,097,4003 bd4 ba3.2k sqft1550 McLean Commons Ct, Mc Lean, VA 22101Off Market
- $1,543,3004 bd5 ba3k sqft1507 McLean Corner Ln, Mc Lean, VA 22101Off Market
Nearby schools
GreatSchools rating
- 9/10Sherman Elementary SchoolGrades: PK-6Distance: 1.3 mi
- 10/10Longfellow Middle SchoolGrades: 7-8Distance: 1.8 mi
- 9/10McLean High SchoolGrades: 9-12Distance: 0.7 mi
Schools provided by the listing agent
- High: Mclean
- District: Fairfax County Public Schools
Source: Bright MLS. This data may not be complete. We recommend contacting the local school district to confirm school assignments for this home.
Get a cash offer in 3 minutes
Find out how much your home could sell for in as little as 3 minutes with a no-obligation cash offer.
Estimated market value
$1,340,900
Get a cash offer in 3 minutes
Find out how much your home could sell for in as little as 3 minutes with a no-obligation cash offer.
Estimated market value
$1,340,900
- Virginia
- Fairfax County
- McLean
- 22101
- 1501 McLean Corner Ln
Nearby cities
Nearby zip codes
Other McLean Topics
