Skip main navigation
Closed
  • $395,000

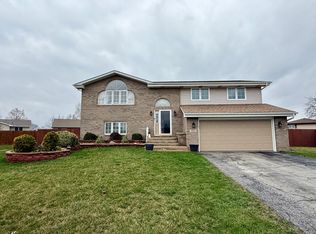
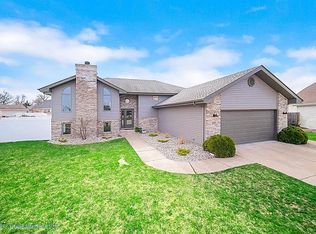
    1501 Morningside Ct, Crown Point, IN 46307

    4beds
    2,602sqft
    Single Family Residence
    Built in 1992
    7,971.48 Square Feet Lot
    $435,300 Zestimate®
    $152/sqft
    $3,026 Estimated rent

    Home value

    $435,300

    $414,000 - $457,000

    $3,026/mo

    Zestimate® history
    Loading
    Loading...

    Owner options

    List your home for rent

    $3,026/mo

    Rent Zestimate®

    Find your next renter with Zillow Rental Manager. Plus, with online applications, you can quickly screen prospective tenants – for free.

    Learn more

    $3,026/mo

    Rent Zestimate®

    Refinance and save

    $2,446/mo

    Est. payment

    Refinancing to a lower rate could help reduce your monthly payments and save thousands over the life of the loan.

    See today's rates

    $2,446/mo

    Est. payment

    Explore your selling options

    Work with a Zillow partner agent

    Leverage their expertise and Zillow's premium Showcase listings to get your home seen by more buyers.

    Get started

    List with your own agent

    Get your home in front of millions of buyers by listing it on Zillow.

    Learn how to do it

    Sell it yourself

    Take full control of how buyers see your home on Zillow by listing For Sale by Owner (FSBO).

    List your home

    What's special

    Gas fireplaceRemodeled kitchenWalk-in closetWhite cabinetsMain flr laundrySpacious living rmEnsuite bath
    THE HOME YOU HAVE BEEN WAITING FOR IN A GREAT LOCATION! Gorgeous 4 Bed/3Bath 2 Story Home, 2-1/2 Attached Garage w/over 2602 FINISHED SF of Living space! MAIN FLOOR MASTER BEDRM w/Tray Ceiling, Bow Front Window, Hardwood Cherry Floor & ENSUITE BATH w/Step-in Shower, Skylight, Walk-in Closet & Whirlpool Tub! Spacious Living Rm w/20' HIGH CEILING & GAS FIREPLACE! Formal Dining Rm w/FRENCH DOORS. 2020 REMODELED KITCHEN w/NEW WHITE/GRAY QUARTZ COUNTERS W/BREAKFAST BAR, Herringbone Tile Backsplash, White Cabinets, SS FRENCH DOOR REFRIGERATOR Gas Stove, Microwave & Dishwasher. Main Flr Laundry w/Washer, Dryer & Wall Mounted Shelves. Main Fl Half Bath. Staircase Overlooking Livingrm to 2nd & 3rd Upper Level Bedrms w/their own UPDATED FULL BATH W/CERAMIC TILED TUB/SHOWER, Sink vanity, Toilet & Wood look Ceramic Plank floor! FULLY FINISHED BASEMENT w/Family Rm & 2 additional rooms! EFFICIENT DUAL ZONE FURNACE! Anderson Windows, Architectural Shingle Roof, LOW INDIANA TAXES & 1 YR HOME WARRANTY!

    Zillow last checked:

    Listing updated:

    Listed by:

    Kathy Burke,

    McColly Real Estate 219-934-6300

    Bought with:

    Kathy Burke, RB14033317

    McColly Real Estate

    Source: NIRA as distributed by MLS GRID,MLS#: 537904MLS Logo

    Facts & features

    Interior

    Bedrooms & bathrooms
    • Bedrooms: 4
    • Bathrooms: 3
    • Full bathrooms: 2
    • 1/2 bathrooms: 1
    Primary bedroom
    • Area: 196
    • Dimensions: 14 x 14
    Bedroom 2
    • Area: 120
    • Dimensions: 12 x 10
    Bedroom 3
    • Area: 110
    • Dimensions: 11 x 10
    Bedroom 4
    • Area: 234
    • Dimensions: 18 x 13
    Bathroom
    • Description: 1/2
    Bathroom
    • Description: Full
    Bathroom
    • Description: Full
    Bonus room
    • Area: 352
    • Dimensions: 22 x 16
    Kitchen
    • Area: 286
    • Dimensions: 22 x 13
    Laundry
    • Dimensions: 7 x 6
    Living room
    • Area: 259
    • Dimensions: 18.5 x 14
    Office
    • Dimensions: 10.5 x 10.5
    Heating
    • Forced Air, Natural Gas
    Appliances
    • Included: Dishwasher, Dryer, Microwave, Refrigerator, Washer
    • Laundry: Main Level
    Features
    • Primary Downstairs
    • Basement: Crawl Space,Interior Entry,Sump Pump
    • Number of fireplaces: 1
    • Fireplace features: Great Room, Living Room
    Interior area
    • Total structure area: 2,602
    • Total interior livable area: 2,602 sqft
    • Finished area above ground: 1,811

    Property

    Parking
    • Total spaces: 2.5
    • Parking features: Attached, Garage Door Opener
    • Attached garage spaces: 2.5
    Features
    • Levels: One and One Half,Two
    • Patio & porch: Covered, Deck, Porch
    • Has spa: Yes
    • Spa features: Bath
    • Fencing: Fenced
    • Frontage length: 73
    Lot
    • Size: 7,971 sqft
    • Dimensions: 73 x 109
    • Features: Cul-De-Sac, Landscaped, Paved
    Details
    • Parcel number: 451123284014000036

    Construction

    Type & style
    • Home type: SingleFamily
    • Property subtype: Single Family Residence
    Condition
    • New construction: No
    • Year built: 1992

    Utilities & green energy

    • Water: Public
    • Utilities for property: Cable Available, Electricity Available, Natural Gas Available

    Community & neighborhood

    Security
    • Security features: Security System
    Community
    • Community features: Curbs, Sidewalks
    Location
    • Region: Crown Point
    • Subdivision: Harvest Manor 01 Sec 05

    HOA & financial

    HOA
    • Has HOA: No

    Other

    Other facts
    • Listing agreement: Exclusive Right To Sell
    • Listing terms: Cash,Conventional,FHA,VA Loan
    • Road surface type: Paved

    Price history

    DateEventPrice
    11/15/2023Sold$395,000$152/sqft
    Source: NIRA as distributed by MLS GRID #537904 Report a problem
    9/14/2023Price change$395,000-3.7%$152/sqft
    Source: NIRA as distributed by MLS GRID #537904 Report a problem
    9/5/2023Listed for sale$410,000+51.9%$158/sqft
    Source: NIRA as distributed by MLS GRID #537904 Report a problem
    5/15/2018Sold$270,000+14.9%$104/sqft
    Source: NIRA as distributed by MLS GRID #431116 Report a problem
    5/23/2008Sold$234,900$90/sqft
    Source: NIRA as distributed by MLS GRID #210816 Report a problem

    Public tax history

    YearProperty taxesTax assessment
    2025$3,468 +15.1%$396,200 +4.8%
    2024$3,012 +1.2%$378,100 +13.3%
    2023$2,976 +6.9%$333,800 +12.2%
    2022$2,784 +1.6%$297,600 +4.5%
    2021$2,741 -6.1%$284,800 +3.5%
    2020$2,919 -23.9%$275,200 +1.3%
    2019$3,834 +63.6%$271,700 +13.6%
    2018$2,343 +6.9%$239,200 +3%
    2017$2,191 $232,200 +4.9%
    2016$2,191 +3.5%$221,300 -0.8%
    2014$2,118 +0.5%$223,100 +2.6%
    2013$2,108 -10.3%$217,500 -0.6%
    2012$2,351 +15%$218,800 -1%
    2011$2,043 -7%$220,900 -2%
    2010$2,198 $225,400 +4.1%
    2009-- $216,500 +190.2%
    2002-- $74,600 +200.1%
    2001-- $24,860

    Find assessor info on the county website

    Neighborhood: 46307

    Nearby schools

    GreatSchools rating
    Schools provided by the listing agent
    • Elementary: Homan Elementary School
    • Middle: Grimmer Middle School
    • High: Lake Central High School

    Source: NIRA as distributed by MLS GRID. This data may not be complete. We recommend contacting the local school district to confirm school assignments for this home.

    Get a cash offer in 3 minutes
    Find out how much your home could sell for in as little as 3 minutes with a no-obligation cash offer.
    Estimated market value
    $435,300
    Get a cash offer in 3 minutes
    Find out how much your home could sell for in as little as 3 minutes with a no-obligation cash offer.
    Estimated market value
    $435,300