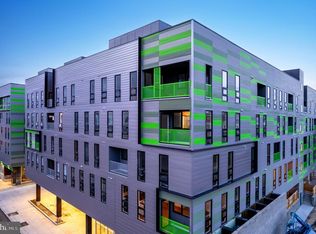
Otto on the Park — Where Modern Living Meets Brewerytown Soul. There’s a rhythm to Brewerytown — the hum of espresso machines in the morning, the laughter spilling from local breweries at sunset, the blend of history and creativity that makes this neighborhood unmistakably Philadelphia. And at the center of it all stands Otto on the Park — a place where modern design meets everyday ease. From the moment you step inside, sunlight dances across wide-plank hardwood floors, filling each room with warmth and life. The open layout flows effortlessly from kitchen to dining to living — a space made for connection, conversation, and quiet moments alike. The modern kitchen inspires both the seasoned chef and the takeout connoisseur, featuring sleek finishes and thoughtful details that elevate even the simplest meal. Luxury bathrooms offer a personal retreat — polished, serene, and spa-like — the kind of spaces that invite you to slow down. Featuring two spacious bedrooms and two full bathrooms, with bedrooms thoughtfully placed on opposite ends for privacy and calm. High ceilings and expansive windows draw in natural light throughout the day, while your private balcony becomes your own outdoor sanctuary — perfect for morning coffee or a glass of wine at dusk. Daily life is designed for comfort and convenience. Elevator access makes coming and going effortless, while secure bicycle storage encourages an active, car-light lifestyle — ideal for those who love to explore the city’s parks and bike trails. Private, secure parking (with the option to purchase additional spaces) ensures you always have a place to come home to. And when you’re ready to take in the city, the communal rooftop deck awaits — crowned by a canopy of light, complete with a grill, kitchenette, dog run, and panoramic skyline views that remind you why you love living here. It’s a space designed for gathering, celebrating, and savoring those unforgettable Philly sunsets. Living at The Otto means more than having sleek finishes and thoughtful design — it’s about belonging to a neighborhood that’s constantly evolving, vibrant, and full of heart. Step outside and you’re surrounded by cafés, craft breweries, art galleries, local shops, and green parks, all just moments from your door. Otto on the Park isn’t just a home — it’s a lifestyle. Modern. Easy. Authentic. It’s the feeling of waking up in a space that reflects who you are, in a neighborhood that feels alive with possibility. Come see how life unfolds here.
Sold for $400,000
Zillow last checked:
Listing updated:
Bought with:
Unrepresented
Unrepresented
Source: Bright MLS,MLS#: PAPH2541050
Price history
| Date | Event | Price |
|---|---|---|
| 4/14/2026 | Sold | $400,000+6.7%$397/sqft |
Source:  Bright MLS #PAPH2541050 Report a problem Bright MLS #PAPH2541050 Report a problem | ||
| 4/13/2026 | Pending sale | $375,000$372/sqft |
Source: Bright MLS #PAPH2541050 Report a problem | ||
| 3/24/2026 | Price change | $375,000-11.8%$372/sqft |
Source: Bright MLS #PAPH2541050 Report a problem | ||
| 1/27/2026 | Price change | $425,000-4.5%$422/sqft |
Source: Bright MLS #PAPH2541050 Report a problem | ||
| 10/22/2025 | Listed for sale | $445,000+12.7%$441/sqft |
Source: Bright MLS #PAPH2541050 Report a problem | ||
| 9/23/2025 | Listing removed | $395,000$392/sqft |
Source: Bright MLS #PAPH2429318 Report a problem | ||
| 12/19/2024 | Listed for sale | $395,000$392/sqft |
Source: Bright MLS #PAPH2429318 Report a problem | ||
| 6/26/2024 | Listing removed | -- |
Source: Bright MLS #PAPH2344896 Report a problem | ||
| 4/18/2024 | Listed for sale | $395,000$392/sqft |
Source: Bright MLS #PAPH2344896 Report a problem | ||
Nearby homes
- $385,0002 bd2 ba1.2k sqft1501 N 31st St UNIT 204, Philadelphia, PA 19121Sold

- $990,0003 bd4 ba1.7k sqft1501 N 31st St #PENTHOUSE 12, Philadelphia, PA 19121New Construction

- $455,0002 bd2 ba1k sqft1501 N 31st St #PENTHOUSE 17, Philadelphia, PA 19121New Construction

- $428,0002 bd2 ba996 sqft1501 N 31st St #PENTHOUSE 14, Philadelphia, PA 19121Sold
Get a cash offer in 3 minutes
Find out how much your home could sell for in as little as 3 minutes with a no-obligation cash offer.
Estimated market value
$401,400
