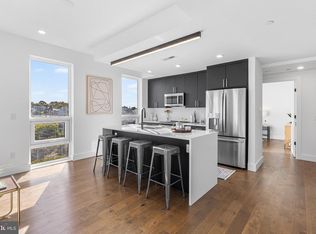
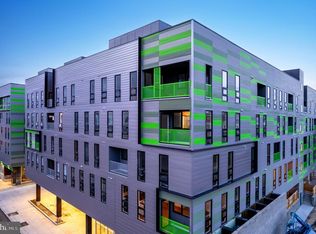
Stunning Modern Condo with Parking! Welcome to The Residences at Otto! With new development popping up on every corner, 5 years left on tax abatement, deeded parking, private balcony, roof deck with spectacular skyline views; this condo will be everything you need and more! Upon entering the community, make your way up the elevator to the 2nd floor to access #204. Welcoming you inside is the grand open floor plan filled with REAL oak hardwood flooring throughout, high ceilings, an abundance of natural light and neutral tones. The main living space features large windows and recessed lighting leaving an abundance of space for your sectional, tv, and more. Just off the living area is the formal dining space complete with screen door for private balcony access. The beautiful chef style kitchen features gorgeous white cabinetry, a wide oversized island with breakfast bar seating, subway tiled backsplash, stainless steel appliances, and plenty of prep/storage space. Venturing further inside you will find 2 great sized bedrooms with natural light illuminating the rooms and great closet space. Both bathrooms are sleek and modernly designed. One features a his and hers sink with an extra-large tiled stall shower. The other with a single vanity and stall/tub shower. Not to mention, the unit has a stand-up washer/dryer and great storage. Now for the shared roof deck. The amazing roof deck offers residents a kitchenette, grill, skyline views, dog park, and space to entertain. Located across the street is Revival Brothers Coffee, you are also nearby everything Fairmount has to offer including the beautiful Schuylkill River Trail, Boathouse Row, and Philadelphia Zoo. Does this sound like your new home? Come see this amazing unit for yourself today!
Sold for $385,000
$385,000
1501 N 31st St Unit 204, Philadelphia, PA 19121
2beds
1,245sqft
Condominium
Built in 2019
-- sqft lot
$389,800 Zestimate®
$309/sqft
$2,379 Estimated rent
Home value
$389,800
$366,000 - $413,000
$2,379/mo
Zestimate® history
Owner options
List your home for rent
$2,379/mo
Rent Zestimate®
Find your next renter with Zillow Rental Manager. Plus, with online applications, you can quickly screen prospective tenants – for free.
$2,379/mo
Rent Zestimate®
Refinance and save
$2,789/mo
Est. payment
Refinancing to a lower rate could help reduce your monthly payments and save thousands over the life of the loan.
$2,789/mo
Est. payment
Explore your selling options
Work with a Zillow partner agent
Leverage their expertise and Zillow's premium Showcase listings to get your home seen by more buyers.
Get startedList with your own agent
Get your home in front of millions of buyers by listing it on Zillow.
Learn how to do itSell it yourself
Take full control of how buyers see your home on Zillow by listing For Sale by Owner (FSBO).
List your homeWhat's special
Zillow last checked:
Listing updated:
Listed by:
Suzie Swisher 610-220-0520,
Coldwell Banker Realty,
Listing Team: The Dominic Fuscia Team
Bought with:
Terry Upshur, 0039041
Compass RE
Source: Bright MLS,MLS#: PAPH2367428
Facts & features
Interior
Bedrooms & bathrooms
- Bedrooms: 2
- Bathrooms: 2
- Full bathrooms: 2
- Main level bathrooms: 2
- Main level bedrooms: 2
Rooms
- Room types: Living Room, Kitchen
Basement
- Area: 0
Heating
- Forced Air, Electric
Cooling
- Central Air, Electric
Appliances
- Included: Electric Water Heater
- Laundry: Main Level, In Unit
Features
- Breakfast Area, Open Floorplan, Kitchen Island, Recessed Lighting, Bathroom - Stall Shower, Bathroom - Tub Shower
- Flooring: Hardwood, Wood
- Has basement: No
- Has fireplace: No
Interior area
- Total structure area: 1,245
- Total interior livable area: 1,245 sqft
- Finished area above ground: 1,245
- Finished area below ground: 0
Property
Parking
- Parking features: Assigned, Parking Lot
- Details: Assigned Parking, Assigned Space #: #P13
Accessibility
- Accessibility features: Accessible Elevator Installed
Features
- Levels: One
- Stories: 1
- Patio & porch: Deck
- Exterior features: Barbecue, Balcony
- Pool features: None
Details
- Additional structures: Above Grade, Below Grade
- Additional parcels included: OPA #888290838, #P13
- Parcel number: 888290780
- Zoning: RSA5
- Special conditions: Standard
Construction
Type & style
- Home type: Condo
- Architectural style: Contemporary
- Property subtype: Condominium
- Attached to another structure: Yes
Materials
- Masonry
Condition
- New construction: No
- Year built: 2019
Utilities & green energy
- Sewer: Public Sewer
- Water: Public
Community & HOA
Community
- Subdivision: Brewerytown
HOA
- Has HOA: Yes
- Amenities included: Dog Park, Elevator(s), Gated, Picnic Area, Reserved/Assigned Parking
- Services included: Common Area Maintenance, Water
- HOA fee: $400 monthly
Location
- Region: Philadelphia
- Municipality: PHILADELPHIA
Financial & listing details
- Price per square foot: $309/sqft
- Tax assessed value: $48,420
- Annual tax amount: $677
- Date on market: 6/20/2024
- Listing agreement: Exclusive Right To Sell
- Inclusions: Washer, Dryer, Refrigerator All With No Monetary Value
- Exclusions: Owners Personal Property
- Ownership: Condominium
Price history
| Date | Event | Price |
|---|---|---|
| 10/31/2024 | Sold | $385,000+2.7%$309/sqft |
Source:  Bright MLS #PAPH2367428 Report a problem Bright MLS #PAPH2367428 Report a problem | ||
| 10/26/2024 | Pending sale | $375,000$301/sqft |
Source: Bright MLS #PAPH2367428 Report a problem | ||
| 9/29/2024 | Contingent | $375,000$301/sqft |
Source: Bright MLS #PAPH2367428 Report a problem | ||
| 9/24/2024 | Price change | $375,000-2.6%$301/sqft |
Source: Bright MLS #PAPH2367428 Report a problem | ||
| 9/4/2024 | Price change | $385,000-1.3%$309/sqft |
Source: Bright MLS #PAPH2367428 Report a problem | ||
| 7/24/2024 | Price change | $390,000-2.5%$313/sqft |
Source: Bright MLS #PAPH2367428 Report a problem | ||
| 6/20/2024 | Listed for sale | $400,000$321/sqft |
Source: Bright MLS #PAPH2367428 Report a problem | ||
Public tax history
Tax history is unavailable.
Neighborhood: Brewerytown
Nearby homes
- $400,0002 bd2 ba1k sqft1501 N 31st St APT 416, Philadelphia, PA 19121Sold
- $990,0003 bd4 ba1.7k sqft1501 N 31st St #PENTHOUSE 12, Philadelphia, PA 19121New Construction

- $455,0002 bd2 ba1k sqft1501 N 31st St #PENTHOUSE 17, Philadelphia, PA 19121New Construction

- $428,0002 bd2 ba996 sqft1501 N 31st St #PENTHOUSE 14, Philadelphia, PA 19121Sold
- $2,6502 bd2 ba1.2k sqft1501 N 31st St #PENTHOUSE 3, Philadelphia, PA 19121For Rent
- $491,3003 bd3 ba1.4k sqft1501 N 31st St #PENTHOUSE 16, Philadelphia, PA 19121Off Market
- $485,0002 bd2 ba1k sqft1501 N 31st St #PENTHOUSE 11, Philadelphia, PA 19121Sold
- $2,2002 bd2 ba1.2k sqft1501 N 31st St APT 405, Philadelphia, PA 19121For Rent
Nearby schools
GreatSchools rating
- 5/10Kelley William D SchoolGrades: PK-8Distance: 0.3 mi
- 2/10Strawberry Mansion High SchoolGrades: 9-12Distance: 0.7 mi
Schools provided by the listing agent
- District: The School District Of Philadelphia
Source: Bright MLS. This data may not be complete. We recommend contacting the local school district to confirm school assignments for this home.
Get a cash offer in 3 minutes
Find out how much your home could sell for in as little as 3 minutes with a no-obligation cash offer.
Estimated market value
$389,800
Get a cash offer in 3 minutes
Find out how much your home could sell for in as little as 3 minutes with a no-obligation cash offer.
Estimated market value
$389,800
- Pennsylvania
- Philadelphia County
- Philadelphia
- 19121
- Brewerytown
- 1501 N 31st St Unit 204
Nearby cities
Nearby neighborhoods
Nearby zip codes
Other Philadelphia Topics
