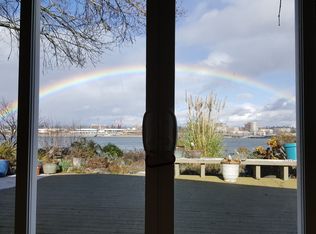
Outstanding River and Vancouver Waterfront views from this 1-Level 3 Bed, 2 Bath Ranch in Hayden Island Manufactured Home Community. Brand new warrantied tear-off roof, bring your vision, ideas and personalized touches to make this home yours! Vaulted ceiling, lots of north facing windows and an open-lay connects the Living Room, light and bright Kitchen and Dining spaces. Kitchen features a pantry, lots of countertop space for cooking and baking and cabinet organization. All appliances including washer/dryer included. Laundry room w/ exterior entrance and connected Full Bathroom is functional making for easy living. Primary Bedroom has a connected spacious Bathroom with Walk-in Shower, Double Sinks and huge Walk-In Closet. Two additional good sized Bedrooms, one Bedroom is non-conforming. Enjoy the river wildlife, sunrise and sunsets from your waterfront view. Deck and the blank slate yard is perfect for your gardening ideas! Carport and connected sheds provide storage for your river toys. Connected to the waterfront park trails, enjoy all the water activities like kayaking, paddle boarding, boating. Parks, restaurants, shopping center, I-5 access are just minutes away. The $1237/mo space fee covers 3 Pools, Horseshoes, Clubhouse with Kitchen, Hair Salon, Basketball Court, Fitness Center, Laundry Facility, Billiard Room, park is Pet friendly. Owners must be approved by the park, no Short-Term Rentals. If owner-occupied roommate rentals ok, buyer to do due diligence. Come tour this gem today!
Sold
$219,900
1501 N Hayden Island Dr Unit 97C, Portland, OR 97217
3beds
1,404sqft
Residential, Manufactured Home
Built in 2005
-- sqft lot
$210,000 Zestimate®
$157/sqft
$2,377 Estimated rent
Home value
$210,000
$179,000 - $244,000
$2,377/mo
Zestimate® history
Owner options
List your home for rent
$2,377/mo
Rent Zestimate®
Find your next renter with Zillow Rental Manager. Plus, with online applications, you can quickly screen prospective tenants – for free.
$2,377/mo
Rent Zestimate®
Refinance and save
$2,658/mo
Est. payment
Refinancing to a lower rate could help reduce your monthly payments and save thousands over the life of the loan.
$2,658/mo
Est. payment
Explore your selling options
Work with a Zillow partner agent
Leverage their expertise and Zillow's premium Showcase listings to get your home seen by more buyers.
Get startedList with your own agent
Get your home in front of millions of buyers by listing it on Zillow.
Learn how to do itSell it yourself
Take full control of how buyers see your home on Zillow by listing For Sale by Owner (FSBO).
List your homeWhat's special
River wildlifeBlank slate yardShopping centerVancouver waterfront viewsPaddle boardingWaterfront viewFitness center
Zillow last checked:
Listing updated:
Listed by:
Tatiana Xenelis 503-756-2559,
eXp Realty, LLC
Bought with:
Tatiana Xenelis, 200704030
eXp Realty, LLC
Source: RMLS (OR),MLS#: 24145110
Facts & features
Interior
Bedrooms & bathrooms
- Bedrooms: 3
- Bathrooms: 2
- Full bathrooms: 2
- Main level bathrooms: 2
Rooms
- Room types: Utility Room, Bedroom 2, Bedroom 3, Dining Room, Family Room, Kitchen, Living Room, Primary Bedroom
Primary bedroom
- Features: Bathroom, Walkin Closet, Wallto Wall Carpet
- Level: Main
- Area: 210
- Dimensions: 14 x 15
Bedroom 2
- Features: Closet, Wallto Wall Carpet
- Level: Main
- Area: 110
- Dimensions: 11 x 10
Bedroom 3
- Features: Wallto Wall Carpet
- Level: Main
- Area: 154
- Dimensions: 11 x 14
Dining room
- Features: Builtin Features, Wallto Wall Carpet
- Level: Main
- Area: 80
- Dimensions: 8 x 10
Kitchen
- Features: Eat Bar, Pantry, Free Standing Range, Free Standing Refrigerator
- Level: Main
- Area: 180
- Width: 12
Living room
- Features: Wallto Wall Carpet
- Level: Main
- Area: 252
- Dimensions: 18 x 14
Heating
- Forced Air
Cooling
- Central Air
Appliances
- Included: Dishwasher, Free-Standing Range, Free-Standing Refrigerator, Microwave, Washer/Dryer, Electric Water Heater
- Laundry: Laundry Room
Features
- Vaulted Ceiling(s), Closet, Built-in Features, Eat Bar, Pantry, Bathroom, Walk-In Closet(s)
- Flooring: Vinyl, Wall to Wall Carpet
- Windows: Double Pane Windows
- Basement: Crawl Space
Interior area
- Total structure area: 1,404
- Total interior livable area: 1,404 sqft
Property
Parking
- Parking features: Carport, Driveway
- Has carport: Yes
- Has uncovered spaces: Yes
Accessibility
- Accessibility features: Accessible Approachwith Ramp, Main Floor Bedroom Bath, One Level, Accessibility
Features
- Stories: 1
- Patio & porch: Deck
- Exterior features: Garden, Yard, Exterior Entry
- Has view: Yes
- View description: City, River, Seasonal
- Has water view: Yes
- Water view: River
- Waterfront features: River Front
- Body of water: Columbia River
- Park: Hayden Island Manufactured Park Community
Lot
- Features: Flood Zone, Level, Seasonal, SqFt 0K to 2999
Details
- Additional structures: ToolShed
- Parcel number: M569826
Construction
Type & style
- Home type: MobileManufactured
- Architectural style: Ranch
- Property subtype: Residential, Manufactured Home
Materials
- Cement Siding
- Foundation: Skirting
- Roof: Composition
Condition
- Resale
- New construction: No
- Year built: 2005
Utilities & green energy
- Sewer: Public Sewer
- Water: Public
- Utilities for property: Cable Connected
Community & HOA
Community
- Security: Security System, Security System Owned
- Subdivision: Hayden Island/Jantzen Beach
HOA
- Has HOA: No
- Amenities included: Exterior Maintenance, Library, Maintenance Grounds, Meeting Room, Party Room, Pool, Recreation Facilities, Road Maintenance, Snow Removal
- HOA fee: $1,237 monthly
Location
- Region: Portland
Financial & listing details
- Price per square foot: $157/sqft
- Tax assessed value: $208,010
- Annual tax amount: $1,276
- Date on market: 2/14/2024
- Cumulative days on market: 3 days
- Listing terms: Cash,Conventional
- Road surface type: Concrete, Paved
- Body type: Double Wide
Price history
| Date | Event | Price |
|---|---|---|
| 3/15/2024 | Sold | $219,900$157/sqft |
Source:  RMLS (OR) #24145110 Report a problem RMLS (OR) #24145110 Report a problem | ||
| 2/17/2024 | Pending sale | $219,900$157/sqft |
Source: RMLS (OR) #24145110 Report a problem | ||
| 2/14/2024 | Listed for sale | $219,900$157/sqft |
Source: RMLS (OR) #24145110 Report a problem | ||
Public tax history
| Year | Property taxes | Tax assessment |
|---|---|---|
| 2025 | $59 +221.1% | $1,810 +483.9% |
| 2024 | $18 | $310 |
| 2023 | -- | -- |
| 2022 | $1,276 +1.7% | $47,430 +3% |
| 2021 | $1,255 +8.9% | $46,050 +3% |
| 2020 | $1,152 +3.8% | $44,710 +3% |
| 2019 | $1,110 | $43,410 +3% |
| 2018 | $1,110 +208.1% | $42,150 +149.7% |
| 2017 | $360 -30% | $16,880 -21.1% |
| 2016 | $515 | $21,400 +3% |
| 2015 | $515 +8476.2% | $20,780 |
| 2014 | $6 | -- |
Find assessor info on the county website
Neighborhood: Hayden Island
Nearby homes
- $172,1002 bd2 ba1.6k sqft1501 N Hayden Island Dr UNIT 99, Portland, OR 97217Off Market
- $139,5002 bd2 ba1.2k sqft1501 N Hayden Island Dr UNIT 104E, Portland, OR 97217Off Market
- $101,5002 bd1 ba826 sqft1501 N Hayden Island Dr UNIT 59C, Portland, OR 97217Off Market
- $96,5002 bd2 ba924 sqft1501 N Hayden Island Dr UNIT 107, Portland, OR 97217Off Market
- $45,0002 bd1 ba580 sqft1501 N Hayden Island Dr UNIT 121E, Portland, OR 97217Sold
- $132,9003 bd2 ba1.1k sqft1501 N Hayden Island Dr UNIT 106E, Portland, OR 97217Off Market
- $137,4003 bd2 ba1.1k sqft1503 N Hayden Island Dr UNIT 15, Portland, OR 97217Sold
- $159,9003 bd2 ba1.4k sqft1503 N Hayden Island Dr UNIT 17, Portland, OR 97217For Sale
Nearby schools
GreatSchools rating
- 6/10Faubion Elementary SchoolGrades: PK-8Distance: 4 mi
- 2/10Roosevelt High SchoolGrades: 9-12Distance: 3.2 mi
- 5/10Jefferson High SchoolGrades: 9-12Distance: 3.8 mi
Schools provided by the listing agent
- Elementary: Faubion
- Middle: Faubion
- High: Roosevelt
Source: RMLS (OR). This data may not be complete. We recommend contacting the local school district to confirm school assignments for this home.
Get a cash offer in 3 minutes
Find out how much your home could sell for in as little as 3 minutes with a no-obligation cash offer.
Estimated market value
$210,000
Get a cash offer in 3 minutes
Find out how much your home could sell for in as little as 3 minutes with a no-obligation cash offer.
Estimated market value
$210,000
- Oregon
- Multnomah County
- Portland
- 97217
- Hayden Island
- 1501 N Hayden Island Dr Unit 97C
Nearby cities
Nearby neighborhoods
Nearby zip codes
Other Portland Topics
