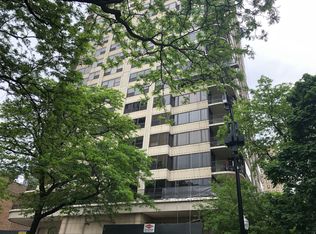
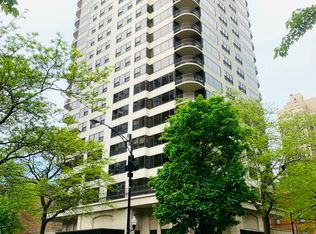
Just completed total gut-rehab of spacious 3 bedroom "A tier" unit at the Warwick. Every room features spectacular views of Lake Michigan and Lincoln Park. Unobstructed north, west and east exposures. New solid wide plank rift sawn white oak flooring installed throughout. All new open kitchen with Sub Zero fridge, Bosch double oven and heated terrazzo floors. Unit features a large wrap around balcony with panoramic views of Lincoln Park. All three baths are brand new. Master bath is fully clad with caspian fossil stone, and features a volcanic limestone soaking tub, separate rain shower, private toilet cabin and heated floors. All new electrical wiring/panel. All new HVAC. All new lighting. Unit has nine large closets all of which have been completed outfitted. Laundry room in unit. The Warwick is a full service bldg featuring an indoor pool, sundeck, exercise room, party room, 24hr doorman and engineer. Garage parking included in assessment. Free guest parking. Agent owned.
Sold for $1,310,000
Street View
$1,310,000
1501 N State Pkwy APT 10A, Chicago, IL 60610
3beds
2,300sqft
Condo
Built in 1975
-- sqft lot
$1,413,900 Zestimate®
$570/sqft
$5,601 Estimated rent
Home value
$1,413,900
$1.26M - $1.58M
$5,601/mo
Zestimate® history
Owner options
List your home for rent
$5,601/mo
Rent Zestimate®
Find your next renter with Zillow Rental Manager. Plus, with online applications, you can quickly screen prospective tenants – for free.
$5,601/mo
Rent Zestimate®
Refinance and save
$11,723/mo
Est. payment
Refinancing to a lower rate could help reduce your monthly payments and save thousands over the life of the loan.
$11,723/mo
Est. payment
Explore your selling options
Work with a Zillow partner agent
Leverage their expertise and Zillow's premium Showcase listings to get your home seen by more buyers.
Get startedList with your own agent
Get your home in front of millions of buyers by listing it on Zillow.
Learn how to do itSell it yourself
Take full control of how buyers see your home on Zillow by listing For Sale by Owner (FSBO).
List your homeWhat's special
Facts & features
Interior
Bedrooms & bathrooms
- Bedrooms: 3
- Bathrooms: 3
- Full bathrooms: 3
Heating
- Radiant, Electric
Cooling
- Central
Appliances
- Included: Dishwasher, Dryer, Freezer, Garbage disposal, Microwave, Range / Oven, Refrigerator, Washer
Features
- Flooring: Hardwood
- Basement: None
- Has fireplace: No
Interior area
- Total interior livable area: 2,300 sqft
Property
Parking
- Total spaces: 1
- Parking features: Garage - Attached
Features
- Exterior features: Brick
- Has view: Yes
- View description: Park, Water, City
- Has water view: Yes
- Water view: Water
Lot
- Size: 0.42 Acres
Details
- Parcel number: 17031000131022
Construction
Type & style
- Home type: Condo
Condition
- Year built: 1975
Utilities & green energy
- Sewer: Other
Community & neighborhood
Community
- Community features: Doorman, Fitness Center
Location
- Region: Chicago
HOA & financial
HOA
- Has HOA: Yes
- HOA fee: $2,352 monthly
Other
Other facts
- Appliances: Oven-Double
- 4th Bedroom Level: Not Applicable
- Built Before 1978 (Y/N): Yes
- Electricity: Circuit Breakers
- Family Room Level: Not Applicable
- Listing Type: Exclusive Right To Sell
- Assessment Includes: Common Insurance, Exterior Maintenance, Snow Removal, Heat, Water, Scavenger, Parking, Exercise Facilities, Security, Other, Internet Access
- Pet Information: Cats OK, Dogs OK, Pet Count Limitation
- Parking Type: Garage
- Pets Allowed (Y/N): Yes
- Tax Exemptions: Homeowner
- Addtl Room 1 Level: Main Level
- Addtl Room 1 Name: Foyer
- 2nd Bedroom Level: Main Level
- Heat/Fuel: Indv Controls, Radiant, Zoned
- Water: Lake Michigan
- Kitchen Level: Main Level
- Living Room Level: Main Level
- Master Bedroom Level: Main Level
- Common Area Amenities: Coin Laundry, Storage, Exercise Room, On Site Manager/Engineer, Party Room, Bike Room/Bike Trails, Health Club, Pool-Indoors, Receiving Room, Door Person
- Exposure: W (West), E (East), Park, N (North), Lake/Water, City
- Other Information: Commuter Train, Commuter Bus
- Management: Manager On-site, Monday through Friday
- Kitchen Type: Eating Area-Table Space, Pantry-Walk-in
- Special Assessments: Y
- Addtl Room 2 Level: Main Level
- Bath Amenities: Separate Shower, Double Sink, Soaking Tub
- Addtl Room 3 Level: Main Level
- Sewer: Other
- Driveway: Circular
- Addtl Room 4 Level: Main Level
- 3rd Bedroom Level: Main Level
- Addtl Room 2 Name: Eating Area
- Addtl Room 5 Level: Main Level
- Addtl Room 3 Name: Office
- Addtl Room 5 Name: Balcony
- Frequency: Monthly
- Status: Pending
- Addtl Room 6 Level: Main Level
- Addtl Room 4 Name: Pantry
- Square Feet Source: Estimated
- Master Bedroom Bath (Y/N): Full
- Age: 41-50 Years
- Garage On-Site: Yes
- Additional Rooms: Balcony
- Additional Sales Information: List Agent Must Accompany
- Exterior Property Features: End Unit, Balcony
- Interior Property Features: Laundry Hook-Up in Unit, Heated Floors, Storage
- Is Parking Included in Price: Yes
- Laundry Flooring: Stone
- Kitchen Flooring: Stone
- Type of House: High Rise (7+ Stories)
- Lot Dimensions: COMMON
- Laundry Level: Main Level
- Additional Rooms: Foyer, Pantry, Eating Area, Office
- Tax Year: 2016
- Parcel Identification Number: 17031000131022
Price history
| Date | Event | Price |
|---|---|---|
| 1/24/2025 | Sold | $1,310,000+4.8%$570/sqft |
Source: Public Record Report a problem | ||
| 7/27/2023 | Sold | $1,250,000-4.7%$543/sqft |
Source: Public Record Report a problem | ||
| 6/5/2018 | Sold | $1,311,500-16.7%$570/sqft |
Source: | ||
| 5/23/2018 | Pending sale | $1,575,000$685/sqft |
Source: Compass Real Estate #09943429 Report a problem | ||
| 3/8/2018 | Price change | $1,575,000-0.6%$685/sqft |
Source: Compass Real Estate #09846480 Report a problem | ||
| 3/27/2017 | Price change | $1,585,000-0.3%$689/sqft |
Source: Berkshire Hathaway HomeServices KoenigRubloff Realty Group #09333590 Report a problem | ||
| 2/20/2017 | Price change | $1,590,000-0.3%$691/sqft |
Source: Berkshire Hathaway HomeServices KoenigRubloff Realty Group #09333590 Report a problem | ||
| 1/4/2017 | Price change | $1,595,000-7.5%$693/sqft |
Source: Berkshire Hathaway HomeServices KoenigRubloff Realty Group #09333590 Report a problem | ||
| 12/5/2016 | Price change | $1,725,000-1.4%$750/sqft |
Source: Berkshire Hathaway HomeServices KoenigRubloff Realty Group #09333590 Report a problem | ||
| 11/10/2016 | Price change | $1,750,000-5.4%$761/sqft |
Source: Berkshire Hathaway HomeServices KoenigRubloff Realty Group #09333590 Report a problem | ||
| 10/17/2016 | Price change | $1,850,000-5.1%$804/sqft |
Source: Berkshire Hathaway HomeServices KoenigRubloff Realty Group #09333590 Report a problem | ||
| 9/6/2016 | Listed for sale | $1,950,000+72.6%$848/sqft |
Source: Berkshire Hathaway HomeServices KoenigRubloff Realty Group #09333590 Report a problem | ||
| 4/27/2016 | Sold | $1,130,000-1.7%$491/sqft |
Source: Berkshire Hathaway HomeServices Koenig Rubloff #09130521_60610_10A Report a problem | ||
| 2/5/2016 | Pending sale | $1,150,000$500/sqft |
Source: @properties #09130521 Report a problem | ||
| 2/3/2016 | Listed for sale | $1,150,000-3.8%$500/sqft |
Source: @properties #09130521 Report a problem | ||
| 2/5/2011 | Listing removed | $1,195,000$520/sqft |
Source: Prudential Rubloff #07614136 Report a problem | ||
| 10/2/2010 | Listed for sale | $1,195,000$520/sqft |
Source: Prudential Real Estate #07614136 Report a problem | ||
| 8/28/2010 | Listing removed | $1,195,000$520/sqft |
Source: Prudential Real Estate #07614136 Report a problem | ||
| 8/22/2010 | Listed for sale | $1,195,000$520/sqft |
Source: Prudential Real Estate #07614136 Report a problem | ||
Public tax history
| Year | Property taxes | Tax assessment |
|---|---|---|
| 2024 | -- | $113,755 +7.3% |
| 2023 | $21,110 +2.8% | $106,019 |
| 2022 | $20,540 +2.1% | $106,019 |
| 2021 | $20,114 +0.6% | $106,019 +11.2% |
| 2020 | $19,993 -3.8% | $95,330 -7.8% |
| 2019 | $20,784 +8.2% | $103,448 |
| 2018 | $19,213 -18.6% | $103,448 -5.6% |
| 2017 | $23,590 +10% | $109,581 |
| 2016 | $21,448 +9.4% | $109,581 |
| 2015 | $19,600 +20.1% | $109,581 +21.1% |
| 2014 | $16,314 +2.1% | $90,497 |
| 2013 | $15,981 +1.2% | $90,497 |
| 2012 | $15,792 +4.4% | $90,497 -5.1% |
| 2011 | $15,120 +2.7% | $95,327 |
| 2010 | $14,723 +5.6% | $95,327 |
| 2009 | $13,939 +3.4% | $95,327 -5.3% |
| 2008 | $13,477 -2.7% | $100,662 -5.6% |
| 2007 | $13,852 +2.1% | $106,672 |
| 2006 | $13,564 -13.2% | $106,672 +3.6% |
| 2005 | $15,627 +1.5% | $102,959 |
| 2004 | $15,398 +2.6% | $102,959 |
| 2003 | $15,006 +23.2% | $102,959 +47.9% |
| 2002 | $12,177 +4.1% | $69,597 |
| 2001 | $11,701 +10.7% | $69,597 |
| 2000 | $10,566 -0.6% | $69,597 +22.1% |
| 1999 | $10,625 | $57,001 |
Find assessor info on the county website
Neighborhood: Gold Coast
Nearby homes
Nearby schools
GreatSchools rating
- 4/10Ogden Elementary SchoolGrades: PK-8Distance: 0.7 mi
- 7/10Lincoln Park High SchoolGrades: 9-12Distance: 1.1 mi
Get a cash offer in 3 minutes
Find out how much your home could sell for in as little as 3 minutes with a no-obligation cash offer.What is this number?
Estimated market value
$1,413,900
Unlock your offer
Get a cash offer in 3 minutes
Find out how much your home could sell for in as little as 3 minutes with a no-obligation cash offer.What is this number?
Estimated market value
$1,413,900
Start now
- Illinois
- Cook County
- Chicago
- 60610
- Gold Coast
- 1501 N State Pkwy Apartment 10A