Welcome to 1501 N State Parkway, Unit 20E, a stunningly remodeled residence in the heart of Chicago's prestigious Gold Coast. This exquisite 3 bedroom 3.5 bath unit plus office offers a perfect blend of modern luxury and timeless elegance, designed to meet the highest standards of contemporary living. As you step inside, you'll be greeted by an open and airy floor plan, bathed in natural light from expansive windows that offer breathtaking city views. The spacious living area is perfect for entertaining, featuring sleek hardwood floors and sophisticated finishes throughout. The gourmet kitchen is a chef's dream, boasting top-of-the-line stainless steel appliances, custom cabinetry, and elegant quartz countertops. Whether you're hosting a dinner party or enjoying a quiet meal at home, this kitchen is sure to impress. The master suite is a true retreat, complete with a luxurious en-suite bathroom featuring a spa-like shower, modern fixtures, and ample closet space. Additional ensuite bedrooms offer versatility for guests, a home office, or a personal gym. Residents of this exclusive building enjoy access to a range of amenities, including a beautifully renovated pool and spa including saunas. Additionally, a fitness center, 24-hour doorman, and a beautifully landscaped rooftop terrace with expansive city views. Recent capital improvements include new windows, facade resealing, driveway repair, garage boiler, lobby updates, and newer indoor pool. 1 parking space included, additional available for rent. Complimentary guest parking available. Located just steps from world-class shopping, dining, private schools and cultural attractions, 1501 N State Parkway, Unit 20E, offers an unparalleled lifestyle in one of Chicago's most sought-after neighborhoods. Don't miss the opportunity to make this exceptional property your new home.
Closed
Zillow last checked:
Listing updated:
Bought with:
Amy Sunshine, ABR
@properties Christie's International Real Estate
Source: MRED as distributed by MLS GRID,MLS#: 12205256
Price history
| Date | Event | Price |
|---|---|---|
| 1/3/2025 | Sold | $1,990,000+50.8%$588/sqft |
Source:  MRED as distributed by MLS GRID #12205256 Report a problem MRED as distributed by MLS GRID #12205256 Report a problem | ||
| 8/2/2016 | Sold | $1,320,000-2.1%$390/sqft |
Source: MRED as distributed by MLS GRID #09216562 Report a problem | ||
| 5/7/2016 | Pending sale | $1,349,000$398/sqft |
Source: Coldwell Banker Residential Brokerage - Lincoln Park Plaza #09216562 Report a problem | ||
| 5/5/2016 | Price change | $1,349,000-9.8%$398/sqft |
Source: Coldwell Banker Residential Brokerage - Lincoln Park Plaza #09216562 Report a problem | ||
| 2/18/2016 | Price change | $1,495,000-11.8%$441/sqft |
Source: Coldwell Banker Residential Brokerage - Lincoln Park Plaza #09142950 Report a problem | ||
| 1/12/2016 | Price change | $1,695,000-5.6%$500/sqft |
Source: Coldwell Banker Residential Brokerage - Lincoln Park Plaza #09142950 Report a problem | ||
| 11/13/2015 | Price change | $1,795,000-10%$530/sqft |
Source: Coldwell Banker Residential Brokerage - Lincoln Park Plaza #09084231 Report a problem | ||
| 9/22/2015 | Listed for sale | $1,995,000+73.3%$589/sqft |
Source: Coldwell Banker Residential Brokerage - Lincoln Park Plaza #09084231 Report a problem | ||
| 3/28/2000 | Sold | $1,151,000+47.6%$340/sqft |
Source: Public Record Report a problem | ||
| 12/19/1996 | Sold | $780,000$230/sqft |
Source: Public Record Report a problem | ||
Nearby homes
- $1,250,6003 bd3 ba2.3k sqft1501 N State Pkwy APT 3A, Chicago, IL 60610Off Market
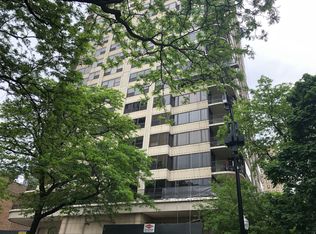
- $1,254,3003 bd3 ba2.3k sqft1501 N State Pkwy APT 4A, Chicago, IL 60610Off Market
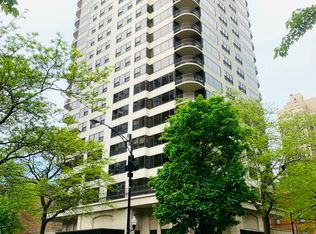
- $995,0003 bd3 ba2.3k sqft1501 N State Pkwy APT 5A, Chicago, IL 60610For Sale

- $1,075,4002 bd2 ba2.8k sqft1501 N State Pkwy APT 5B, Chicago, IL 60610Off Market
Get a cash offer in 3 minutes
Find out how much your home could sell for in as little as 3 minutes with a no-obligation cash offer.
Estimated market value
$2,058,100
