This brand new, energy-efficient home offers comfort and sustainability with James Hardie siding, a composition roof with a lifetime warranty, and a fully electric solar panel setup. Enjoy triple-pane windows, upgraded insulation, a high efficiency heat pump, and an ERV fresh air recovery system. The home includes Energy Star appliances, 100% LED lighting, and advanced air sealing. The exterior features low-maintenance landscaping with irrigation, a fenced yard, and covered parking with storage. This home is part of Thistle & Nest's affordable housing program and is sold with a 99-year renewable ground lease for the land. Buyer households must earn less than 80% of the area median income for Crook County, qualify for a home loan, and meet Thistle & Nest's program requirements. The listed price reflects the average effective cost after down payment assistance and may vary by loan pre-approval. Check eligibility here: Thistleandnest.org
Active
Price cut: $10K (9/22)
$170,000
1501 NE Laughlin Rd #12, Prineville, OR 97754
2beds
3baths
1,233sqft
Residential Leased Land
Built in 2026
-- sqft lot
$180,200 Zestimate®
$138/sqft
$50/mo HOA
What's special
Fenced yardHigh efficiency heat pumpAdvanced air sealingEnergy star appliancesUpgraded insulationLow-maintenance landscaping with irrigationTriple-pane windows
- 170 days
- 602
- 60
Zillow last checked:
Listing updated:
Listed by:
Coldwell Banker Sun Country 541-447-4433
Source: Oregon Datashare,MLS#: 220218644
Facts & features
Interior
Bedrooms & bathrooms
- Bedrooms: 2
- Bathrooms: 3
Heating
- Ductless, Electric, ENERGY STAR Qualified Equipment, Heat Pump
Cooling
- Ductless, ENERGY STAR Qualified Equipment, Heat Pump
Appliances
- Included: Dishwasher, Disposal, Microwave, Oven, Range, Range Hood, Refrigerator
Features
- Fiberglass Stall Shower, Open Floorplan, Shower/Tub Combo
- Flooring: Carpet, Vinyl
- Windows: ENERGY STAR Qualified Windows, Triple Pane Windows, Vinyl Frames
- Basement: None
- Has fireplace: No
- Common walls with other units/homes: 1 Common Wall
Interior area
- Total structure area: 1,233
- Total interior livable area: 1,233 sqft
Property
Parking
- Parking features: Asphalt, Attached Carport, Driveway, On Street
- Has carport: Yes
- Has uncovered spaces: Yes
Features
- Levels: Two
- Stories: 2
- Patio & porch: Patio, Porch
- Pool features: None
- Fencing: Fenced
- Has view: Yes
- View description: City, Neighborhood
Lot
- Features: Sprinkler Timer(s), Sprinklers In Front, Sprinklers In Rear
Details
- Parcel number: 20929
- Zoning description: R2
- Special conditions: Standard
Construction
Type & style
- Home type: SingleFamily
- Architectural style: Northwest
- Property subtype: Residential Leased Land
Materials
- Frame
- Foundation: Stemwall
- Roof: Composition
Condition
- New construction: Yes
- Year built: 2026
Details
- Builder name: Hive Development
Utilities & green energy
- Sewer: Public Sewer
- Water: Public
Green energy
- Water conservation: Smart Irrigation
Community & HOA
Community
- Features: Short Term Rentals Not Allowed
- Security: Carbon Monoxide Detector(s), Smoke Detector(s)
- Subdivision: Ironhorse
HOA
- Has HOA: Yes
- Amenities included: Other
- HOA fee: $50 monthly
Location
- Region: Prineville
Financial & listing details
- Price per square foot: $138/sqft
- Annual tax amount: $1
- Date on market: 4/6/2026
- Cumulative days on market: 170 days
- Listing terms: Conventional,FHA
- Inclusions: All appliances listed
- Exclusions: Washer and dryer.
- Road surface type: Paved
Estimated market value
$180,200
$171,000 - $189,000
$2,040/mo
Price history
| Date | Event | Price |
|---|---|---|
| 9/22/2026 | Price change | $170,000-5.6%$138/sqft |
Source:  Oregon Datashare #220218644 Report a problem Oregon Datashare #220218644 Report a problem | ||
| 7/14/2026 | Price change | $180,000-14.3%$146/sqft |
Source: Oregon Datashare #220218644 Report a problem | ||
| 4/6/2026 | Listed for sale | $210,000$170/sqft |
Source: Oregon Datashare #220218644 Report a problem | ||
Public tax history
Tax history is unavailable.
Monthly payment
Est. payment
Payment breakdown
Explore the cost of this home by adjusting the details. Changes won't be saved.Climate risks
Neighborhood: 97754
Nearby schools
Schools provided by the listing agent
- Elementary: Barnes Butte Elem
- Middle: Crook County Middle
- High: Crook County High
Source: Oregon Datashare. This data may not be complete. We recommend contacting the local school district to confirm school assignments for this home.
- $230,0003 bd3 ba1.4k sqft1501 NE Laughlin Rd #13, Prineville, OR 97754New Construction
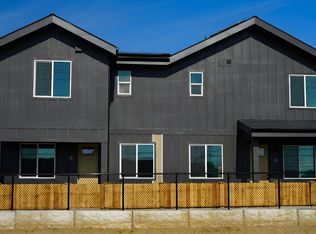
- $300,0002 bd3 ba1.2k sqft1501 NE Laughlin Rd #16, Prineville, OR 97754Sold
- $300,0002 bd3 ba1.2k sqft1501 NE Laughlin Rd #14, Prineville, OR 97754Sold
- $350,0003 bd3 ba1.4k sqft1501 NE Laughlin Rd #19, Prineville, OR 97754Sold
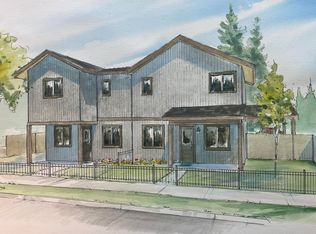
Similar homes
- $230,0003 bd3 ba1.4k sqft1501 NE Laughlin Rd #11, Prineville, OR 97754New Construction
 MLS ID #220218637, Josue Roberto Ojeda Hernandez, Coldwell Banker Sun Country. Oregon Datashare
 - $230,0003 bd3 ba1.4k sqft1501 NE Laughlin Rd #13, Prineville, OR 97754New ConstructionMLS ID #220211726, Josue Roberto Ojeda Hernandez, Coldwell Banker Sun Country. Oregon Datashare
- $250,0003 bd1 ba900 sqft2460 SE Melrose Dr, Prineville, OR 97754For Sale
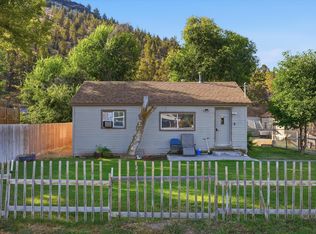 MLS ID #220228531, Nickolas Shivers, eXp Realty, LLC. Oregon Datashare
 - $249,0002 bd2 ba1.3k sqft415 NW Locust St, Prineville, OR 97754For Sale
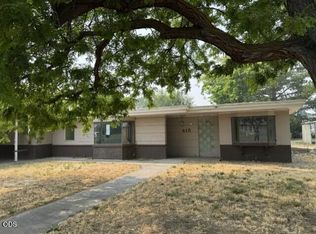 MLS ID #220227269, Debbie Hershey, Windermere Realty Trust. Oregon Datashare
 - $235,0002 bd1 ba910 sqft2088 SE Rose Ln, Prineville, OR 97754For SaleMLS ID #220224126, Jessica Dawn Lay, eXp Realty, LLC. Oregon Datashare
- $214,9992 bd1 ba872 sqft15252 SE Loafer Ave, Prineville, OR 97754For SaleMLS ID #220220962, Jessica Dawn Lay, eXp Realty, LLC. Oregon Datashare
