Skip main navigation
Sold for $880,000
  • $880,000

    1501 NW 98th St, Gainesville, FL 32606

    5beds
    4,820sqft
    Single Family Residence
    Built in 2003
    3.11 Acres Lot
    $876,600 Zestimate®
    $183/sqft
    $4,413 Estimated rent

    Home value

    $876,600

    $833,000 - $929,000

    $4,413/mo

    Zestimate® history
    Loading
    Loading...

    Owner options

    List your home for rent

    $4,413/mo

    Rent Zestimate®

    Find your next renter with Zillow Rental Manager. Plus, with online applications, you can quickly screen prospective tenants – for free.

    Learn more

    $4,413/mo

    Rent Zestimate®

    Refinance and save

    $6,139/mo

    Est. payment

    Refinancing to a lower rate could help reduce your monthly payments and save thousands over the life of the loan.

    See today's rates

    $6,139/mo

    Est. payment

    Explore your selling options

    Work with a Zillow partner agent

    Leverage their expertise and Zillow's premium Showcase listings to get your home seen by more buyers.

    Get started

    List with your own agent

    Get your home in front of millions of buyers by listing it on Zillow.

    Learn how to do it

    Sell it yourself

    Take full control of how buyers see your home on Zillow by listing For Sale by Owner (FSBO).

    List your home

    What's special

    Large islandBonus roomBreakfast nook and barSpacious laundry roomTwo dedicated officesQuartz countertopsGourmet kitchen
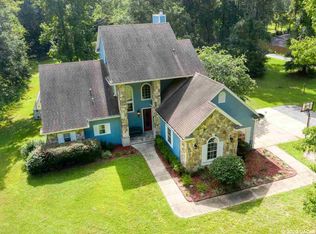
    Local Builder’s Personal Masterpiece in NW Gainesville! A rare chance to own this beautifully crafted, custom 4 or 5 bedroom, 3.5-bath brick estate built in 2003 spanning over 4,800 sq ft on 3 lush acres—tucked right in the heart of NW Gainesville and free from HOA restrictions! Inside features you will love include; expansive and versatile floorplan with separate living, family, and dining rooms. Game room with wet bar, two dedicated offices, bonus room, oversized bedrooms with walk-in closets, spacious laundry room and abundant attic storage (above both the main home and garage), New roof just installed in 2025. The Gourmet kitchen has been designed for gatherings: Enjoy double ovens, gas cooktop, microwave, generous cabinet space, quartz countertops, large island, breakfast nook and bar, and a massive walk-in pantry. Luxurious primary suite retreat with two walk-in closets with built-in shelving and a spa-inspired bath featuring dual vanities, jetted tub, water closet, and a multi-head walk-in shower. Flexible Bonus Spaces: The bonus room includes a separate entrance, closet, and access to a half bath and office—ideal for an in-law suite, home business, homeschooling, or a fifth bedroom. Room for All Your Toys: Circular driveway, attached 2-car garage (780 sf), plus a detached 2-car garage (700 sf). This 3 acre property may be divided into a 2 acre existing lot and home with a 1 acre lot for another structure. Bring your boat, RV, or weekend ride—no HOA means no limits! Utilities: GRU-provided water, electric, and gas complete the picture. Nearby schools of Hidden Oak elementary, Fort Clarke middle school and Buchholz high school. A short drive to the University of Florida, VA hospital, UF Health, North Florida hospital and a short drive to all kinds of shopping, dining and Publix market place. Available for quick closing and fast occupancy. Owner financing options on a case by case basis.

    Zillow last checked:

    Listing updated:

    Listed by:

    Jonathan Colon 352-538-1453,

    WATSON REALTY CORP 352-377-8899

    Bought with:

    Lisa Fetrow, 3288760

    KELLER WILLIAMS GAINESVILLE REALTY PARTNERS

    Source: Stellar MLS,MLS#: GC532596MLS LogoOriginating MLS: Gainesville-Alachua

    Facts & features

    Interior

    Bedrooms & bathrooms
    • Bedrooms: 5
    • Bathrooms: 4
    • Full bathrooms: 3
    • 1/2 bathrooms: 1
    Rooms
    • Room types: Bonus Room, Family Room, Utility Room, Storage Rooms
    Primary bedroom
    • Features: Walk-In Closet(s)
    • Level: First
    Bedroom 2
    • Features: Walk-In Closet(s)
    • Level: First
    Bedroom 3
    • Features: Walk-In Closet(s)
    • Level: First
    Bedroom 4
    • Features: Walk-In Closet(s)
    • Level: First
    Primary bathroom
    • Features: Walk-In Closet(s)
    • Level: First
    Bathroom 2
    • Level: First
    Bathroom 3
    • Level: First
    Bonus room
    • Features: Storage Closet
    • Level: First
    Dining room
    • Level: First
    Family room
    • Level: First
    Game room
    • Level: First
    Kitchen
    • Level: First
    Kitchen
    • Level: First
    Living room
    • Level: First
    Office
    • Level: First
    Heating
    • Central, Natural Gas
    Cooling
    • Central Air
    Appliances
    • Included: Oven, Cooktop, Dishwasher, Gas Water Heater, Microwave, Range, Refrigerator, Washer
    • Laundry: Electric Dryer Hookup, Inside, Laundry Room, Washer Hookup
    Features
    • Built-in Features, Ceiling Fan(s), Crown Molding, High Ceilings, Solid Surface Counters, Solid Wood Cabinets, Split Bedroom, Thermostat, Walk-In Closet(s), Wet Bar, In-Law Floorplan
    • Flooring: Carpet, Luxury Vinyl, Tile
    • Has fireplace: Yes
    • Fireplace features: Gas
    Interior area
    • Total structure area: 6,396
    • Total interior livable area: 4,820 sqft

    Property

    Parking
    • Total spaces: 4
    • Parking features: Boat, Circular Driveway, Driveway, Garage Door Opener, Garage Faces Side, RV Access/Parking
    • Attached garage spaces: 4
    • Has uncovered spaces: Yes
    Features
    • Levels: One
    • Stories: 1
    • Patio & porch: Deck
    • Exterior features: Storage
    • Has view: Yes
    • View description: Trees/Woods
    Lot
    • Size: 3.11 Acres
    • Features: Landscaped, Level
    Details
    • Additional structures: Workshop
    • Parcel number: 06305001001
    • Zoning: RE-1
    • Special conditions: None

    Construction

    Type & style
    • Home type: SingleFamily
    • Architectural style: Contemporary
    • Property subtype: Single Family Residence
    Materials
    • Brick
    • Foundation: Slab
    • Roof: Shingle
    Condition
    • New construction: No
    • Year built: 2003

    Utilities & green energy

    • Sewer: Septic Tank
    • Water: Public
    • Utilities for property: Cable Available, Electricity Available, Electricity Connected, Fiber Optics, Natural Gas Available, Natural Gas Connected, Public, Water Available, Water Connected

    Community & HOA

    Community
    • Pet fee: $0 monthly
    HOA
    • Has HOA: No
    Location
    • Region: Gainesville

    Financial & listing details

    • Price per square foot: $183/sqft
    • Tax assessed value: $860,094
    • Annual tax amount: $12,687
    • Date on market: 7/18/2025
    • Cumulative days on market: 248 days
    • Listing terms: Cash,Conventional,Owner May Carry,VA Loan
    • Ownership: Fee Simple
    • Total actual rent: 0
    • Electric utility on property: Yes
    • Road surface type: Paved, Asphalt, Concrete

    Price history

    DateEventPrice
    4/22/2026Sold$880,000-2.2%$183/sqft
    Source: Stellar MLS #GC532596 Report a problem
    3/23/2026Pending sale$899,900$187/sqft
    Source: Stellar MLS #GC532596 Report a problem
    3/8/2026Price change$899,900-10%$187/sqft
    Source: Stellar MLS #GC532596 Report a problem
    7/19/2025Listed for sale$999,900+143.9%$207/sqft
    Source: Stellar MLS #GC532596 Report a problem
    11/6/2009Sold$410,000+67.3%$85/sqft
    Source: GACAR #307590 Report a problem
    8/24/2008Listing removed$245,000$51/sqft
    Source: Homes & Land #291825 Report a problem
    4/16/2008Listed for sale$245,000+145%$51/sqft
    Source: Homes & Land #291825 Report a problem
    9/4/2002Sold$100,000$21/sqft
    Source: Public Record Report a problem

    Public tax history

    YearProperty taxesTax assessment
    2025$12,828 +1.1%$622,500 +2.8%
    2024$12,688 +1.8%$605,267 +3%
    2023$12,460 +3.3%$587,638 +3%
    2022$12,058 +3%$570,522 +3%
    2021$11,711 +1.8%$553,905 +1.4%
    2020$11,507 -1.1%$546,257 +2.3%
    2019$11,638 $533,976 +1.9%
    2018$11,638 +3.4%$524,020 +2.1%
    2017$11,260 -0.9%$513,250 +2.1%
    2016$11,359 +2.4%$502,700 -1%
    2015$11,093 -1.7%$507,600 +0%
    2014$11,287 +0.3%$507,400 -3.4%
    2013$11,251 $525,500 -0.8%
    2012-- $530,000 -3.6%
    2011-- $550,000 -3.7%
    2010-- $571,100 -11.2%
    2009-- $643,200 -0.8%
    2008-- $648,300 +2.5%
    2007-- $632,500 +5.7%
    2006-- $598,400 +7.2%
    2005-- $558,000 +13.2%
    2004-- $492,800 +1349.4%
    2003-- $34,000
    2002-- $34,000
    2001-- $34,000
    2000-- $34,000
    Find assessor info on the county website

    Neighborhood: 32606

    Nearby schools

    GreatSchools rating
    Schools provided by the listing agent
    • Elementary: Hidden Oak Elementary School-AL
    • Middle: Fort Clarke Middle School-AL
    • High: F. W. Buchholz High School-AL

    Source: Stellar MLS. This data may not be complete. We recommend contacting the local school district to confirm school assignments for this home.

    Get a cash offer in 3 minutes
    Find out how much your home could sell for in as little as 3 minutes with a no-obligation cash offer.
    Estimated market value
    $876,600
    Get a cash offer in 3 minutes
    Find out how much your home could sell for in as little as 3 minutes with a no-obligation cash offer.
    Estimated market value
    $876,600