OAKMONT COUNTRY CLUB - CORNER LOT Elegant Living on an Oversized Corner Lot Beneath a Canopy of Elms. With roots in heritage and a flair for the unexpected, this 3,394 sq ft single-family home welcomes you with timeless beauty and modern amenities. Situated on an oversized corner lot, the front is graced by two 100+ year-old elm trees that stretch skyward to create a natural canopy, while Boston Ivy climbs two front-facing exterior walls, adding enchanting curb appeal that changes with the seasons. Designed for Connection & Comfort - 3 bedrooms, 3.5 baths, all bedrooms thoughtfully positioned on the main level - A den, full bath, and secondary bedroom make an ideal space for multigenerational living or long-term guests - Updated primary suite with a spa-worthy bath and an impressive 11x11 walk-in closet. Upstairs Surprise: New Orleans-Inspired Speakeasy Vibes - The game room and full bath upstairs offer a dramatic escape, reminiscent of a New Orleans speakeasy with its cozy ambiance and unexpected charm—a perfect spot to entertain or unwind in style. Indoor Luxury Meets Outdoor Delight - Chef’s gourmet kitchen with built-in refrigerator, paired with outdoor kitchen - Sparkling pool, ideal for warm-weather relaxation in private backyard with beautiful views of sunsets - Tankless water heater and water circulator for energy efficiency - Sprinkler system, solar screens, and 6” leaf-guard gutters simplify upkeep - Oversized 2-car garage with room to spare for tools, toys, or workshop dreams. This home is more than a place to live—it’s a lifestyle. From the elegance of ivy-covered walls to the hidden charm of an upstairs hideaway, every space tells a story. Located in Oakmont Country Club - included in HOA Dues: - Community pool - Tennis courts - Pickleball - On-site restaurant.
Sold
Price Unknown
1501 Oakhollow Dr, Corinth, TX 76210
4beds
3,394sqft
Single Family Residence
Built in 1998
10,628 Square Feet Lot
$588,600 Zestimate®
$--/sqft
$3,899 Estimated rent
Home value
$588,600
$559,000 - $624,000
$3,899/mo
Zestimate® history
Owner options
List your home for rent
$3,899/mo
Rent Zestimate®
Find your next renter with Zillow Rental Manager. Plus, with online applications, you can quickly screen prospective tenants – for free.
$3,899/mo
Rent Zestimate®
Refinance and save
$325/mo
Est. payment
Refinancing to a lower rate could help reduce your monthly payments and save thousands over the life of the loan.
$325/mo
Est. payment
Explore your selling options
Work with a Zillow partner agent
Leverage their expertise and Zillow's premium Showcase listings to get your home seen by more buyers.
Get startedList with your own agent
Get your home in front of millions of buyers by listing it on Zillow.
Learn how to do itSell it yourself
Take full control of how buyers see your home on Zillow by listing For Sale by Owner (FSBO).
List your homeWhat's special
Outdoor kitchenOversized corner lot
Zillow last checked:
Listing updated:
Listed by:
Beth Caudill 0524527 214-497-4021,
eXp Realty LLC 888-519-7431
Bought with:
Kayson Smith
Engel&Volkers Dallas Southlake
Source: NTREIS,MLS#: 21161612
Facts & features
Interior
Bedrooms & bathrooms
- Bedrooms: 4
- Bathrooms: 4
- Full bathrooms: 3
- 1/2 bathrooms: 1
Primary bedroom
- Features: Ceiling Fan(s), En Suite Bathroom, Sitting Area in Primary, Walk-In Closet(s)
- Level: First
- Dimensions: 20 x 17
Bedroom
- Features: Ceiling Fan(s), Split Bedrooms, Walk-In Closet(s)
- Level: First
- Dimensions: 12 x 12
Bedroom
- Features: Ceiling Fan(s), Split Bedrooms, Walk-In Closet(s)
- Level: First
- Dimensions: 12 x 12
Bedroom
- Features: Ceiling Fan(s)
- Level: First
- Dimensions: 16 x 14
Primary bathroom
- Features: Built-in Features, Dual Sinks, En Suite Bathroom, Jetted Tub, Solid Surface Counters, Separate Shower
- Level: First
- Dimensions: 12 x 11
Breakfast room nook
- Level: First
- Dimensions: 13 x 12
Dining room
- Level: First
- Dimensions: 13 x 12
Other
- Features: Built-in Features
- Level: First
- Dimensions: 8 x 5
Other
- Features: Built-in Features
- Level: Second
- Dimensions: 8 x 6
Game room
- Level: Second
- Dimensions: 21 x 14
Half bath
- Level: First
- Dimensions: 5 x 5
Kitchen
- Features: Breakfast Bar, Built-in Features, Kitchen Island, Pantry, Solid Surface Counters
- Level: First
- Dimensions: 15 x 14
Living room
- Features: Built-in Features, Ceiling Fan(s), Fireplace
- Level: First
- Dimensions: 20 x 18
Office
- Features: Ceiling Fan(s)
- Level: First
- Dimensions: 14 x 13
Utility room
- Features: Built-in Features, Utility Room, Utility Sink
- Level: First
- Dimensions: 13 x 6
Heating
- Central, Natural Gas
Cooling
- Central Air
Appliances
- Included: Some Gas Appliances, Built-In Refrigerator, Convection Oven, Dishwasher, Electric Oven, Disposal, Gas Water Heater, Ice Maker, Microwave, Plumbed For Gas, Tankless Water Heater, Vented Exhaust Fan
- Laundry: Washer Hookup, Dryer Hookup, Laundry in Utility Room
Features
- Built-in Features, Chandelier, Dry Bar, Decorative/Designer Lighting Fixtures, Double Vanity, High Speed Internet, Kitchen Island, Open Floorplan, Pantry, Cable TV, Walk-In Closet(s), Wired for Sound
- Flooring: Carpet, Ceramic Tile, Luxury Vinyl Plank
- Windows: Bay Window(s), Window Coverings
- Has basement: No
- Number of fireplaces: 1
- Fireplace features: Gas Log
Interior area
- Total interior livable area: 3,394 sqft
Property
Parking
- Total spaces: 2
- Parking features: Driveway
- Attached garage spaces: 2
- Has uncovered spaces: Yes
Features
- Levels: One and One Half
- Stories: 1.5
- Patio & porch: Covered
- Exterior features: Gas Grill, Lighting, Outdoor Grill, Outdoor Kitchen, Rain Gutters
- Pool features: In Ground, Outdoor Pool, Pool, Salt Water, Waterfall, Water Feature, Community
- Fencing: Brick,Back Yard,Wrought Iron
Lot
- Size: 10,628 Square Feet
- Features: Corner Lot, Landscaped, Subdivision, Sprinkler System
- Residential vegetation: Grassed
Details
- Parcel number: R188484
- Other equipment: Irrigation Equipment
Construction
Type & style
- Home type: SingleFamily
- Architectural style: Traditional,Detached
- Property subtype: Single Family Residence
Materials
- Brick
- Foundation: Slab
- Roof: Composition
Condition
- Year built: 1998
Utilities & green energy
- Sewer: Public Sewer
- Water: Public
- Utilities for property: Electricity Available, Electricity Connected, Natural Gas Available, Phone Available, Sewer Available, Separate Meters, Water Available, Cable Available
Community & HOA
Community
- Features: Clubhouse, Curbs, Fitness Center, Golf, Lake, Playground, Park, Pickleball, Pool, Restaurant, Tennis Court(s), Trails/Paths, Sidewalks
- Security: Carbon Monoxide Detector(s), Smoke Detector(s)
- Subdivision: Briar Glen
HOA
- Has HOA: Yes
- Services included: Association Management, Maintenance Grounds
- HOA fee: $325 semi-annually
- HOA name: SBB Management
- HOA phone: 972-960-2800
Location
- Region: Corinth
Financial & listing details
- Tax assessed value: $590,642
- Annual tax amount: $10,986
- Date on market: 1/23/2026
- Cumulative days on market: 68 days
- Listing terms: Cash,Conventional,FHA,VA Loan
- Electric utility on property: Yes
Price history
| Date | Event | Price |
|---|---|---|
| 4/30/2026 | Sold | -- |
Source: NTREIS #21161612 Report a problem | ||
| 4/11/2026 | Pending sale | $615,000$181/sqft |
Source: NTREIS #21161612 Report a problem | ||
| 4/3/2026 | Contingent | $615,000$181/sqft |
Source: NTREIS #21161612 Report a problem | ||
| 3/26/2026 | Price change | $615,000-1.6%$181/sqft |
Source: NTREIS #21161612 Report a problem | ||
| 1/23/2026 | Listed for sale | $625,000-3.8%$184/sqft |
Source: NTREIS #21161612 Report a problem | ||
| 11/18/2025 | Listing removed | $650,000$192/sqft |
Source: NTREIS #20982917 Report a problem | ||
| 10/29/2025 | Price change | $650,000-5.7%$192/sqft |
Source: NTREIS #20982917 Report a problem | ||
| 10/16/2025 | Price change | $689,000-1.4%$203/sqft |
Source: NTREIS #20982917 Report a problem | ||
| 10/2/2025 | Price change | $699,000-3.6%$206/sqft |
Source: NTREIS #20982917 Report a problem | ||
| 7/15/2025 | Price change | $725,000+3.6%$214/sqft |
Source: NTREIS #20982917 Report a problem | ||
| 6/27/2025 | Listed for sale | $700,000$206/sqft |
Source: NTREIS #20982917 Report a problem | ||
| 4/15/2016 | Sold | -- |
Source: Agent Provided Report a problem | ||
Public tax history
| Year | Property taxes | Tax assessment |
|---|---|---|
| 2025 | $9,285 +9.9% | $569,220 +10% |
| 2024 | $8,451 +10.9% | $517,473 +10% |
| 2023 | $7,620 -9.7% | $470,430 +10% |
| 2022 | $8,441 +4.8% | $427,664 +10% |
| 2021 | $8,054 +4.5% | $388,785 +6.5% |
| 2020 | $7,706 -0.8% | $365,000 -7.4% |
| 2019 | $7,765 +8% | $394,018 +19.4% |
| 2018 | $7,190 +6% | $330,000 +10% |
| 2017 | $6,785 | $300,000 -0.8% |
| 2016 | $6,785 +12.6% | $302,500 +10% |
| 2015 | $6,027 | $275,000 +5.8% |
| 2014 | $6,027 | $260,000 +3.6% |
| 2013 | $6,027 | $250,850 |
| 2012 | -- | $250,850 |
| 2011 | -- | $250,850 -1.9% |
| 2010 | -- | $255,735 +1.9% |
| 2009 | -- | $251,000 +0% |
| 2007 | $6,140 +2.2% | $250,886 +6.4% |
| 2006 | $6,008 -12.7% | $235,710 -1.7% |
| 2005 | $6,879 | $239,797 +2.4% |
| 2004 | -- | $234,220 +2.1% |
| 2003 | -- | $229,347 0% |
| 2002 | -- | $229,375 +4.2% |
| 2001 | -- | $220,215 |
Find assessor info on the county website
Neighborhood: Oakmont
Nearby homes
- $546,1004 bd3 ba2.8k sqft1503 Pecan Valley Ct, Corinth, TX 76210Off Market
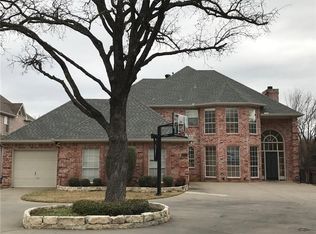
- $--5 bd4 ba3.8k sqft1505 Pecan Valley Ct, Corinth, TX 76210Sold
- $--4 bd3 ba3.4k sqft2100 Oakhollow Ct, Corinth, TX 76210Sold

- $--3 bd3 ba2.6k sqft1500 Oakhollow Dr, Corinth, TX 76210Sold

- $547,4004 bd3 ba2.9k sqft1502 Oakhollow Dr, Corinth, TX 76210Off Market
- $420,0004 bd3 ba2.6k sqft1506 Pecan Valley Ct, Corinth, TX 76210For Sale
- $543,8004 bd3 ba3.2k sqft1507 Pecan Valley Ct, Corinth, TX 76210Off Market
- $439,5004 bd2 ba2.4k sqft2021 Vintage Cir, Corinth, TX 76210Off Market
Nearby schools
GreatSchools rating
- 9/10Hawk Elementary SchoolGrades: PK-5Distance: 0.8 mi
- 8/10Crownover Middle SchoolGrades: 6-8Distance: 0.7 mi
- 7/10Guyer High SchoolGrades: 9-12Distance: 2.1 mi
Schools provided by the listing agent
- Elementary: Hawk
- Middle: Crownover
- High: Guyer
- District: Denton ISD
Source: NTREIS. This data may not be complete. We recommend contacting the local school district to confirm school assignments for this home.
Get a cash offer in 3 minutes
Find out how much your home could sell for in as little as 3 minutes with a no-obligation cash offer.
Estimated market value
$588,600
Get a cash offer in 3 minutes
Find out how much your home could sell for in as little as 3 minutes with a no-obligation cash offer.
Estimated market value
$588,600
- Texas
- Denton County
- Corinth
- 76210
- Oakmont
- 1501 Oakhollow Dr
Nearby cities
Nearby neighborhoods
Nearby zip codes
Other Corinth Topics
