Skip main navigation
Sold for $195,000
  • Listed by: Estate Properties • Sharon McHale • Contact: 310-940-1516
    Bought with: Keller Williams Realty
    $195,000

    1501 Palos Verdes Dr N Space 48, Harbor City, CA 90710

    2beds
    1,344sqft
    Manufactured Home
    Built in 1984
    -- sqft lot
    $-- Zestimate®
    $145/sqft
    $2,592 Estimated rent

    Home value

    Not available

    Estimated sales range

    Not available

    $2,592/mo

    Zestimate® history
    Loading
    Loading...

    Owner options

    List your home for rent

    $2,592/mo

    Rent Zestimate®

    Find your next renter with Zillow Rental Manager. Plus, with online applications, you can quickly screen prospective tenants – for free.

    Learn more

    $2,592/mo

    Rent Zestimate®

    Refinance and save

    $1,282/mo

    Est. payment

    Refinancing to a lower rate could help reduce your monthly payments and save thousands over the life of the loan.

    See today's rates

    $1,282/mo

    Est. payment

    Explore your selling options

    Work with a Zillow partner agent

    Leverage their expertise and Zillow's premium Showcase listings to get your home seen by more buyers.

    Get started

    List with your own agent

    Get your home in front of millions of buyers by listing it on Zillow.

    Learn how to do it

    Sell it yourself

    Take full control of how buyers see your home on Zillow by listing For Sale by Owner (FSBO).

    List your home

    What's special

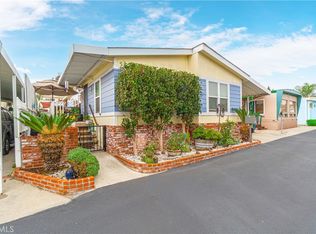
    Nicely landscaped yardEnclosed front porchOpen kitchenBreakfast barEn-suite master bathInterior paintUpdated plumbing
    Welcome to El Rancho Verde Mobile Home Park, a vibrant all-ages community with welcoming amenities, including a clubhouse, swimming pool, billiards room, BBQ area, and a car wash station. This spacious 2-bedroom, 1-3/4-bath home offers 1,344 sq. ft. of comfortable living space with cathedral beamed ceilings and newer luxury vinyl plank flooring throughout. The large primary bedroom features an en-suite master bath, while the second bedroom is also generously sized. The open floor plan seamlessly connects the spacious living room, dining area with built-in hutch, and a kitchen equipped with ample cupboards, a pantry, and a breakfast bar. Enjoy relaxation on the enclosed front porch, overlooking the nicely landscaped yard. The private, fenced backyard is perfect for pets or unwinding outdoors. Parking is effortless with a covered 3-car carport, plus a large storage shed with workspace and tool storage. Recent upgrades include a newer roof, updated plumbing, water heater, LVP flooring throughout, and interior paint. Upon entering from the covered porch, you're greeted by an expansive living and dining room combination. To the left, the open kitchen comes complete with a newer freestanding oven range and newer dishwasher. Down the hallway, you'll find a laundry area, a full bath with shower/tub, additional closet storage, and access to the covered carport. The hallway leads to the large master suite with private bath on the left and a spacious second bedroom on the right. Nestled in a prime location, this rent-controlled community covers sewer, trash, and access to all park amenities. Residents pay separately metered utilities (water, gas, electric). Conveniently situated near shopping, restaurants, entertainment, dog parks, hiking trails, beaches, Harbor College, Kaiser, Rolling Hills Preparatory School and easy freeway access. This is truly a wonderful place to call home.

    Zillow last checked:

    Listing updated:

    Listed by:

    Sharon McHale DRE #01214227 310-940-1516,

    Estate Properties

    Bought with:

    Danielle Whitney Moore, DRE #01715547

    Keller Williams Realty

    Source: CRMLS,MLS#: SB25101486MLS LogoOriginating MLS: California Regional MLS

    Facts & features

    Interior

    Bedrooms & bathrooms
    • Bedrooms: 2
    • Bathrooms: 2
    • Full bathrooms: 1
    • 3/4 bathrooms: 1
    Rooms
    • Room types: Bedroom, Kitchen, Laundry, Living Room, Primary Bathroom, Primary Bedroom, Other
    Primary bedroom
    • Features: Main Level Primary
    Bedroom
    • Features: All Bedrooms Down
    Bathroom
    • Features: Laminate Counters, Low Flow Plumbing Fixtures, Linen Closet, Tub Shower, Walk-In Shower
    Kitchen
    • Features: Kitchen Island, Kitchen/Family Room Combo, Laminate Counters
    Other
    • Features: Walk-In Closet(s)
    Heating
    • Central, Forced Air
    Appliances
    • Included: Dishwasher, Free-Standing Range, Disposal, Gas Oven, Gas Range, Range Hood
    • Laundry: Washer Hookup, Gas Dryer Hookup, Inside, Laundry Room
    Features
    • Ceiling Fan(s), Cathedral Ceiling(s), High Ceilings, Open Floorplan, Wood Product Walls, All Bedrooms Down, Main Level Primary, Walk-In Closet(s)
    • Flooring: Vinyl
    Interior area
    • Total interior livable area: 1,344 sqft

    Property

    Parking
    • Total spaces: 3
    • Parking features: Attached Carport, Covered, Carport
    • Carport spaces: 3
    Accessibility
    • Accessibility features: Accessible Doors
    Features
    • Levels: One
    • Stories: 1
    • Entry location: Front
    • Patio & porch: Covered
    • Exterior features: Awning(s), Rain Gutters
    • Pool features: Gunite, Heated Passively, In Ground, Association
    • Has view: Yes
    • View description: Neighborhood
    • Park: El Rancho Verde
    Lot
    • Features: 0-1 Unit/Acre, Back Yard, Close to Clubhouse, Street Level, Yard
    Details
    • Additional structures: Shed(s)
    • Parcel number: 7411015029
    • On leased land: Yes
    • Lease amount: $1,369
    • Special conditions: Standard
    • Other equipment: Satellite Dish

    Construction

    Type & style
    • Home type: MobileManufactured
    • Property subtype: Manufactured Home
    Materials
    • Foundation: Pier Jacks
    • Roof: Composition
    Condition
    • Year built: 1984

    Utilities & green energy

    • Electric: Electricity - On Property
    • Sewer: Public Sewer
    • Water: Public
    • Utilities for property: Cable Available, Electricity Connected, Natural Gas Connected, Phone Available, Sewer Connected, Water Connected

    Community & HOA

    Community
    • Features: Storm Drain(s), Street Lights
    • Security: Carbon Monoxide Detector(s), Resident Manager, Smoke Detector(s)
    HOA
    • Amenities included: Billiard Room, Clubhouse, Management, Meeting/Banquet/Party Room, Barbecue, Pool, Pet Restrictions, Pets Allowed, Recreation Room, Trash
    • Services included: Sewer
    Location
    • Region: Harbor City

    Financial & listing details

    • Price per square foot: $145/sqft
    • Tax assessed value: $34,280
    • Date on market: 5/7/2025
    • Cumulative days on market: 41 days
    • Listing terms: Cash,Cash to New Loan,Conventional,Submit

    Price history

    DateEventPrice
    7/2/2025Sold$195,000$145/sqft
    Source: CRMLS #SB25101486 Report a problem
    6/18/2025Pending sale$195,000$145/sqft
    Source: CRMLS #SB25101486 Report a problem
    6/13/2025Listed for sale$195,000$145/sqft
    Source: CRMLS #SB25101486 Report a problem
    5/21/2025Contingent$195,000$145/sqft
    Source: CRMLS #SB25101486 Report a problem
    5/8/2025Listed for sale$195,000+19.6%$145/sqft
    Source: CRMLS #SB25101486 Report a problem
    11/23/2021Sold$163,000-1.2%$121/sqft
    Source: eXp Realty #114865800 Report a problem
    11/1/2021Pending sale$165,000$123/sqft
    Source: CRMLS #SB21189828 Report a problem
    10/15/2021Listed for sale$165,000$123/sqft
    Source: CRMLS #SB21189828 Report a problem
    10/6/2021Pending sale$165,000$123/sqft
    Source: CRMLS #SB21189828 Report a problem
    10/3/2021Price change$165,000-5.2%$123/sqft
    Source: CRMLS #SB21189828 Report a problem
    9/23/2021Price change$174,000-2.8%$129/sqft
    Source: CRMLS #SB21189828 Report a problem
    9/10/2021Price change$179,000-2.7%$133/sqft
    Source: CRMLS #SB21189828 Report a problem
    9/4/2021Price change$184,000-3.2%$137/sqft
    Source: CRMLS #SB21189828 Report a problem
    8/27/2021Listed for sale$190,000$141/sqft
    Source: CRMLS #SB21189828 Report a problem

    Public tax history

    YearProperty taxesTax assessment
    2026-- $34,280 -1.3%
    2025$438 +4.6%$34,724 +1%
    2024$418 -0.3%$34,397 -0.1%
    2023$420 -13.7%$34,426 +61.3%
    2022$486 +116.6%$21,344 +11%
    2021$224 -0.2%$19,222 +0.5%
    2020$225 $19,127 +23.7%
    2019$225 +23.6%$15,462
    2018$182 $15,462
    2017$182 +1%--
    2016$180 +12.9%--
    2015$160 -3.5%--
    2014$165 --
    2012-- --
    2011-- $16,279 +8.1%
    2010-- $15,062 -24.4%
    2008-- $19,934 -4.1%
    2007-- $20,786
    Find assessor info on the county website

    Neighborhood: Harbor City

    Nearby schools

    GreatSchools rating