Skip main navigation
Off market
Street View
  • $161,000

    1501 Palos Verdes Dr N Spc 10, Harbor City, CA 90710

    2beds
    1,060sqft
    MobileManufactured
    Built in 1970
    -- sqft lot
    $161,000 Zestimate®
    $152/sqft
    $2,589 Estimated rent

    Home value

    $161,000

    $137,000 - $188,000

    $2,589/mo

    Zestimate® history
    Loading
    Loading...

    Owner options

    List your home for rent

    $2,589/mo

    Rent Zestimate®

    Find your next renter with Zillow Rental Manager. Plus, with online applications, you can quickly screen prospective tenants – for free.

    Learn more

    $2,589/mo

    Rent Zestimate®

    Refinance and save

    $1,068/mo

    Est. payment

    Refinancing to a lower rate could help reduce your monthly payments and save thousands over the life of the loan.

    See today's rates

    $1,068/mo

    Est. payment

    Explore your selling options

    Work with a Zillow partner agent

    Leverage their expertise and Zillow's premium Showcase listings to get your home seen by more buyers.

    Get started

    List with your own agent

    Get your home in front of millions of buyers by listing it on Zillow.

    Learn how to do it

    Sell it yourself

    Take full control of how buyers see your home on Zillow by listing For Sale by Owner (FSBO).

    List your home

    What's special

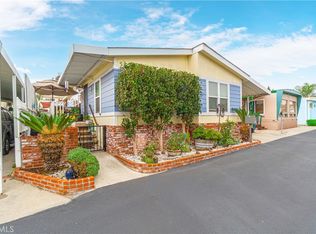
    Private, Cute, Garden Cottage Style. Double Wide 20' x 53' 1060 sq ft measured 1970 Golden West Mobile Home with an additional 23' x 8' - 184 sq ft enclosed patio. A total of 1244 sq ft. This quaint home is tucked away in the most sought after private corner of the El Rancho Verde Manufactured Home Park. Garden setting, green grass and palm trees decorate the front yard. An Enclosed patio will lead you to your front door and/or your wrap around deck with tree and city views. Once inside enjoy the nature setting of trees from the outdoors through the large windows. Open floor plan provides space for your living room furniture, dining area with built in buffet, and extended island in kitchen. Refrigerator included. One Master bedroom with private full bath and walk in closet. One additional bedroom. Additional 3/4 bathroom located in the hallway. Separate laundry room with newer Maytag washer and newer Maytag dryer included. Plenty of cupboard space throughout. Newer roof. Two car parking (space can fit up to four cars check with park management). Shed included for storage. The backyard has a very large deck which extends along the width and length of this home and offers city views. You can sit outside and enjoy the tranquil privacy of your backyard. One pet allowed. Five occupants allowed. The park offers a beautiful clubhouse with pool, BBQ's, kitchen, entertainment room, billiards room, laundry room, bathrooms, and a separate car wash area.

    This property is not currently displayed as for sale or rent on Zillow. This may be different from what's on other websites or public sources.
    Facts & features

    Interior

    Bedrooms & bathrooms
    • Bedrooms: 2
    • Bathrooms: 2
    • Full bathrooms: 1
    • 3/4 bathrooms: 1
    Appliances
    • Included: Dryer, Garbage disposal, Range / Oven, Refrigerator
    • Laundry: Inside, Individual Room, Washer Included
    Features
    • Built-Ins, Open Floor Plan, Balcony
    • Flooring: Linoleum / Vinyl
    • Windows: Blinds
    Interior area
    • Total interior livable area: 1,060 sqft

    Property

    Parking
    • Parking features: Carport, Garage - Attached
    Features
    • Levels: One
    • Pool features: Community Pool
    • Has view: Yes
    • View description: City
    Lot
    • Features: Landscaped, Front Yard, Corner Lot, Level with Street
    Details
    • Special conditions: Standard

    Construction

    Type & style
    • Home type: MobileManufactured
    Condition
    • Year built: 1970

    Utilities & green energy

    • Water: Public
    • Utilities for property: Cable Available, Water Connected, Sewer Connected

    Community & HOA

    Location
    • Region: Harbor City

    Financial & listing details

    • Price per square foot: $152/sqft

    Price history

    DateEventPrice
    4/20/2017Sold$78,000$74/sqft
    Source: Agent Provided Report a problem

    Public tax history

    Tax history is unavailable.

    Neighborhood: Harbor City

    Nearby schools

    GreatSchools rating
    Schools provided by the listing agent
    • District: Los Angeles Unified

    Source: The MLS. This data may not be complete. We recommend contacting the local school district to confirm school assignments for this home.

    Get a cash offer in 3 minutes
    Find out how much your home could sell for in as little as 3 minutes with a no-obligation cash offer.
    Estimated market value
    $161,000
    Get a cash offer in 3 minutes
    Find out how much your home could sell for in as little as 3 minutes with a no-obligation cash offer.
    Estimated market value
    $161,000