Skip main navigation
Sold for $190,000
  • Listed by: eXp Realty of California, Inc. • Linda Cottone • Contact: 310-781-0781
    Bought with: eXp Realty of California, Inc.
    $190,000

    1501 Palos Verdes Dr N Spc 39, Harbor City, CA 90710

    3beds
    1,160sqft
    Manufactured Home
    Built in 1967
    -- sqft lot
    $196,800 Zestimate®
    $164/sqft
    $3,140 Estimated rent

    Home value

    $196,800

    $173,000 - $226,000

    $3,140/mo

    Zestimate® history
    Loading
    Loading...

    Owner options

    List your home for rent

    $3,140/mo

    Rent Zestimate®

    Find your next renter with Zillow Rental Manager. Plus, with online applications, you can quickly screen prospective tenants – for free.

    Learn more

    $3,140/mo

    Rent Zestimate®

    Refinance and save

    $1,259/mo

    Est. payment

    Refinancing to a lower rate could help reduce your monthly payments and save thousands over the life of the loan.

    See today's rates

    $1,259/mo

    Est. payment

    Explore your selling options

    Work with a Zillow partner agent

    Leverage their expertise and Zillow's premium Showcase listings to get your home seen by more buyers.

    Get started

    List with your own agent

    Get your home in front of millions of buyers by listing it on Zillow.

    Learn how to do it

    Sell it yourself

    Take full control of how buyers see your home on Zillow by listing For Sale by Owner (FSBO).

    List your home

    What's special

    Dog parksPet bag stationsCar wash areaOpen floor planBonus roomAttached covered deckKaiser hospital
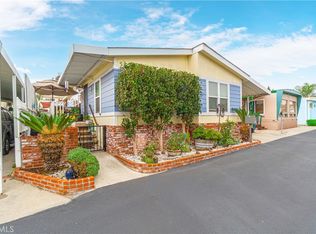
    $20K Price Reduction! Family park for all ages and is pet friendly. Amenities include: clubhouse, swimming pool, BBQ area, billiards room, laundry facilities, evening guard, car wash area, pet bag stations. 3 beds, 2 baths, open floor plan with Living room, Dining room, Kitchen. Kitchen has an eight foot island with Marble countertop as well as Marble countertops throughout the kitchen, laundry area off of kitchen with stack washer and dryer. Refrigerator, freestanding oven/range, dishwasher, stack washer and dryer included. Attached covered deck off of the living room area which has views of the mountains and city. Bonus room outside next to the deck. Two car parking under a covered carport. Shed for storage. Persimmon Tree in the front yard. Close to: shopping, restaurants, entertainment, three miles south to ocean, eight miles west to ocean, Harbor College, Rolling Hill Preparatory School, Kaiser Hospital, Parks, Dog Parks, 110 Freeway and much more! (Home sold "as is" no repairs or termite).

    Zillow last checked:

    Listing updated:

    Listed by:

    Linda Cottone DRE #01315671 310-781-0781,

    eXp Realty of California, Inc.

    Bought with:

    Linda Cottone, DRE #01315671

    eXp Realty of California, Inc.

    Source: CRMLS,MLS#: SB24073189MLS LogoOriginating MLS: California Regional MLS

    Facts & features

    Interior

    Bedrooms & bathrooms
    • Bedrooms: 3
    • Bathrooms: 2
    • Full bathrooms: 1
    • 3/4 bathrooms: 1
    Rooms
    • Room types: Bonus Room, Bedroom, Entry/Foyer, Kitchen, Living Room, Primary Bathroom, Primary Bedroom
    Primary bedroom
    • Features: Main Level Primary
    Bedroom
    • Features: All Bedrooms Down
    Bedroom
    • Features: Bedroom on Main Level
    Bathroom
    • Features: Bathroom Exhaust Fan, Bathtub, Dual Sinks, Separate Shower, Walk-In Shower
    Kitchen
    • Features: Kitchen Island, Kitchen/Family Room Combo, Stone Counters
    Heating
    • Forced Air
    Cooling
    • None
    Appliances
    • Included: Dishwasher, Free-Standing Range, Gas Cooktop, Disposal, Gas Range, Gas Water Heater, Refrigerator, Dryer, Washer
    • Laundry: Washer Hookup, Gas Dryer Hookup, Inside, In Kitchen, Stacked
    Features
    • Ceiling Fan(s), Living Room Deck Attached, Open Floorplan, Stone Counters, Recessed Lighting, Track Lighting, All Bedrooms Down, Bedroom on Main Level, Main Level Primary
    • Flooring: Laminate
    • Windows: Blinds, Screens
    Interior area
    • Total interior livable area: 1,160 sqft

    Property

    Parking
    • Total spaces: 3
    • Parking features: Attached Carport, Covered, Tandem
    • Carport spaces: 2
    • Uncovered spaces: 1
    Accessibility
    • Accessibility features: None
    Features
    • Levels: One
    • Stories: 1
    • Entry location: 1st Floor
    • Patio & porch: Rear Porch, Covered, Deck, Front Porch, Wood
    • Exterior features: Awning(s), Rain Gutters
    • Pool features: Community, Heated Passively, In Ground
    • Spa features: None
    • Has view: Yes
    • View description: City Lights, Mountain(s), Neighborhood, Panoramic
    • Park: El Rancho Verde
    Lot
    • Features: Front Yard, Street Level
    Details
    • On leased land: Yes
    • Lease amount: $1,517
    • Special conditions: Standard

    Construction

    Type & style
    • Home type: MobileManufactured
    • Property subtype: Manufactured Home
    Materials
    • Foundation: Pier Jacks
    Condition
    • Repairs Cosmetic
    • Year built: 1967

    Utilities & green energy

    • Electric: Electricity - On Property
    • Sewer: Public Sewer
    • Water: Public
    • Utilities for property: Cable Available, Electricity Connected, Natural Gas Connected, Sewer Connected, Water Connected

    Community & HOA

    Community
    • Features: Storm Drain(s), Street Lights, Pool
    • Security: Carbon Monoxide Detector(s), Fire Detection System, Resident Manager, Smoke Detector(s), Security Guard
    Location
    • Region: Harbor City

    Financial & listing details

    • Price per square foot: $164/sqft
    • Date on market: 4/12/2024
    • Cumulative days on market: 26 days
    • Listing terms: Cash,Cash to New Loan
    • Inclusions: Refrigerator, free standing oven/range, dishwasher, stack washer and dryer
    • Road surface type: Paved

    Price history

    DateEventPrice
    5/17/2024Sold$190,000-5%$164/sqft
    Source: CRMLS #SB24073189 Report a problem
    5/10/2024Pending sale$200,000+44.9%$172/sqft
    Source: CRMLS #SB24073189 Report a problem
    11/8/2019Sold$138,000-6.8%$119/sqft
    Source: CRMLS #SB19180068 Report a problem
    10/18/2019Pending sale$148,000$128/sqft
    Source: West Shores Realty, Inc. #SB19180068 Report a problem
    8/2/2019Price change$148,000-7.5%$128/sqft
    Source: West Shores Realty, Inc. #SB19180068 Report a problem
    7/30/2019Listed for sale$160,000-8.6%$138/sqft
    Source: West Shores Realty, Inc. #SB19180068 Report a problem
    11/28/2017Listing removed$175,000$151/sqft
    Source: Dickie Ben Realty #SB17117654 Report a problem
    8/15/2017Price change$175,000-5.4%$151/sqft
    Source: Dickie Ben Realty #SB17117654 Report a problem
    5/26/2017Listed for sale$185,000+760.5%$159/sqft
    Source: Dickie Ben Realty #SB17117654 Report a problem
    4/13/2014Listing removed$21,500$19/sqft
    Source: Dickie Ben Realty #SB14071385_MRMLS Report a problem
    4/9/2014Listed for sale$21,500$19/sqft
    Source: Dickie Ben Realty #SB14071385_MRMLS Report a problem

    Public tax history

    Tax history is unavailable.

    Neighborhood: Harbor City

    Nearby schools

    GreatSchools rating
    Get a cash offer in 3 minutes
    Find out how much your home could sell for in as little as 3 minutes with a no-obligation cash offer.
    Estimated market value
    $196,800
    Get a cash offer in 3 minutes
    Find out how much your home could sell for in as little as 3 minutes with a no-obligation cash offer.
    Estimated market value
    $196,800