Skip main navigation
Sold for $225,000
  • Listed by: eXp Realty of California, Inc. • Linda Cottone • Contact: 310-781-0781
    Bought with: eXp Realty of California, Inc.
    $225,000

    1501 Palos Verdes Dr N Spc 87, Harbor City, CA 90710

    2beds
    1,392sqft
    Manufactured Home
    Built in 1973
    -- sqft lot
    $221,000 Zestimate®
    $162/sqft
    $2,616 Estimated rent

    Home value

    $221,000

    $199,000 - $245,000

    $2,616/mo

    Zestimate® history
    Loading
    Loading...

    Owner options

    List your home for rent

    $2,616/mo

    Rent Zestimate®

    Find your next renter with Zillow Rental Manager. Plus, with online applications, you can quickly screen prospective tenants – for free.

    Learn more

    $2,616/mo

    Rent Zestimate®

    Refinance and save

    $1,492/mo

    Est. payment

    Refinancing to a lower rate could help reduce your monthly payments and save thousands over the life of the loan.

    See today's rates

    $1,492/mo

    Est. payment

    Explore your selling options

    Work with a Zillow partner agent

    Leverage their expertise and Zillow's premium Showcase listings to get your home seen by more buyers.

    Get started

    List with your own agent

    Get your home in front of millions of buyers by listing it on Zillow.

    Learn how to do it

    Sell it yourself

    Take full control of how buyers see your home on Zillow by listing For Sale by Owner (FSBO).

    List your home

    What's special

    Master bedroom and bathDining roomCircular floor planSide by side bedroomsLarge covered drivewayTwo shedsIndoor laundry area
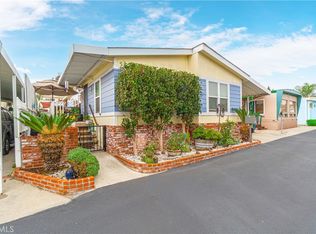
    FAMILY PARK, RENT CONTROL, TURN KEY, VIEW, PET FRIENDLY, AMENITIES. This is a two bedroom, two bath home approximately 1392 square feet of living space. As you enter from the front door, there is an entry way with slate stone and to the right is the living room, dining room, and balcony with a view of the city and mountains. Then enter the remaining circular floor plan to the kitchen all appliances included are: refrigerator, gas range top and double oven. Indoor laundry area adjacent to the kitchen which includes the washer and dryer. Go down the hall to the first bathroom on the left which has a walk-in shower and nice vanity sink area. Next are the side by side bedrooms of which one is a Master Bedroom and Bath with shower/tub combo, vanity sink area and private toilet shower room. This home has a good feel and flow to it and is light and bright with natural light. Attached to the home is a large covered driveway which can fit two cars and there are two sheds as well. The park amenities are clubhouse with kitchen, outdoor swimming pool, BBQ area, billiards room, laundry facilities, do it yourself car washing area, pet bag stations, and guard at night. Close to the 110 freeway, Harbor College, Kaiser, Parks, Rolling Hills Preparatory School, shopping, restaurants, theatres, lake, dog park, three miles south to the ocean and 8 miles west to Torrance and Redondo Beach. This park and home are a hidden gem. Come see!

    Zillow last checked:

    Listing updated:

    Listed by:

    Linda Cottone DRE #01315671 310-781-0781,

    eXp Realty of California, Inc.

    Bought with:

    Linda Cottone, DRE #01315671

    eXp Realty of California, Inc.

    Source: CRMLS,MLS#: SB25038760MLS LogoOriginating MLS: California Regional MLS

    Facts & features

    Interior

    Bedrooms & bathrooms
    • Bedrooms: 2
    • Bathrooms: 2
    • Full bathrooms: 1
    • 3/4 bathrooms: 1
    Rooms
    • Room types: Bedroom, Entry/Foyer, Kitchen, Laundry, Living Room, Primary Bathroom, Primary Bedroom
    Bedroom
    • Features: All Bedrooms Down
    Bathroom
    • Features: Separate Shower, Tub Shower, Walk-In Shower
    Heating
    • Central, Forced Air, Natural Gas
    Appliances
    • Included: Built-In Range, Double Oven, Dishwasher, Gas Cooktop, Disposal, Gas Range, Gas Water Heater, Refrigerator, Range Hood, Vented Exhaust Fan, Dryer, Washer
    • Laundry: Washer Hookup, Gas Dryer Hookup, Inside, In Kitchen, Laundry Room
    Features
    • Balcony, All Bedrooms Down
    • Flooring: Carpet, Stone, Vinyl
    • Windows: Double Pane Windows, Screens
    Interior area
    • Total interior livable area: 1,392 sqft

    Property

    Parking
    • Total spaces: 2
    • Parking features: Attached Carport, Concrete, Covered, Driveway, Tandem
    • Carport spaces: 2
    Accessibility
    • Accessibility features: None
    Features
    • Levels: One
    • Stories: 1
    • Entry location: Front door
    • Patio & porch: Deck, Front Porch
    • Exterior features: Awning(s), Lighting, Rain Gutters
    • Pool features: Association, Heated Passively, In Ground
    • Spa features: None
    • Fencing: None
    • Has view: Yes
    • View description: City Lights, Mountain(s)
    • Park: El Rancho Verde
    Lot
    • Features: Corner Lot, Gentle Sloping, Paved, Street Level
    Details
    • Additional structures: Shed(s)
    • Parcel number: 7411015029
    • On leased land: Yes
    • Lease amount: $1,600
    • Special conditions: Standard

    Construction

    Type & style
    • Home type: MobileManufactured
    • Property subtype: Manufactured Home
    Materials
    • Other
    • Roof: Shingle
    Condition
    • Turnkey
    • Year built: 1973

    Utilities & green energy

    • Electric: Electricity - On Property
    • Sewer: Public Sewer
    • Water: Public
    • Utilities for property: Cable Available, Electricity Connected, Natural Gas Connected, Phone Available, Sewer Connected, Water Connected

    Community & HOA

    Community
    • Features: Storm Drain(s), Street Lights
    • Security: Carbon Monoxide Detector(s), Fire Detection System, Resident Manager, Smoke Detector(s)
    Location
    • Region: Harbor City

    Financial & listing details

    • Price per square foot: $162/sqft
    • Tax assessed value: $37,254
    • Date on market: 2/21/2025
    • Cumulative days on market: 11 days
    • Listing terms: Cash to New Loan
    • Inclusions: Refrigerator, dish washer, range top, double oven, washer, dryer, and two sheds.
    • Road surface type: Paved
    • Body type: Double Wide

    Price history

    DateEventPrice
    4/3/2025Sold$225,000$162/sqft
    Source: CRMLS #SB25038760 Report a problem
    3/8/2025Pending sale$225,000$162/sqft
    Source: CRMLS #SB25038760 Report a problem
    3/6/2025Contingent$225,000$162/sqft
    Source: CRMLS #SB25038760 Report a problem
    2/21/2025Listed for sale$225,000$162/sqft
    Source: CRMLS #SB25038760 Report a problem

    Public tax history

    YearProperty taxesTax assessment
    2026-- $37,254 -1.2%
    2025$540 +3.1%$37,704 +1.1%
    2024$523 +0%$37,295 +0.3%
    2023$523 +3.8%$37,194 +1.2%
    2022$504 +7%$36,759 +6.9%
    2021$471 -0.9%$34,379 +0.8%
    2020$476 $34,116 +3.5%
    2019$476 +2.9%$32,976
    2018$462 $32,976
    2017$462 +1.8%--
    2016$454 +4.1%--
    2015$436 -2.4%--
    2014$447 --
    2012-- --
    2011-- $14,566 +0.1%
    2010-- $14,554 +5.8%
    2008-- $13,757 0%
    2007-- $13,759
    Find assessor info on the county website

    Neighborhood: Harbor City

    Nearby schools

    GreatSchools rating
    Get a cash offer in 3 minutes
    Find out how much your home could sell for in as little as 3 minutes with a no-obligation cash offer.
    Estimated market value
    $221,000
    Get a cash offer in 3 minutes
    Find out how much your home could sell for in as little as 3 minutes with a no-obligation cash offer.
    Estimated market value
    $221,000