A charming furnished first-floor oasis is waiting for you to discover the low-maintenance and well-maintained unit tucked at the rear of building #13. Imagine stepping off your private porch while the summer breeze rustles through mature Leland Cypress needles. As you cross the threshold of the front door, the 9-foot ceilings and soft planks of new vinyl flooring welcome you home. Sunlight filters past neutral-hued walls and faux blinds, casting a gentle glow on the sleek white kitchen where the aroma of fresh coffee drifts from a cup perched beside the glass-top stove. In the mornings, you can linger over breakfast in the dining area. Late afternoons are spent lounging poolside with neighbors you've come to know by name. Evenings are spent relaxing in the living room, (click 'more') where there is a dedicated alcove designed for your big-screen TV. Nights find you curled up in your master haven, doors closed against the world, surrounded by garments curated in your walk-in closet. This isn't just a condo - it's where your next chapter in life begins. Both bedrooms boast ceiling fans, faux blinds, and window sheers, 6-panel interior doors. The master offers a walk-in closet with extra hanging poles perfect for the fashion-forward homeowner. The guest room has added shelving for storage or additional organization. The hallway features a utility closet and the laundry closet that is equipped with a stackable washer and dryer, making laundry day a breeze. The Oaks community amenities include an in-ground swimming pool, multiple gazebos, bicycle racks, BBQ grills, and lush landscaping. Everything you need is included - just bring your suitcase and settle in. Oh, did I mention that the middle school, high school, children's park, library, and more are located within just a few short minutes of this community?
Sold for $179,000
$179,000
1501 Partin Dr #151, Niceville, FL 32578
2beds
1,000sqft
Condominium
Built in 2001
-- sqft lot
$178,800 Zestimate®
$179/sqft
$1,729 Estimated rent
Home value
$178,800
$163,000 - $197,000
$1,729/mo
Zestimate® history
Owner options
List your home for rent
$1,729/mo
Rent Zestimate®
Find your next renter with Zillow Rental Manager. Plus, with online applications, you can quickly screen prospective tenants – for free.
$1,729/mo
Rent Zestimate®
Refinance and save
$1,214/mo
Est. payment
Refinancing to a lower rate could help reduce your monthly payments and save thousands over the life of the loan.
$1,214/mo
Est. payment
Explore your selling options
Work with a Zillow partner agent
Leverage their expertise and Zillow's premium Showcase listings to get your home seen by more buyers.
Get startedList with your own agent
Get your home in front of millions of buyers by listing it on Zillow.
Learn how to do itSell it yourself
Take full control of how buyers see your home on Zillow by listing For Sale by Owner (FSBO).
List your homeWhat's special
In-ground swimming poolPrivate porchBbq grillsExtra hanging polesCeiling fansMaster havenAdded shelving
Zillow last checked:
Listing updated:
Listed by:
Debbie K Lewis 850-865-5455,
ERA American Real Estate
Bought with:
Rebecca J Day, 3393590
Elevation Realty Inc
Source: ECAOR,MLS#: 983769
Facts & features
Interior
Bedrooms & bathrooms
- Bedrooms: 2
- Bathrooms: 2
- Full bathrooms: 2
Primary bedroom
- Level: First
- Area: 154.7 Square Feet
- Dimensions: 13 x 11.9
Bedroom
- Level: First
- Area: 144.9 Square Feet
- Dimensions: 12.6 x 11.5
Primary bathroom
- Level: First
- Area: 48.8 Square Feet
- Dimensions: 8 x 6.1
Bathroom
- Level: First
- Area: 37.82 Square Feet
- Dimensions: 6.2 x 6.1
Dining area
- Level: First
- Area: 53.4 Square Feet
- Dimensions: 8.9 x 6
Kitchen
- Level: First
- Area: 78.12 Square Feet
- Dimensions: 8.5 x 9.2
Laundry
- Level: First
- Area: 12.6 Square Feet
- Dimensions: 6 x 2.1
Living room
- Level: First
- Area: 219.8 Square Feet
- Dimensions: 14 x 15.7
Other
- Description: Side Porch
- Level: First
- Area: 43.76 Square Feet
- Dimensions: 10.7 x 4.1
Heating
- Central, Heat High Efficiency
Cooling
- Central Air, Ceiling Fan(s)
Appliances
- Included: Dishwasher, Disposal, Dryer, Microwave, Washer, Electric Water Heater
- Laundry: Washer/Dryer Hookup
Features
- Breakfast Bar, Woodwork Painted
- Flooring: Laminate, Vinyl
- Doors: Storm Door(s)
- Windows: Double Pane Windows, Window Treatments
Interior area
- Total structure area: 1,000
- Total interior livable area: 1,000 sqft
Property
Features
- Patio & porch: Porch
- Exterior features: Outdoor Grill
Details
- Parcel number: 051S22312000001510
Construction
Type & style
- Home type: Condo
- Property subtype: Condominium
Materials
- Frame, Vinyl Siding, Trim Vinyl
- Foundation: Slab
- Roof: Shingle,Roof Pitched
Condition
- Construction Complete
- New construction: No
- Year built: 2001
Utilities & green energy
- Water: Public
Community & HOA
Community
- Features: BBQ Pit/Grill, Pavillion/Gazebo, Pool
- Security: Smoke Detector(s)
- Subdivision: THE OAKS AT NICEVILLE
HOA
- Has HOA: Yes
- Services included: Maintenance Grounds, Insurance, Management, Maintenance Structure
Location
- Region: Niceville
Financial & listing details
- Price per square foot: $179/sqft
- Tax assessed value: $165,000
- Annual tax amount: $677
- Date on market: 8/23/2025
Price history
| Date | Event | Price |
|---|---|---|
| 12/5/2025 | Sold | $179,000-5.3%$179/sqft |
Source:  ECAOR #983769 Report a problem ECAOR #983769 Report a problem | ||
| 11/21/2025 | Pending sale | $189,000$189/sqft |
Source: ECAOR #983769 Report a problem | ||
| 10/31/2025 | Price change | $189,000-5.3%$189/sqft |
Source: ECAOR #983769 Report a problem | ||
| 8/23/2025 | Listed for sale | $199,500+84.7%$200/sqft |
Source: ECAOR #983769 Report a problem | ||
| 6/9/2011 | Sold | $108,000-6.1%$108/sqft |
Source: Public Record Report a problem | ||
| 2/26/2011 | Listed for sale | $115,000$115/sqft |
Source: American Realty of Northwest Florida, Inc. #553040 Report a problem | ||
Public tax history
| Year | Property taxes | Tax assessment |
|---|---|---|
| 2025 | $732 +8% | $129,274 +2.9% |
| 2024 | $677 +6.2% | $125,631 +3% |
| 2023 | $638 -30.4% | $121,972 +12.3% |
| 2022 | $918 +7.8% | $108,604 +9.4% |
| 2021 | $851 +8.2% | $99,276 +6% |
| 2020 | $786 +3.8% | $93,665 +3.9% |
| 2019 | $757 +3.1% | $90,183 +3.2% |
| 2018 | $735 | $87,387 +4.6% |
| 2017 | $735 +4.9% | $83,525 +1% |
| 2016 | $701 +0.6% | $82,681 +0.3% |
| 2015 | $697 -2.7% | $82,402 +2.9% |
| 2014 | $716 | $80,085 +2.7% |
| 2013 | -- | $78,000 -4.9% |
| 2012 | -- | $82,000 |
| 2011 | -- | $82,000 -3.8% |
| 2010 | -- | $85,207 +2.7% |
| 2009 | -- | $82,967 +0.1% |
| 2008 | -- | $82,884 +3% |
| 2007 | -- | $80,470 +2.5% |
| 2006 | -- | $78,507 +3% |
| 2005 | -- | $76,220 +3% |
| 2004 | -- | $74,000 |
| 2003 | -- | $74,000 +2876.7% |
| 2002 | -- | $2,486 |
Find assessor info on the county website
Neighborhood: 32578
Nearby homes
- $288,300-- bd-- ba-- sqftJefferson St, Niceville, FL 32578Off Market
- $368,5003 bd2 ba1.8k sqft150 Jefferson St, Niceville, FL 32578Off Market
- $158,9001 bd1 ba820 sqft1501 Partin Dr N APT 250, Niceville, FL 32578Pending
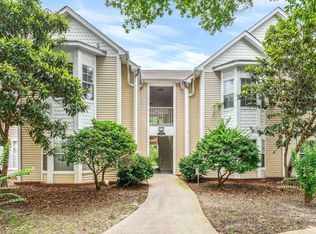
- $234,0003 bd2 ba1.2k sqft1501 Partin Dr #243, Niceville, FL 32578Off Market
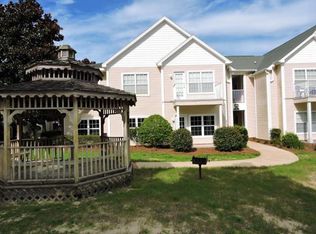
- $193,1002 bd2 ba1k sqft1501 Partin Dr N APT 240, Niceville, FL 32578Off Market
- $160,0002 bd2 ba1k sqft1501 Partin Dr N APT 238, Niceville, FL 32578Sold
- $210,0002 bd2 ba1k sqft1501 Partin Dr #246, Niceville, FL 32578Sold
- $186,5002 bd2 ba1k sqft1501 Partin Dr N APT 242, Niceville, FL 32578Sold
Nearby schools
GreatSchools rating
- 9/10Lula J. Edge Elementary SchoolGrades: PK-5Distance: 1.6 mi
- 9/10C. W. Ruckel Middle SchoolGrades: 6-8Distance: 0.5 mi
- 7/10Niceville Senior High SchoolGrades: 9-12Distance: 0.7 mi
Schools provided by the listing agent
- Elementary: Edge
- Middle: Ruckel
- High: Niceville
Source: ECAOR. This data may not be complete. We recommend contacting the local school district to confirm school assignments for this home.


Get pre-qualified for a loan
At Zillow Home Loans, we can pre-qualify you in as little as 5 minutes with no impact to your credit score.An equal housing lender. NMLS #10287.
Sell for more on Zillow
Get a Zillow Showcase℠ listing at no additional cost and you could sell for .
$178,800
2% more
+$3,576
With Zillow Showcase(estimated)
$182,376
- Florida
- Okaloosa County
- Niceville
- 32578
- 1501 Partin Dr Unit 151
Nearby cities
Nearby zip codes
Other Niceville Topics
