Welcome to easy living in the heart of Niceville. This second-floor 1-bedroom condo at The Oaks offers an enjoyable and practical layout. The Oaks is nestled in a convenient location close to shopping, dining, Northwest Florida State College, Eglin AFB, local parks, and bayfront recreation. This community is very pet friendly.
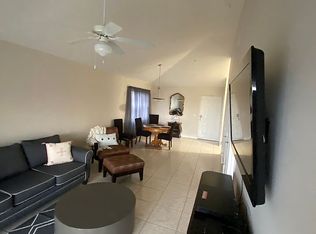
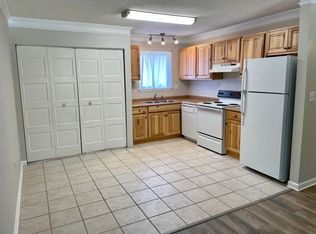
Inside, the home features a comfortable living area, functional kitchen, and large full bathroom. Major improvements that add even more value and peace of mind include a new roof in 2022, and an AC unit replaced in 2024. These updates may also help with insurance considerations and overall ownership confidence. New flooring installed in 2025 throughout the living/dining area and bedroom offers a fresh, updated feel.
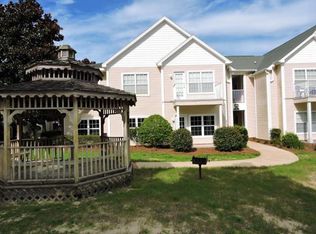
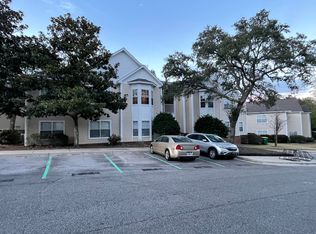
The second-floor location extends privacy, while the community setting keeps everyday needs close by. Whether you are looking to simplify, invest, or secure a well-located Emerald Coast home near the water, this condo is a smart opportunity with meaningful updates to get you started. The Oaks of Niceville is the location you're looking for. This second-floor unit offers easy living in a prime location near shopping, dining, top schools, and Eglin AFB. Tucked along the outer edge of the complex and surrounded by mature trees, it feels more like a private retreat than typical condo living. Quiet, park-like setting with pool and gazebo. VA eligible. No short-term rentals. Rare combination of privacy, convenience, and value, don't miss it!
Pending
Price cut: $10K (6/1)
$158,900
1501 Partin Dr N APT 250, Niceville, FL 32578
1beds
820sqft
:
Get pre-qualified$1,080/mo
Condominium
Built in 2001
-- sqft lot
$-- Zestimate®
$194/sqft
$-- HOA
What's special
New appliancesNew hot water heaterFunctional kitchen
- 89 days |
- 176 |
- 11 |
Zillow last checked:
Listing updated:
Listed by:
Jason D Urquhart 850-529-1853,
Brix Realty
Source: ECAOR,MLS#: 1003027
Facts & features
Interior
Bedrooms & bathrooms
- Bedrooms: 1
- Bathrooms: 1
- Full bathrooms: 1
Primary bedroom
- Level: First
- Area: 186.88 Square Feet
- Dimensions: 14.6 x 12.8
Bathroom
- Level: First
- Area: 37.21 Square Feet
- Dimensions: 6.1 x 6.1
Dining area
- Level: First
- Area: 126.9 Square Feet
- Dimensions: 14.1 x 9
Kitchen
- Level: First
- Area: 57.51 Square Feet
- Dimensions: 8.1 x 7.1
Living room
- Level: First
- Area: 222.12 Square Feet
- Dimensions: 15.11 x 14.7
Heating
- Heat Pump
Cooling
- Central Air, Ceiling Fan(s)
Appliances
- Included: Dishwasher, Dryer, Microwave, Refrigerator, Washer, Electric Water Heater
- Laundry: Washer/Dryer Hookup
Features
- Vaulted Ceiling(s)
- Flooring: Vinyl
- Windows: Window Treatments
Interior area
- Total structure area: 820
- Total interior livable area: 820 sqft
Property
Details
- Parcel number: 051S22312000002500
Construction
Type & style
- Home type: Condo
- Property subtype: Condominium
Materials
- Vinyl Siding
Condition
- Construction Complete
- New construction: No
- Year built: 2001
Utilities & green energy
- Water: Public
Community & HOA
Community
- Features: BBQ Pit/Grill, Dumpster, Short Term Rental - Not Allowed, Pavillion/Gazebo, Pool, TV Cable
- Security: Smoke Detector(s)
- Subdivision: THE OAKS AT NICEVILLE
HOA
- Has HOA: Yes
- Services included: Maintenance Grounds, Insurance, Management, Recreational Faclty, Trash
Location
- Region: Niceville
Financial & listing details
- Price per square foot: $194/sqft
- Annual tax amount: $908
- Date on market: 5/14/2026
Estimated market value
Not available
Estimated sales range
Not available
Not available
Price history
| Date | Event | Price |
|---|---|---|
| 7/20/2026 | Pending sale | $158,900$194/sqft |
Source:  ECAOR #1003027 Report a problem ECAOR #1003027 Report a problem | ||
| 6/1/2026 | Price change | $158,900-5.9%$194/sqft |
Source: ECAOR #1003027 Report a problem | ||
| 5/14/2026 | Listed for sale | $168,900$206/sqft |
Source: ECAOR #1003027 Report a problem | ||
Public tax history
Tax history is unavailable.
Monthly payment
Est. payment
Payment breakdown
Explore the cost of this home by adjusting the details. Changes won't be saved.Climate risks
Neighborhood: 32578
Nearby schools
GreatSchools rating
- 9/10Lula J. Edge Elementary SchoolGrades: PK-5Distance: 1.6 mi
- 9/10C. W. Ruckel Middle SchoolGrades: 6-8Distance: 0.5 mi
- 7/10Niceville Senior High SchoolGrades: 9-12Distance: 0.7 mi
Schools provided by the listing agent
- Elementary: Edge
- Middle: Ruckel
- High: Niceville
Source: ECAOR. This data may not be complete. We recommend contacting the local school district to confirm school assignments for this home.
- $234,0003 bd2 ba1.2k sqft1501 Partin Dr #243, Niceville, FL 32578Off Market
- $160,0002 bd2 ba1k sqft1501 Partin Dr N APT 238, Niceville, FL 32578Sold

- $210,0002 bd2 ba1k sqft1501 Partin Dr #246, Niceville, FL 32578Sold
- $215,8002 bd2 ba1k sqft1501 Partin Dr #101, Niceville, FL 32578Off Market

- $215,0002 bd2 ba1k sqft1501 Partin Dr UNIT 105, Niceville, FL 32578Sold
- $200,4002 bd2 ba1k sqft1501 Partin Dr #108, Niceville, FL 32578Off Market
- $214,3003 bd2 ba1.2k sqft1501 Partin Dr APT 113, Niceville, FL 32578Off Market
- $151,7001 bd1 ba820 sqft1501 Partin Dr APT 114, Niceville, FL 32578Off Market
A local agent can set up tours, give advice and negotiate with sellers.
Similar homes
- $189,5001 bd1 ba850 sqft4276 Calinda Ln APT 158, Niceville, FL 32578For Sale By Owner
- $179,0001 bd1 ba700 sqft109 Westlake Ct #109, Niceville, FL 32578For Sale

 MLS ID #1009216, Steve Koleno, Beycome of Florida LLC. Navarre Area BOR
 - $198,5002 bd2 ba990 sqft319 Cedar Ave N, Niceville, FL 32578For Sale

 MLS ID #1009353, Tesa Owens, Okaloosa Real Estate Co. ECAOR
 - $140,0002 bd1 ba816 sqft201 College Blvd E Unit 46, Niceville, FL 32578For Sale
 MLS ID #978191, Cathryn G Gottier, Gottier Group Inc. ECAOR
 - $169,9001 bd1 ba784 sqft55 Bay Dr APT 5202, Niceville, FL 32578For SaleMLS ID #1005935, Debbie K Lewis, ERA American Real Estate. ECAOR
- $195,0001 bd1 ba692 sqft207 Southlake Ct #207, Niceville, FL 32578For SaleMLS ID #1006260, Bonnie S Hall, Coldwell Banker Realty. ECAOR
- $224,9002 bd2 ba966 sqft4274 Calinda Ln APT 243, Niceville, FL 32578For SaleMLS ID #1007665, Jennifer Bond, Compass. ECAOR
- $206,0002 bd3 ba1k sqft1840 Shay Lin Ct #1840, Niceville, FL 32578For SaleMLS ID #1006279, Alice T Goins, The Ketchersid Group LLC. ECAOR
- $210,0002 bd2 ba1.1k sqft4274 Calinda Ln APT 254, Niceville, FL 32578For SaleMLS ID #983450, Stephen L Brown, Keller Williams Realty Destin. ECAOR
- $220,0002 bd2 ba1.1k sqft4276 Calinda Ln APT 125, Niceville, FL 32578For SaleMLS ID #983445, Stephen L Brown, Keller Williams Realty Destin. ECAOR
- $172,5001 bd1 ba734 sqft4070 Dancing Cloud Ct Unit 171, Destin, FL 32541For SaleMLS ID #1008683, Tim Shepard, Destin Real Estate. ECAOR
- $175,0002 bd2 ba1k sqft251 Mattie M Kelly Blvd Unit 203, Destin, FL 32541For SaleMLS ID #1002027, James A Blanton, Scenic Real Estate. ECAOR
- $195,0001 bd1 ba680 sqft101 Old Ferry Rd Unit 31A, Shalimar, FL 32579For Sale By Owner
- $155,0002 bd1 ba920 sqft31 Park Cir SE Unit 2, Fort Walton Beach, FL 32548For SaleMLS ID #1005119, Ryan P Massey, Bastion Realty LLC. ECAOR
- $170,0002 bd2 ba924 sqft4249 Barlow Rd, Crestview, FL 32536For SaleMLS ID #1001295, Amine M Yunes Said, Berkshire Hathaway HomeServices. ECAOR
- $200,0002 bd2 ba980 sqft206 Cypress Point Ln, Pt Washington, FL 32459For SaleMLS ID #1009538, Jeannie S Anderson, Keller Williams Realty SRB. ECAOR
- $150,0002 bd2 ba1k sqft210 Pelham Rd Unit 212A, Fort Walton Beach, FL 32547For SaleMLS ID #1005408, Marion Russell, Berkshire Hathaway Home Services PenFed Realty. ECAOR
- $160,0002 bd1 ba868 sqft308 Miracle Strip Pkwy SW Unit 12A, Fort Walton Beach, FL 32548For SaleMLS ID #995259, T Payne Walker, My Ardor Realty LLC. ECAOR
- $157,5002 bd1 ba868 sqft308 Miracle Strip Pkwy SW Unit 5B, Fort Walton Beach, FL 32548For SaleMLS ID #996396, Lana Parks, Watersound Real Estate. ECAOR
- $184,9002 bd1 ba868 sqft101 Old Ferry Rd Unit 37B, Shalimar, FL 32579For SaleMLS ID #999319, Linda A Tramontana, Coldwell Banker Realty. ECAOR
