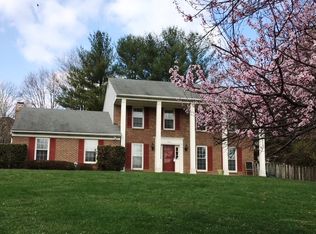
Welcome to serene living in Wolftrap Meadows! Nestled amidst lush greenery and surrounded by tall trees, bushes, and gorgeous flowers, this 5 bedroom, 3.5 bathroom home offers a haven of tranquility and privacy. The entire home has been thoughtfully refreshed, boasting freshly painted walls, gleaming newly sanded and stained hardwood floors on the main level, and plush brand new carpeting on both the upper and lower levels. Also, a huge added bonus is you get to skip the many years wait list at Cardinal Hill Swim Club as a pool membership conveys with this beautiful home! Upon entering, you're greeted by a bright two story foyer, formal separate living and dining rooms, and an open kitchen that seamlessly flows into the family room, complete with a cozy gas fireplace – perfect for gatherings or quiet evenings in. Beautiful crown moulding adorn the main level, and the powder room and mud room round out this level too. Step outside onto the expansive three-tiered newly stained deck and discover your own personal oasis. A luxurious hot tub awaits, inviting you to unwind and soak away the stresses of the day. With no neighbors on either side of the home, you'll relish in the peace and seclusion of your surroundings, while the vast yard provides ample space for outdoor activities and entertainment. Retreating upstairs, you'll find 4 spacious bedrooms with the large primary bedroom having a vaulted ceiling, a walk-in closet, and en-suite bath with dual sinks and a separate tub. The walk-out lower level offers even more living space, featuring a delightful rec room with convenient wet bar and another cozy gas fireplace, huge storage room, the 5th large bedroom, full bathroom, and access to the sprawling backyard, creating the perfect setting for indoor-outdoor living. This is a rare opportunity to experience peaceful living in one of Vienna's most coveted neighborhoods, all while being so close to Tysons Corner, all the wonderful Town of Vienna amenities, Dulles Airport, shopping, restaurants, entertainment, and more! Located in the highly desirable AAP and IB school district of Westbriar, Kilmer, and Marshall, you won't want to miss your chance to make this your forever home! Drip Irrigation system and Hot Tub work, but convey As-Is.
Sold for $1,080,000
$1,080,000
1501 Pennycress Ln, Vienna, VA 22182
5beds
2,794sqft
Single Family Residence
Built in 1984
0.57 Acres Lot
$1,278,900 Zestimate®
$387/sqft
$5,372 Estimated rent
Home value
$1,278,900
$1.21M - $1.36M
$5,372/mo
Zestimate® history
Owner options
List your home for rent
$5,372/mo
Rent Zestimate®
Find your next renter with Zillow Rental Manager. Plus, with online applications, you can quickly screen prospective tenants – for free.
$5,372/mo
Rent Zestimate®
Refinance and save
$6,828/mo
Est. payment
Refinancing to a lower rate could help reduce your monthly payments and save thousands over the life of the loan.
$6,828/mo
Est. payment
Explore your selling options
Work with a Zillow partner agent
Leverage their expertise and Zillow's premium Showcase listings to get your home seen by more buyers.
Get startedList with your own agent
Get your home in front of millions of buyers by listing it on Zillow.
Learn how to do itSell it yourself
Take full control of how buyers see your home on Zillow by listing For Sale by Owner (FSBO).
List your homeWhat's special
Zillow last checked:
Listing updated:
Listed by:
Karen Graves 703-338-3089,
Weichert, REALTORS,
Co-Listing Agent: Rachel Underwood 703-547-7666,
Weichert, REALTORS
Bought with:
Lilian Jorgenson
Long & Foster Real Estate, Inc.
Source: Bright MLS,MLS#: VAFX2168160
Facts & features
Interior
Bedrooms & bathrooms
- Bedrooms: 5
- Bathrooms: 4
- Full bathrooms: 3
- 1/2 bathrooms: 1
- Main level bathrooms: 1
Rooms
- Room types: Living Room, Dining Room, Primary Bedroom, Bedroom 2, Bedroom 3, Bedroom 4, Bedroom 5, Kitchen, Family Room, Breakfast Room, Recreation Room, Storage Room
Basement
- Area: 1008
Heating
- Central, Natural Gas
Cooling
- Central Air, Ceiling Fan(s), Electric
Appliances
- Included: Cooktop, Dishwasher, Disposal, Ice Maker, Oven, Refrigerator, Stainless Steel Appliance(s), Dryer, Washer, Gas Water Heater
- Laundry: Main Level
Features
- Attic, Breakfast Area, Ceiling Fan(s), Crown Molding, Family Room Off Kitchen, Open Floorplan, Formal/Separate Dining Room, Eat-in Kitchen, Pantry, Primary Bath(s), Recessed Lighting, Bathroom - Tub Shower, Walk-In Closet(s), Dry Wall
- Flooring: Hardwood, Carpet, Wood
- Doors: Sliding Glass
- Windows: Double Pane Windows
- Basement: Full,Exterior Entry,Rear Entrance,Walk-Out Access
- Number of fireplaces: 2
- Fireplace features: Brick
Interior area
- Total structure area: 3,096
- Total interior livable area: 2,794 sqft
- Finished area above ground: 2,088
- Finished area below ground: 706
Property
Parking
- Total spaces: 8
- Parking features: Garage Faces Side, Storage, Garage Door Opener, Attached, Driveway, On Street
- Attached garage spaces: 2
- Uncovered spaces: 6
Accessibility
- Accessibility features: None
Features
- Levels: Three
- Stories: 3
- Patio & porch: Deck
- Exterior features: Lighting
- Pool features: Community
- Has spa: Yes
- Spa features: Hot Tub
Lot
- Size: 0.57 Acres
Details
- Additional structures: Above Grade, Below Grade
- Parcel number: 0193 13 0001
- Zoning: 111
- Special conditions: Standard
Construction
Type & style
- Home type: SingleFamily
- Architectural style: Colonial
- Property subtype: Single Family Residence
Materials
- Aluminum Siding
- Foundation: Concrete Perimeter
Condition
- Good
- New construction: No
- Year built: 1984
Utilities & green energy
- Sewer: Public Sewer
- Water: Public
Community & HOA
Community
- Subdivision: Wolftrap Meadows
HOA
- Has HOA: Yes
- Amenities included: Tennis Court(s)
- Services included: Snow Removal
- HOA fee: $100 annually
- HOA name: WOLFTRAP MEADOWS HOMEOWNERS ASSOCIATION
Location
- Region: Vienna
Financial & listing details
- Price per square foot: $387/sqft
- Tax assessed value: $1,098,690
- Annual tax amount: $12,728
- Date on market: 5/9/2024
- Listing agreement: Exclusive Right To Sell
- Listing terms: Cash,Conventional,VA Loan
- Exclusions: Garage Freezer And Cabinet
- Ownership: Fee Simple
Price history
| Date | Event | Price |
|---|---|---|
| 7/16/2024 | Sold | $1,080,000-1.7%$387/sqft |
Source:  Bright MLS #VAFX2168160 Report a problem Bright MLS #VAFX2168160 Report a problem | ||
| 6/25/2024 | Pending sale | $1,099,000$393/sqft |
Source: Bright MLS #VAFX2168160 Report a problem | ||
| 6/17/2024 | Price change | $1,099,000-4.4%$393/sqft |
Source: Bright MLS #VAFX2168160 Report a problem | ||
| 5/29/2024 | Price change | $1,150,000-4.1%$412/sqft |
Source: Bright MLS #VAFX2168160 Report a problem | ||
| 5/9/2024 | Listed for sale | $1,199,000$429/sqft |
Source: Bright MLS #VAFX2168160 Report a problem | ||
Public tax history
| Year | Property taxes | Tax assessment |
|---|---|---|
| 2025 | $12,733 +0% | $1,101,490 +0.3% |
| 2024 | $12,728 +1.7% | $1,098,690 -1% |
| 2023 | $12,521 +7.7% | $1,109,530 +9.1% |
| 2022 | $11,630 | $1,017,080 +22.2% |
| 2021 | -- | $832,410 -0.8% |
| 2020 | $9,935 +4.2% | $839,490 +4.2% |
| 2019 | $9,539 | $805,970 |
| 2018 | $9,539 +4% | $805,970 +2% |
| 2017 | $9,173 -5.2% | $790,070 -5.4% |
| 2016 | $9,675 +10.4% | $835,110 +6.3% |
| 2015 | $8,767 +0.2% | $785,590 |
| 2014 | $8,748 | $785,590 +12.5% |
| 2013 | -- | $698,580 +3% |
| 2012 | -- | $678,340 |
| 2011 | -- | $678,340 +2.5% |
| 2010 | -- | $662,090 -8.8% |
| 2009 | -- | $726,180 -8.3% |
| 2008 | -- | $792,210 +2.1% |
| 2007 | -- | $775,850 +53.9% |
| 2003 | -- | $503,985 +9.4% |
| 2002 | -- | $460,740 +15% |
| 2001 | -- | $400,645 |
Find assessor info on the county website
Neighborhood: 22182
Nearby homes
- $1,050,0004 bd4 ba3k sqft9838 Coral Bells Ct, Vienna, VA 22182Sold

- $1,269,7004 bd3 ba2.2k sqft1505 Pennycress Ln, Vienna, VA 22182Off Market
- $1,260,7004 bd4 ba2.2k sqft1502 Pennycress Ln, Vienna, VA 22182Off Market
- $1,322,3004 bd3 ba3.1k sqft1500 Pennycress Ln, Vienna, VA 22182Off Market
- $1,306,5004 bd4 ba2.6k sqft1441 Rosewood Hill Dr, Vienna, VA 22182Off Market
- $1,303,7004 bd4 ba2.2k sqft1504 Pennycress Ln, Vienna, VA 22182Off Market
- $1,436,8004 bd4 ba2.7k sqft9840 Coral Bells Ct, Vienna, VA 22182Off Market
- $1,394,2005 bd3 ba2.2k sqft9841 Coral Bells Ct, Vienna, VA 22182Off Market
Nearby schools
GreatSchools rating
- 10/10Westbriar Elementary SchoolGrades: PK-6Distance: 3.1 mi
- 9/10Kilmer Middle SchoolGrades: 7-8Distance: 4.6 mi
- 6/10Marshall High SchoolGrades: 9-12Distance: 5.1 mi
Schools provided by the listing agent
- Elementary: Westbriar
- Middle: Kilmer
- High: Marshall
- District: Fairfax County Public Schools
Source: Bright MLS. This data may not be complete. We recommend contacting the local school district to confirm school assignments for this home.
Get a cash offer in 3 minutes
Find out how much your home could sell for in as little as 3 minutes with a no-obligation cash offer.
Estimated market value
$1,278,900
Get a cash offer in 3 minutes
Find out how much your home could sell for in as little as 3 minutes with a no-obligation cash offer.
Estimated market value
$1,278,900
- Virginia
- Fairfax County
- Vienna
- 22182
- 1501 Pennycress Ln
Nearby cities
Nearby zip codes
Other Vienna Topics
