Skip main navigation
Off market
  • $1,389,900

    9841 Coral Bells Ct, Vienna, VA 22182

    5beds
    3baths
    2,260sqft
    Detached
    Built in 1984
    0.54 Acres Lot
    $1,389,900 Zestimate®
    $615/sqft
    $5,282 Estimated rent

    Home value

    $1,389,900

    $1.32M - $1.47M

    $5,282/mo

    Zestimate® history
    Loading
    Loading...

    Owner options

    List your home for rent

    $5,282/mo

    Rent Zestimate®

    Find your next renter with Zillow Rental Manager. Plus, with online applications, you can quickly screen prospective tenants – for free.

    Learn more

    $5,282/mo

    Rent Zestimate®

    Refinance and save

    $8,698/mo

    Est. payment

    Refinancing to a lower rate could help reduce your monthly payments and save thousands over the life of the loan.

    See today's rates

    $8,698/mo

    Est. payment

    Explore your selling options

    Work with a Zillow partner agent

    Leverage their expertise and Zillow's premium Showcase listings to get your home seen by more buyers.

    Get started

    List with your own agent

    Get your home in front of millions of buyers by listing it on Zillow.

    Learn how to do it

    Sell it yourself

    Take full control of how buyers see your home on Zillow by listing For Sale by Owner (FSBO).

    List your home

    What's special

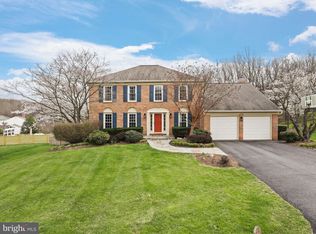
    Welcome to 9841 Coral Bells Court! This attractive home has been completely updated with stunning attention to detail for modern living inside and out. Enter from the brick paver walkway to an open foyer that directs attention to the formal living and dining rooms. The large modern kitchen will satisfy any serious chef. Plenty of cabinetry with pull-out shelves, silestone counters, an island, pantry and breakfast area. Step into a large family room that features a stone front gas fireplace that extends up to the second-floor featuring an open loft. French doors in the family room open beautifully out to a large deck that overlooks an amazing pool and spa, both recently renovated, and a lush landscaped yard. Or if you'd rather, venture outside from the kitchen area to a spacious, custom built screen porch with gabled ceilings, wood floors and other architectural details. The landscaped backyard is spectacular! Designed to give year-round color with low maintenance perennials, enjoy the shade of mature trees, find wonder in the stunning flowers, and be thrilled with a water-lily filled pond. A bonus patio can be used for entertaining and dining. The privacy fence surrounding the back effectively deters the family of hungry deer living in the shelter of the woods located at the back of this lovely property. The fully finished walk-out lower level offers a wonderful family room, a guest room, a full bath, and built in cabinetry offering plenty of storage. The home has been updated with energy efficient windows, appliances, a new roof and durable Hardie Plank siding. Located in a suburban DC oasis, this picturesque neighborhood is centrally located in Fairfax County, 3.37 miles from the Reston Metro, and minutes to shopping, dining and area conveniences. Perfectly move-in ready with no detail overlooked! You don't want to miss the opportunity to see this remarkable home!

    This property is off market, which means it's not currently listed for sale or rent on Zillow. This may be different from what's available on other websites or public sources.
    Facts & features

    Interior

    Bedrooms & bathrooms
    • Bedrooms: 5
    • Bathrooms: 3.5
    Heating
    • Forced air, Other
    Cooling
    • Central
    Appliances
    • Included: Dishwasher, Dryer, Microwave, Refrigerator, Washer
    Features
    • Kitchen Island, Recessed Lighting, Walk-In Closet(s), Dining Area, Eat-in Kitchen, Crown Molding, Master Bath(s), Breakfast Area, Upgraded Countertops, Family Room Off Kitchen
    • Flooring: Carpet, Hardwood
    • Windows: Window Treatments
    • Basement: Y
    • Has fireplace: Yes
    Interior area
    • Total interior livable area: 2,260 sqft
    • Finished area below ground: 1240

    Property

    Parking
    • Total spaces: 2
    • Parking features: Garage - Attached
    Features
    • Exterior features: Stone
    • Pool features: Yes - Personal
    Lot
    • Size: 0.54 Acres
    Details
    • Parcel number: 0193130007
    • Special conditions: Standard

    Construction

    Type & style
    • Home type: SingleFamily
    • Architectural style: Colonial
    • Property subtype: Detached
    Materials
    • Stone
    • Roof: Other
    Condition
    • Year built: 1984

    Community & HOA

    HOA
    • Has HOA: Yes
    • HOA fee: $78 monthly
    Location
    • Region: Vienna

    Financial & listing details

    • Price per square foot: $615/sqft
    • Tax assessed value: $1,138,190
    • Annual tax amount: $13,157

    Price history

    DateEventPrice
    12/18/2019Listing removed$4,800$2/sqft
    Source: Weichert Realtors Report a problem
    11/18/2019Listed for rent$4,800$2/sqft
    Source: Weichert Realtors Report a problem
    10/31/2019Sold$965,000$427/sqft
    Source: Public Record Report a problem
    9/26/2019Pending sale$965,000$427/sqft
    Source: Long & Foster Real Estate, Inc. #VAFX1090306 Report a problem
    9/24/2019Listed for sale$965,000+13.7%$427/sqft
    Source: Long & Foster Real Estate, Inc. #VAFX1090306 Report a problem
    11/24/2014Sold$849,000$376/sqft
    Source: Public Record Report a problem
    10/2/2014Pending sale$849,000$376/sqft
    Source: JB Arlington Group, LLC #FX8465300 Report a problem
    9/26/2014Listed for sale$849,000$376/sqft
    Source: JB Arlington Group, LLC #FX8465300 Report a problem

    Public tax history

    YearProperty taxesTax assessment
    2025$13,157 +0.6%$1,138,190 +0.8%
    2024$13,084 +1.7%$1,129,390 -1%
    2023$12,870 +7.6%$1,140,480 +9%
    2022$11,965 $1,046,310 +21.8%
    2021-- $859,380 -0.6%
    2020$10,234 +4.3%$864,710 +4.3%
    2019$9,815 $829,320
    2018$9,815 +4%$829,320 +2%
    2017$9,441 -4.4%$813,140 -4.6%
    2016$9,873 +10.3%$852,220 +6.3%
    2015$8,947 +0.6%$801,740 +0.4%
    2014$8,891 $798,500 +12.5%
    2013-- $710,010 +2.6%
    2012-- $692,240
    2011-- $692,240 +2.5%
    2010-- $675,320 -8.6%
    2009-- $738,480 -8.3%
    2008-- $805,440 +2.3%
    2007-- $787,200 +51.5%
    2003-- $519,615 +11.7%
    2002-- $465,175 +15%
    2001-- $404,500
    Find assessor info on the county website

    Neighborhood: 22182

    Nearby schools

    GreatSchools rating
    Schools provided by the listing agent
    • Elementary: WESTBRIAR
    • Middle: KILMER
    • High: MARSHALL
    • District: FAIRFAX COUNTY PUBLIC SCHOOLS

    Source: The MLS. This data may not be complete. We recommend contacting the local school district to confirm school assignments for this home.

    Get a cash offer in 3 minutes
    Find out how much your home could sell for in as little as 3 minutes with a no-obligation cash offer.
    Estimated market value
    $1,389,900
    Get a cash offer in 3 minutes
    Find out how much your home could sell for in as little as 3 minutes with a no-obligation cash offer.
    Estimated market value
    $1,389,900