Spectacular Cook Inlet, Mountain & Sunset Views! Experience the beauty of Alaska from this exceptional 3,606 sq. ft. home overlooking CookInlet and the surrounding mountains. Located in one of Kenai's most desirable, family-friendly neighborhoods. This spacious 5-bedroom, 3.5-bathroom home offers breathtakingpanoramic views and unforgettable sunsets year-round.Designed for comfort and flexibility. The home features outdoor storage, two spacious primary suites on both the main and upper levels, a dedicated office, and an expansive upper-level room that offers endless possibilities, such as a bonus room, media room, playroom, or additional gathering space. Large windows throughout the home fill the living spaces with natural light while showcasing the stunning Alaskan scenery. Generous living areas, thoughtful design, and ample storage make this home as functional as it is beautiful. Whether you're entertaining friends, hosting family, working from home, or simply relaxing as the sun sets over Cook Inlet, this property offers a rare opportunity to enjoy some of Kenai's most remarkable views from the comfort of home. Disclaimer: Some photos have been virtually staged using AI technology to illustrate the property's potential.
For sale
Price increase: $15K (7/18)
$914,000
1501 Pey Dr, Kenai, AK 99611
5beds
3,606sqft
:
Get pre-qualified$5,606/mo
Single Family Residence
Built in 2024
0.92 Acres Lot
$905,200 Zestimate®
$253/sqft
$-- HOA
What's special
Ample storageDedicated officeThoughtful designOutdoor storage
- 53 days |
- 458 |
- 19 |
Zillow last checked:
Listing updated:
Listed by:
Richard Davids,
Sun Properties, LLC
Source: AKMLS,MLS#: 26-6823
Facts & features
Interior
Bedrooms & bathrooms
- Bedrooms: 5
- Bathrooms: 4
- Full bathrooms: 3
- 1/2 bathrooms: 1
Heating
- Radiant Floor
Appliances
- Laundry: Washer &/Or Dryer Hookup
Features
- BR/BA on Main Level, BR/BA Primary on Main Level, Ceiling Fan(s), Den &/Or Office, Family Room, Pantry, Quartz Counters, Storage
- Flooring: Carpet, Luxury Vinyl, Tile
- Has basement: No
- Common walls with other units/homes: No Common Walls
Interior area
- Total structure area: 3,606
- Total interior livable area: 3,606 sqft
Property
Parking
- Total spaces: 2
- Parking features: Garage Door Opener, Paved, RV Access/Parking, Attached, Heated Garage, No Carport
- Attached garage spaces: 2
- Has uncovered spaces: Yes
Features
- Levels: Two
- Stories: 2
- Patio & porch: Deck/Patio
- Exterior features: Private Yard
- Has spa: Yes
- Spa features: Bath
- Has view: Yes
- View description: Inlet, Mountain(s), Unobstructed
- Has water view: Yes
- Water view: Inlet
- Waterfront features: Inlet, Access Unknown BTV
Lot
- Size: 0.92 Acres
- Features: Covenant/Restriction, Fire Service Area, City Lot, Bluff, Views
- Topography: Bluff,Level
Details
- Parcel number: 03914141
- Zoning: UNK
- Zoning description: Unknown
Construction
Type & style
- Home type: SingleFamily
- Property subtype: Single Family Residence
Materials
- Wood Frame - 2x6, Wood Siding
- Foundation: Concrete Perimeter
- Roof: Asphalt,Composition,Shingle
Condition
- New construction: No
- Year built: 2024
Utilities & green energy
- Sewer: Septic Tank
- Water: Public
- Utilities for property: Electric, Cable Connected, Cable Available
Community & HOA
Location
- Region: Kenai
Financial & listing details
- Price per square foot: $253/sqft
- Tax assessed value: $651,400
- Annual tax amount: $5,155
- Date on market: 6/10/2026
- Road surface type: Paved
Estimated market value
$905,200
$860,000 - $950,000
$4,230/mo
Price history
| Date | Event | Price |
|---|---|---|
| 7/18/2026 | Price change | $914,000+1.7%$253/sqft |
Source:  AKMLS #26-6823 Report a problem AKMLS #26-6823 Report a problem | ||
| 7/2/2026 | Price change | $899,000-3.2%$249/sqft |
Source: AKMLS #26-6823 Report a problem | ||
| 6/10/2026 | Listed for sale | $929,000$258/sqft |
Source: AKMLS #26-6823 Report a problem | ||
Public tax history
| Year | Property taxes | Tax assessment |
|---|---|---|
| 2025 | $5,155 +61% | $651,400 +76.2% |
| 2024 | $3,202 +236.1% | $369,700 +236.1% |
| 2023 | $953 +21.9% | $110,000 +24.7% |
| 2022 | $781 -15.4% | $88,200 -13.5% |
| 2021 | $924 +123.7% | $102,000 +123.7% |
| 2020 | $413 | $45,600 |
| 2019 | $413 | $45,600 |
| 2018 | $413 | $45,600 |
| 2017 | $413 | $45,600 |
| 2016 | -- | $45,600 |
Find assessor info on the county website
Monthly payment
Est. payment
Payment breakdown
Explore the cost of this home by adjusting the details. Changes won't be saved.Climate risks
Neighborhood: 99611
Nearby schools
GreatSchools rating
- 3/10Kaleidoscope School Of Arts & SciencesGrades: K-5Distance: 1.8 mi
- 10/10Aurora Borealis Charter SchoolGrades: K-8Distance: 3.1 mi
- NAKenai Alternative High SchoolGrades: 9-12Distance: 3.1 mi
Schools provided by the listing agent
- Elementary: Mt. View
- Middle: Kenai
- High: Kenai Central
Source: AKMLS. This data may not be complete. We recommend contacting the local school district to confirm school assignments for this home.
- $131,9000.945 Acres1441 Pey Dr, Kenai, AK 99611Off Market
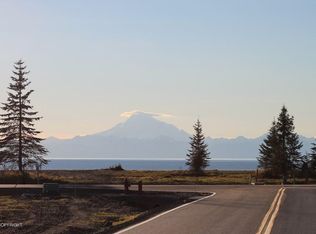
- $139,100-- bd-- ba-- sqft1509 Pey Dr, Kenai, AK 99611Off Market
- $850,8004 bd3 ba3k sqft1437 Pey Dr, Kenai, AK 99611Off Market

- $900,700-- bd2 ba4k sqft1513 Pey Dr, Kenai, AK 99611Off Market
- $575,200-- bd2 ba1.5k sqft1433 Pey Dr, Kenai, AK 99611Off Market
- $20,500-- bd-- ba-- sqft1610 Pey Dr, Kenai, AK 99611Off Market
- $20,500-- bd-- ba-- sqft1540 Pey Dr, Kenai, AK 99611Off Market
- $20,500-- bd-- ba-- sqft1614 Pey Dr, Kenai, AK 99611Off Market
A local agent can set up tours, give advice and negotiate with sellers.
Similar homes
- $899,5003 bd3 ba2.2k sqft305 Hutto St, Kenai, AK 99611For Sale

 MLS ID #26-9442, Kelly D Griebel, Century 21 Realty Solutions Freedom Branch. AKMLS
 - $775,0003 bd3 ba3.4k sqft1517 Toyon Way, Kenai, AK 99611For Sale
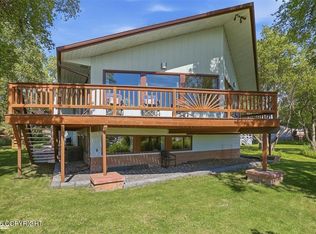 MLS ID #26-8089, Marti Pepper, Redoubt Keller Williams Realty Alaska Group. AKMLS
 - $874,9004 bd4 ba2.8k sqft38131 Woods Dr, Kenai, AK 99611For Sale
 MLS ID #26-5091, MJ Motta-Gillis, EXP Realty, LLC. AKMLS
 - $975,0004 bd3 ba3.4k sqft47280 Eagle Ridge Ct, Kenai, AK 99611For Sale
 MLS ID #26-2159, Allisha Sena, Tanner Group Premier Real Estate. AKMLS
 - $975,0003 bd3 ba2.7k sqft52856 Tenakee Loop, Kenai, AK 99611For SaleMLS ID #26-6936, Ross Baxter, Jack White Real Estate Soldotna. AKMLS
- $745,0004 bd3 ba3.2k sqft2675 Watergate Way, Kenai, AK 99611For SaleMLS ID #26-8749, Tennessee Walker, Jack White Real Estate Soldotna. AKMLS
- $979,0003 bd3 ba2k sqft2565 Watergate Way, Kenai, AK 99611For SaleMLS ID #26-9201, Michelle A Glaves, Jack White Real Estate Soldotna. AKMLS
- $879,0003 bd4 ba3.6k sqft34531 Kalifornsky Beach Rd, Kenai, AK 99611For SaleMLS ID #26-2783, Febra C Hensley, Jack White Real Estate Soldotna. AKMLS
- $599,0006 bd5 ba4k sqft53350 Empress Ave, Kenai, AK 99611For SaleMLS ID #26-5994, Marti Pepper, Redoubt Keller Williams Realty Alaska Group. AKMLS
- $799,0005 bd6 ba3k sqft50625 Koskela Rd, Kenai, AK 99611For SaleMLS ID #26-5133, Randal B Work, Redoubt Keller Williams Realty Alaska Group. AKMLS
- $695,0006 bd4 ba4k sqft1108 Colonial Dr, Kenai, AK 99611For SaleMLS ID #26-3341, Debra Hunt, Mossy Oak Properties of Alaska - Kenai. AKMLS
- $850,0003 bd2 ba2.4k sqft36155 Kalifornsky Beach Rd, Kenai, AK 99611For SaleMLS ID #25-10756, Natalia Aulenbacher, Century 21 Realty Solutions Freedom Branch. AKMLS
- $525,0005 bd3 ba2.3k sqft220 Susieana Ln, Kenai, AK 99611For SaleMLS ID #26-5070, Shelby T Holly, Century 21 Realty Solutions Freedom Branch. AKMLS
- $510,0002 bd3 ba2.1k sqft44641 Wallers St, Kenai, AK 99611For SaleMLS ID #26-6844, Susie Strausbaugh, Redoubt Keller Williams Realty Alaska Group. AKMLS
- $465,0004 bd3 ba2.1k sqft119 Wooded Glen Ct, Kenai, AK 99611For SaleMLS ID #26-7559, Glenda Feeken, RE/MAX of The Peninsula. AKMLS
- $565,0005 bd2 ba3.3k sqft50583 Tiller Ave, Kenai, AK 99611For SaleMLS ID #26-8181, Rebecca Curren, Jack White Real Estate Soldotna. AKMLS
- $559,9005 bd3 ba2.6k sqft458 Roy Way, Kenai, AK 99611For SaleMLS ID #26-8513, Annette Pankoski, Alaska 1st Realty, Inc.. AKMLS
- $615,0005 bd3 ba2.8k sqft52647 Suzanne Ave, Kenai, AK 99611For SaleMLS ID #25-10272, Larry Ficek, Better Homes and Gardens Real Estate Dream Makers. AKMLS
- $589,5004 bd2 ba3k sqft49480 Alesia Ct, Kenai, AK 99611For SaleMLS ID #26-8072, Jennifer Howell, Jack White Real Estate Soldotna. AKMLS
- $695,0003 bd4 ba2.8k sqft2795 Watergate Way, Kenai, AK 99611For SaleMLS ID #25-48, Marti Pepper, Redoubt Keller Williams Realty Alaska Group. AKMLS
