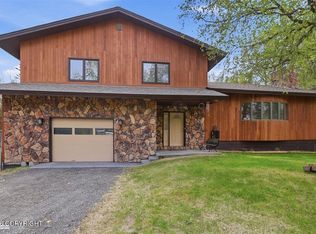
8.96AC | Mountain Views | Privacy w/ Big Windows. 5bd/2ba/Office/Storage & More in this 3300sqft home. 40x40 Pad ready to build a shop. Lg bedrooms w/ 10ft ceilings on 1st floor+sauna, 2nd floor vaulted ceilings. Options for gas/electric washer/dryer. Hi energy efficient 95% Trane Furnace & Hi Energy efficient on Demand Water Heater. Wired for generator. Timothy Hay Feilds +2 Shelter LogicsOne-owner home showcasing evident pride of ownership throughout. Built in 2011 with a thoughtfully designed addition completed in 2020, offering expanded living space while maintaining a cohesive floor plan. Recent improvements include exterior paint (2024) and newer luxury vinyl plank flooring. The spacious laundry room offers excellent functionality with hookups for either gas or electric appliances, plus a second washer and dryer hookup for added convenience in 1st floor bathroom. Commercial-grade Maytag washer and dryer are included. Dual Arctic entries at both the front and rear of the home and an indoor infrared sauna for year-round relaxation. Additional features include durable cement board siding, a water softener and filtration system installed by Alaska H2O Water Pros, and wiring for a generator. The property also offers a large fenced dog yard, a 40' x 40' prepared building pad ready for a future shop and/or apartment, two ShelterLogic structures, and Timothy hay fields. Ideal for hobby farming or equestrian enthusiasts, this horse-friendly property includes a nicely sized chicken coop plus greenhouse and ample room to expand your agricultural or recreational lifestyle while enjoying the privacy and mountain views of nearly 9 acres.
For sale
Price cut: $10K (7/16)
$565,000
50583 Tiller Ave, Kenai, AK 99611
5beds
3,300sqft
:
Get pre-qualified$3,465/mo
Single Family Residence
Built in 2011
8.96 Acres Lot
$553,400 Zestimate®
$171/sqft
$-- HOA
What's special
Timothy hay fieldsMountain viewsHorse-friendly propertyLarge fenced dog yardTwo shelterlogic structuresDurable cement board sidingNicely sized chicken coop
- 24 days |
- 1,140 |
- 76 |
Zillow last checked:
Listing updated:
Listed by:
Rebecca Curren,
Jack White Real Estate Soldotna,
Haily Woodward,
Jack White Real Estate Soldotna
Source: AKMLS,MLS#: 26-8181
Facts & features
Interior
Bedrooms & bathrooms
- Bedrooms: 5
- Bathrooms: 2
- Full bathrooms: 2
Heating
- Forced Air, Natural Gas
Appliances
- Laundry: Washer &/Or Dryer Hookup
Features
- Arctic Entry, BR/BA on Main Level, Den &/Or Office, Family Room, Laminate Counters, Pantry, Sauna, Vaulted Ceiling(s), Storage
- Flooring: Carpet, Concrete, Hardwood, Linoleum, Luxury Vinyl
- Has basement: No
- Has fireplace: Yes
- Fireplace features: Fire Pit
- Common walls with other units/homes: No Common Walls
Interior area
- Total structure area: 3,300
- Total interior livable area: 3,300 sqft
Property
Parking
- Parking features: No Garage, Detached Carport, See Remarks
- Has carport: Yes
Features
- Levels: Two
- Stories: 2
- Patio & porch: Deck/Patio
- Exterior features: Private Yard
- Fencing: Fenced
- Has view: Yes
- View description: Mountain(s)
- Waterfront features: None, Inlet Access, Ocean Access
Lot
- Size: 8.96 Acres
- Features: Covenant/Restriction, Fire Service Area, Horse Property, Landscaped, Poultry Allowed, Road Service Area, Views
Details
- Additional structures: Poultry Coop
- Parcel number: 05524117
- Zoning: UNZ
- Zoning description: Not Zoned
- Horses can be raised: Yes
Construction
Type & style
- Home type: SingleFamily
- Property subtype: Single Family Residence
Materials
- Concrete, Wood Frame - 2x6, Masonry, See Remarks
- Foundation: Concrete Perimeter
- Roof: Asphalt
Condition
- New construction: No
- Year built: 2011
- Major remodel year: 2024
Utilities & green energy
- Sewer: Septic Tank
- Water: Private, Well
- Utilities for property: Electric
Community & HOA
Location
- Region: Kenai
Financial & listing details
- Price per square foot: $171/sqft
- Tax assessed value: $501,400
- Annual tax amount: $3,390
- Date on market: 7/4/2026
- Road surface type: Gravel
Estimated market value
$553,400
$526,000 - $581,000
$3,015/mo
Price history
| Date | Event | Price |
|---|---|---|
| 7/16/2026 | Price change | $565,000-1.7%$171/sqft |
Source:  AKMLS #26-8181 Report a problem AKMLS #26-8181 Report a problem | ||
| 7/4/2026 | Listed for sale | $575,000$174/sqft |
Source: AKMLS #26-8181 Report a problem | ||
| 5/19/2025 | Listing removed | $575,000$174/sqft |
Source: AKMLS #25-5038 Report a problem | ||
| 5/4/2025 | Listed for sale | $575,000$174/sqft |
Source: AKMLS #25-5038 Report a problem | ||
Public tax history
| Year | Property taxes | Tax assessment |
|---|---|---|
| 2025 | $3,661 -16.1% | $501,400 -7% |
| 2024 | $4,362 +17.3% | $539,000 +15.4% |
| 2023 | $3,720 +12.2% | $467,000 +9% |
| 2022 | $3,317 +15.1% | $428,600 +15.3% |
| 2021 | $2,882 +1.4% | $371,600 +1.2% |
| 2020 | $2,841 | $367,100 -0.5% |
| 2019 | $2,841 -0.6% | $368,900 +2.2% |
| 2018 | $2,857 +2.5% | $361,000 +43.3% |
| 2017 | $2,787 +649.8% | $252,000 +14.4% |
| 2016 | $372 | $220,300 |
| 2015 | $372 | $220,300 +37.8% |
| 2014 | $372 | $159,900 -5.3% |
| 2013 | -- | $168,800 +19.3% |
| 2012 | -- | $141,500 +218.7% |
| 2011 | -- | $44,400 |
| 2010 | -- | $44,400 +2.1% |
| 2009 | -- | $43,500 +288.4% |
| 2008 | -- | $11,200 |
| 2007 | -- | $11,200 |
Find assessor info on the county website
Monthly payment
Est. payment
Payment breakdown
Explore the cost of this home by adjusting the details. Changes won't be saved.Climate risks
Neighborhood: 99611
Nearby schools
GreatSchools rating
- 8/10Mt. View Elementary SchoolGrades: PK-5Distance: 5.8 mi
- 6/10Kenai Middle SchoolGrades: 6-8Distance: 5.3 mi
- 6/10Kenai Central High SchoolGrades: 9-12Distance: 5.1 mi
Schools provided by the listing agent
- Middle: Kenai
- High: Kenai Central
Source: AKMLS. This data may not be complete. We recommend contacting the local school district to confirm school assignments for this home.
- $30,300-- bd-- ba-- sqft50523 Tiller Ave, Kenai, AK 99611Off Market
- $75,100-- bd-- ba-- sqft50637 Tiller Ave, Kenai, AK 99611Off Market
- $17,8008.11 Acres35046 Pasture St, Kenai, AK 99611Off Market

- $339,100-- bd1 ba800 sqft50556 Tiller Ave, Kenai, AK 99611Off Market
- $479,6003 bd1 ba2k sqft50664 Tiller Ave, Kenai, AK 99611Off Market
- $365,0001 bd1 ba752 sqft35336 Farmstead St, Kenai, AK 99611Pending
- $8,20040 Acres35045 Pasture St, Kenai, AK 99611Off Market
- $38,500-- bd-- ba-- sqft50840 Tiller Ave, Kenai, AK 99611Off Market
A local agent can set up tours, give advice and negotiate with sellers.
Similar homes
- $589,5004 bd2 ba3k sqft49480 Alesia Ct, Kenai, AK 99611For Sale

 MLS ID #26-8072, Jennifer Howell, Jack White Real Estate Soldotna. AKMLS
 - $599,0005 bd4 ba2.9k sqft48011 Miracle Ave, Soldotna, AK 99669For Sale
 MLS ID #26-7136, Michelle Morrell, LPT Realty. AKMLS
 - $595,0003 bd4 ba3.7k sqft5220 Swallow Dr, Kenai, AK 99611For Sale
 MLS ID #26-6245, Melissa T Daugherty, Century 21 Realty Solutions Freedom Branch. AKMLS
 - $559,9005 bd3 ba2.6k sqft458 Roy Way, Kenai, AK 99611For Sale
 MLS ID #26-8513, Annette Pankoski, Alaska 1st Realty, Inc.. AKMLS
 - $587,0004 bd4 ba2.5k sqft33100 Rensselaer Ln, Soldotna, AK 99669For SaleMLS ID #26-7623, Shelby T Holly, Century 21 Realty Solutions Freedom Branch. AKMLS
- $560,0004 bd3 ba3k sqft30602 Peanuts Ct, Soldotna, AK 99669For SaleMLS ID #26-3105, Preston Penrod, Jack White Real Estate Soldotna. AKMLS
- $515,0003 bd3 ba1.9k sqft36910 Chinulna Dr, Kenai, AK 99611For SaleMLS ID #26-3285, Debbie Bagley, Redoubt Keller Williams Realty Alaska Group. AKMLS
- $524,9004 bd5 ba3.4k sqft33365 Community College Dr, Soldotna, AK 99669For SaleMLS ID #26-5980, Kevin L Lauver, Century 21 Realty Solutions Freedom Branch. AKMLS
- $499,7003 bd2 ba2k sqft46710 Gary Ave, Kenai, AK 99611For SaleMLS ID #26-7737, Katie Uei, EXP Realty, LLC. AKMLS
- $595,0003 bd3 ba2.5k sqft49100 Chuck Martin Rd, Kasilof, AK 99610For SaleMLS ID #26-2619, Febra C Hensley, Jack White Real Estate Soldotna. AKMLS
- $599,0006 bd5 ba4k sqft53350 Empress Ave, Kenai, AK 99611For SaleMLS ID #26-5994, Marti Pepper, Redoubt Keller Williams Realty Alaska Group. AKMLS
- $415,0004 bd2 ba2.7k sqft815 Sand Dollar Dr, Kenai, AK 99611For SaleMLS ID #26-7841, Randal B Work, Redoubt Keller Williams Realty Alaska Group. AKMLS
- $595,0002 bd2 ba1.7k sqft406 Cinderella St, Kenai, AK 99611For SaleMLS ID #26-6669, Kelly D Griebel, Century 21 Realty Solutions Freedom Branch. AKMLS
- $500,0002 bd2 ba4k sqft36471 Wren Dr, Kenai, AK 99611For SaleMLS ID #25-15075, Richard Davids, Sun Properties, LLC. AKMLS
- $535,0005 bd3 ba2.3k sqft220 Susieana Ln, Kenai, AK 99611For SaleMLS ID #26-5070, Shelby T Holly, Century 21 Realty Solutions Freedom Branch. AKMLS
- $575,0003 bd3 ba2.3k sqft172 Linda Ln, Soldotna, AK 99669For SaleMLS ID #26-6620, Randal B Work, Redoubt Keller Williams Realty Alaska Group. AKMLS
- $572,0003 bd2 ba1.7k sqft38686 Hart Ct, Soldotna, AK 99669For SaleMLS ID #26-9026, Richard Davids, Sun Properties, LLC. AKMLS
- $809,0003 bd3 ba2.6k sqft42960 Riggs Ave, Soldotna, AK 99669For SaleMLS ID #26-9250, Marti Pepper, Redoubt Keller Williams Realty Alaska Group. AKMLS
- $479,9004 bd2 ba2.4k sqft35188 Rockwood Dr, Soldotna, AK 99669For SaleMLS ID #26-6515, Rachael Hannahs, LPT Realty. AKMLS
- $574,5003 bd4 ba3.6k sqft23322 Lowell Loop, Kasilof, AK 99610For SaleMLS ID #26-5804, Kelly D Griebel, Century 21 Realty Solutions Freedom Branch. AKMLS
