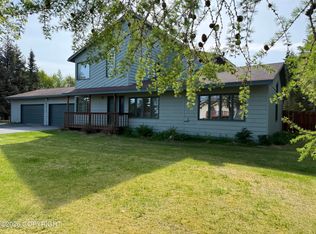
YOUR Alaska Dream Home Awaits! This beautiful 3bed/2 bath home offers 2026 sq ft of warm Alaska charm with thoughtful updates throughout. Enjoy brand-new windows letting in the natural light, open concept living, vaulted tongue & groove ceilings, large custom kitchen,massive spacious bedrooms, fresh exterior stain, stunning landscaping, and more!Step outside to a private backyard. Ideally located between Kenai and Soldotna, where you can enjoy endless outdoor recreation. Experience the perfect blend of comfort, convenience, and Alaska lifestyle in this move-in ready home! Upgrades & Improvements *2003 New architectural style shingles New skylights *2004 New boiler New 50 gallon hot water heater *2005 New garage door (R11) *2006 New engineered wood floors New floor tile New carpet & pad New cedar on ceilings main living area and loft All walls painted inside New light fixtures New outlets and switches New Corian countertops in kitchen New brushed nickel faucet in kitchen New custom made cabinet faces in kitchen New Bosch SS dishwasher New GE Monogram SS cook top New GE Monogram SS oven New GE Monogram SS microwave *2009 New front deck Bathroom downstairs new tub Bathroom downstairs new custom tile surround Bathroom downstairs new flooring Bathroom downstairs new vanity Bathroom downstairs new sink Bathroom downstairs new toilet Bathroom downstairs new faucets Bathroom downstairs new light fixtures Bathroom downstairs new towel bars *2011 New stained glass front door & handle New back deck Timberflex exterior wood treatment on home 7 windows replaced w/efficient windows Bathroom upstairs new custom tile surround Bathroom upstairs new flooring Bathroom upstairs new vanity Bathroom upstairs new toilet Bathroom upstairs new faucets Bathroom upstairs new lighting Bathroom upstairs new towel bars Electronic thermostats throughout home New fluorescent lighting in garage New satellite dish for Dish Network All blinds are blinds are Bali or Levelor cordless insulating cellular blinds New 68" ceiling fans New closet organizer *2015 New kitchen drinking faucet New Aqua Asana filtration system for kitchen faucet *2016 New efficient windows lower level of home New efficient windows upper level of home New front rock exterior New garage lighting New garage door motor New custom shelves in garage New pressure tank Added insulation in crawl space *2016 & 2019 New black out shades *2019 New interior doors upstairs New trim upstairs New carpet on stairs New built in shelving off primary bedroom in bonus area New code lock on front door New fire door from garage to home New can lights in kitchen New can lights in hall New dining light fixture new raised garden beds in back yard Primary bathroom new vanity Primary bathroom new flooring Primary bathroom new towel holders and hooks Primary bathroom new shelving above toilet Primary bathroom new Wayne's coating/bead board and trim Primary bathroom new mirror trim Primary bathroom new lighting fixture above mirror Primary bathroom new faucet *2020 Repainted interior New Maytag refrigerator New updated kitchen faucet *2022 New carpet and pad in main level bedrooms New hot water tank *2023 Coated back deck *2024 New garage spring New roof back side of house Updated upper bathroom walls and framing New upper bathroom ventilation system (exhaust fan & venting) New upper bathroom overhead light New roof and gutter de-Icing Re-stained exterior New house water system *2025 New smoke and CO detectors New gravel in driveway Updated GFCI outlets Coated front deck Painted front window trim Routine maintenance Pump septic annually Maintain boiler as needed Maintain home & property as needed We know you love this home as much as we do!
For sale
$499,700
46710 Gary Ave, Kenai, AK 99611
3beds
2,084sqft
:
Get pre-qualified$3,031/mo
Single Family Residence
Built in 1987
1.38 Acres Lot
$484,400 Zestimate®
$240/sqft
$-- HOA
What's special
New maytag refrigeratorOpen concept livingNew front rock exteriorLarge custom kitchenElectronic thermostats throughout homeNew engineered wood floorsNew skylights
- 31 days |
- 1,647 |
- 125 |
Likely to sell faster than
Zillow last checked:
Listing updated:
Listed by:
Katie Uei,
EXP Realty, LLC
Source: AKMLS,MLS#: 26-7737
Facts & features
Interior
Bedrooms & bathrooms
- Bedrooms: 3
- Bathrooms: 2
- Full bathrooms: 2
Heating
- Baseboard, Natural Gas, Radiant
Appliances
- Laundry: Washer &/Or Dryer Hookup
Features
- BR/BA on Main Level, Ceiling Fan(s), Solid Surface Counter, Vaulted Ceiling(s)
- Flooring: Carpet, Hardwood
- Windows: Window Coverings
- Has basement: No
- Common walls with other units/homes: No Common Walls
Interior area
- Total structure area: 2,084
- Total interior livable area: 2,084 sqft
Property
Parking
- Total spaces: 2
- Parking features: Garage Door Opener, Attached, Heated Garage, No Carport
- Attached garage spaces: 2
Features
- Levels: Two
- Stories: 2
- Patio & porch: Deck/Patio
- Exterior features: Private Yard
- Waterfront features: None, River Access
Lot
- Size: 1.38 Acres
- Features: Covenant/Restriction, Fire Service Area, Landscaped, Road Service Area
- Topography: Level
Details
- Parcel number: 05527028
- Zoning: UNK
- Zoning description: Unknown
Construction
Type & style
- Home type: SingleFamily
- Property subtype: Single Family Residence
Materials
- Frame, Wood Frame - 2x6, Wood Siding
- Foundation: Block
- Roof: Asphalt,Shingle
Condition
- New construction: No
- Year built: 1987
- Major remodel year: 2026
Utilities & green energy
- Sewer: Septic Tank
- Water: Private, Well
- Utilities for property: Electric
Community & HOA
Location
- Region: Kenai
Financial & listing details
- Price per square foot: $240/sqft
- Tax assessed value: $334,300
- Annual tax amount: $2,752
- Date on market: 6/26/2026
- Road surface type: Gravel
Estimated market value
$484,400
$460,000 - $509,000
$2,381/mo
Price history
| Date | Event | Price |
|---|---|---|
| 6/26/2026 | Listed for sale | $499,700$240/sqft |
Source:  AKMLS #26-7737 Report a problem AKMLS #26-7737 Report a problem | ||
| 9/15/2011 | Sold | -- |
Source: AKMLS #11-7623 Report a problem | ||
| 5/30/2003 | Sold | -- |
Source: AKMLS #02-311437 Report a problem | ||
Public tax history
| Year | Property taxes | Tax assessment |
|---|---|---|
| 2025 | -- | $334,300 +8.3% |
| 2024 | -- | $308,600 +12.3% |
| 2023 | -- | $274,800 +1% |
| 2022 | $1,946 +6.6% | $272,200 +7.2% |
| 2021 | $1,826 +2% | $253,800 +1.6% |
| 2020 | $1,791 | $249,900 +3% |
| 2019 | $1,791 +3.8% | $242,600 +5.3% |
| 2018 | $1,726 +6.8% | $230,400 -6% |
| 2017 | $1,616 +2.7% | $245,100 +12.8% |
| 2016 | $1,574 | $217,200 -0.5% |
| 2015 | $1,574 | $218,200 +1.6% |
| 2014 | $1,574 | $214,700 +0.3% |
| 2013 | -- | $214,000 -0.4% |
| 2012 | -- | $214,800 +3.2% |
| 2011 | -- | $208,100 -2.3% |
| 2010 | -- | $213,100 +4% |
| 2009 | -- | $204,900 +7.9% |
| 2008 | -- | $189,900 +8% |
| 2007 | -- | $175,800 +2.2% |
| 2006 | -- | $172,000 +4.6% |
| 2005 | -- | $164,500 |
| 2004 | -- | -- |
| 2003 | -- | -- |
| 2002 | -- | -- |
| 2001 | -- | -- |
| 2000 | -- | -- |
Find assessor info on the county website
Monthly payment
Est. payment
Payment breakdown
Explore the cost of this home by adjusting the details. Changes won't be saved.Climate risks
Neighborhood: 99611
Nearby schools
GreatSchools rating
- 6/10Kalifornsky Beach ElementaryGrades: PK-6Distance: 2 mi
- 6/10Kenai Middle SchoolGrades: 6-8Distance: 4.1 mi
- 6/10Kenai Central High SchoolGrades: 9-12Distance: 4.1 mi
- $--2 bd3 ba1.3k sqft46738 Gary Ave, Kenai, AK 99611Sold
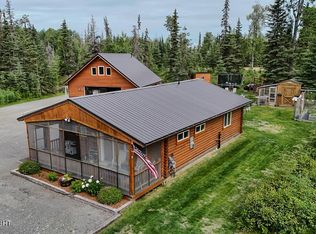
- $456,5003 bd2 ba2.3k sqft46680 Gary Ave, Kenai, AK 99611Off Market
- $409,6003 bd1 ba1.2k sqft46660 Gary Ave, Kenai, AK 99611Off Market
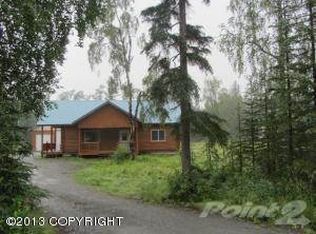
- $447,3003 bd2 ba1.5k sqft46205 Ciechanski Rd, Kenai, AK 99611Off Market
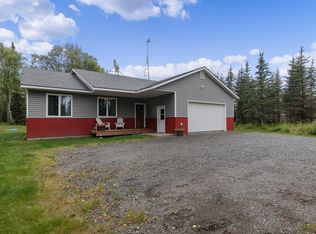
- $468,1003 bd2 ba1.7k sqft46233 Ciechanski Rd, Kenai, AK 99611Off Market
- $421,800-- bd2 ba1.3k sqft46179 Ciechanski Rd, Kenai, AK 99611Off Market
- $410,200-- bd1 ba1.2k sqft46636 Gary Ave, Kenai, AK 99611Off Market
- $655,500-- bd1 ba2.1k sqft46715 Gary Ave, Kenai, AK 99611Off Market
A local agent can set up tours, give advice and negotiate with sellers.
Similar homes
- $450,0003 bd2 ba1.6k sqft47420 Saint Andrews Ct, Kenai, AK 99611For Sale
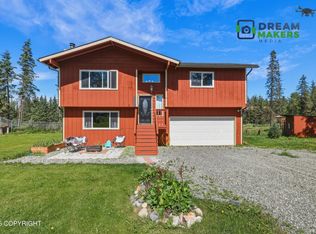
 MLS ID #26-8956, Matthew Ficek, Better Homes and Gardens Real Estate Dream Makers. AKMLS
 - $510,0003 bd3 ba1.8k sqft36872 Guy Nash St, Kenai, AK 99611For Sale
 MLS ID #26-3349, Melyssa Heaverley, Jack White Real Estate Soldotna. AKMLS
 - $515,0003 bd3 ba1.9k sqft36910 Chinulna Dr, Kenai, AK 99611For Sale
 MLS ID #26-3285, Debbie Bagley, Redoubt Keller Williams Realty Alaska Group. AKMLS
 - $465,0004 bd3 ba2.1k sqft119 Wooded Glen Ct, Kenai, AK 99611For Sale
 MLS ID #26-7559, Glenda Feeken, RE/MAX of The Peninsula. AKMLS
 - $490,0003 bd3 ba1.5k sqft105 Phillips Dr, Kenai, AK 99611For SaleMLS ID #26-5475, Tiffany L Holly, Century 21 Realty Solutions Freedom Branch. AKMLS
- $469,0004 bd3 ba1.7k sqft51012 Vandevere Dr, Nikiski, AK 99611For SaleMLS ID #26-8610, Katie Uei, EXP Realty, LLC. AKMLS
- $495,0003 bd2 ba1.6k sqft49032 Windy Rd, Kenai, AK 99611For SaleMLS ID #26-8191, Febra C Hensley, Jack White Real Estate Soldotna. AKMLS
- $479,9004 bd2 ba2.4k sqft35188 Rockwood Dr, Soldotna, AK 99669For SaleMLS ID #26-6515, Rachael Hannahs, LPT Realty. AKMLS
- $425,0003 bd3 ba2.5k sqft940 Baleen Ave, Kenai, AK 99611For SaleMLS ID #26-7098, Marjorie R Pellegrini, Go North Realty. AKMLS
- $449,9003 bd3 ba2.9k sqft43365 Kenai Spur Hwy, Kenai, AK 99611For SaleMLS ID #26-8548, Randal B Work, Redoubt Keller Williams Realty Alaska Group. AKMLS
- $577,2103 bd3 ba1.5k sqft51154 Polaris Way, Kenai, AK 99611For SaleMLS ID #26-6828, Michelle Williams, LPT Realty. AKMLS
- $510,0002 bd3 ba2.1k sqft44641 Wallers St, Kenai, AK 99611For SaleMLS ID #26-6844, Susie Strausbaugh, Redoubt Keller Williams Realty Alaska Group. AKMLS
- $424,8882 bd2 ba1.4k sqft3810 Wildrose Ave, Kenai, AK 99611For SaleMLS ID #26-8485, Larry L Lewis, Alaska 1st Realty, Inc.. AKMLS
- $559,9005 bd3 ba2.6k sqft458 Roy Way, Kenai, AK 99611For SaleMLS ID #26-8513, Annette Pankoski, Alaska 1st Realty, Inc.. AKMLS
- $589,5004 bd2 ba3k sqft49480 Alesia Ct, Kenai, AK 99611For SaleMLS ID #26-8072, Jennifer Howell, Jack White Real Estate Soldotna. AKMLS
- $595,0002 bd2 ba1.7k sqft406 Cinderella St, Kenai, AK 99611For SaleMLS ID #26-6669, Kelly D Griebel, Century 21 Realty Solutions Freedom Branch. AKMLS
- $535,0005 bd3 ba2.3k sqft220 Susieana Ln, Kenai, AK 99611For SaleMLS ID #26-5070, Shelby T Holly, Century 21 Realty Solutions Freedom Branch. AKMLS
- $499,0004 bd4 ba2.2k sqft33770 Harvey St, Soldotna, AK 99669For SaleMLS ID #26-7182, Jonathan Wheeler, Elite Real Estate Group Soldotna Branch. AKMLS
- $479,0003 bd2 ba1.5k sqft136 Henrich Cir, Soldotna, AK 99669For SaleMLS ID #26-7238, Febra C Hensley, Jack White Real Estate Soldotna. AKMLS
- $587,0004 bd4 ba2.5k sqft33100 Rensselaer Ln, Soldotna, AK 99669For SaleMLS ID #26-7623, Shelby T Holly, Century 21 Realty Solutions Freedom Branch. AKMLS
