Offering 3 bedrooms, 2.5 bathrooms, and 2,516 square feet of thoughtfully designed living space, this home blends comfort with practicality. The layout features generous living areas that work for everyday living and entertaining alike. The attached 2-car garage includes a dedicated workshop area ...that is separate from the garage but attached, Space for projects, storage, and staying organized.
For sale
Price cut: $15K (7/20)
$425,000
940 Baleen Ave, Kenai, AK 99611
3beds
2,516sqft
:
Get pre-qualified$2,634/mo
Single Family Residence
Built in 1999
0.92 Acres Lot
$419,400 Zestimate®
$169/sqft
$-- HOA
What's special
- 48 days |
- 167 |
- 9 |
Zillow last checked:
Listing updated:
Listed by:
Marjorie R Pellegrini,
Go North Realty
Source: AKMLS,MLS#: 26-7098
Facts & features
Interior
Bedrooms & bathrooms
- Bedrooms: 3
- Bathrooms: 3
- Full bathrooms: 2
- 1/2 bathrooms: 1
Heating
- Baseboard, Natural Gas, Other
Appliances
- Laundry: Washer &/Or Dryer Hookup
Features
- Arctic Entry, BR/BA on Main Level, Ceiling Fan(s), Family Room, Pantry, Storage
- Flooring: Carpet, Laminate
- Has basement: No
- Common walls with other units/homes: No Common Walls
Interior area
- Total structure area: 2,516
- Total interior livable area: 2,516 sqft
Property
Parking
- Total spaces: 3
- Parking features: RV Access/Parking, Attached, Detached, Attached Carport
- Attached garage spaces: 2
- Carport spaces: 1
- Covered spaces: 3
Features
- Levels: Two
- Stories: 2
- Patio & porch: Deck/Patio
- Waterfront features: None, No Access
Lot
- Size: 0.92 Acres
- Features: Covenant/Restriction
- Topography: Level
Details
- Additional structures: Workshop, Shed(s)
- Parcel number: 04940052
- Zoning: UNK
- Zoning description: Unknown
Construction
Type & style
- Home type: SingleFamily
- Property subtype: Single Family Residence
Materials
- Frame, Wood Siding
- Foundation: Concrete Perimeter
- Roof: Metal
Condition
- New construction: No
- Year built: 1999
Utilities & green energy
- Sewer: Septic Tank
- Water: Private, Well
Community & HOA
Location
- Region: Kenai
Financial & listing details
- Price per square foot: $169/sqft
- Tax assessed value: $366,900
- Annual tax amount: $2,819
- Date on market: 6/14/2026
Estimated market value
$419,400
$398,000 - $440,000
$2,634/mo
Price history
| Date | Event | Price |
|---|---|---|
| 7/20/2026 | Price change | $425,000-3.4%$169/sqft |
Source:  AKMLS #26-7098 Report a problem AKMLS #26-7098 Report a problem | ||
| 6/14/2026 | Price change | $440,000-17%$175/sqft |
Source: AKMLS #26-7098 Report a problem | ||
| 4/16/2026 | Price change | $530,000-2.8%$211/sqft |
Source: AKMLS #26-1919 Report a problem | ||
| 3/1/2026 | Listed for sale | $545,000$217/sqft |
Source: AKMLS #26-1919 Report a problem | ||
Public tax history
| Year | Property taxes | Tax assessment |
|---|---|---|
| 2025 | $2,819 +2.3% | $366,900 +7% |
| 2024 | $2,755 +8.3% | $343,000 +7.6% |
| 2023 | $2,544 -3.2% | $318,700 -1.1% |
| 2022 | $2,628 +2.5% | $322,100 +4.2% |
| 2021 | $2,564 -0.6% | $309,000 -0.5% |
| 2020 | $2,579 | $310,600 +3.5% |
| 2019 | $2,579 +3.9% | $300,000 +0% |
| 2018 | $2,483 +0% | $299,900 -0.3% |
| 2017 | $2,482 +32.4% | $300,900 +5.7% |
| 2016 | $1,874 | $284,600 +1.2% |
| 2015 | $1,874 | $281,200 +7.2% |
| 2014 | $1,874 | $262,300 +0.3% |
| 2013 | -- | $261,400 +7.9% |
| 2012 | -- | $242,300 +3.2% |
| 2011 | -- | $234,700 -2.5% |
| 2010 | -- | $240,800 -3.4% |
| 2009 | -- | $249,200 +3.7% |
| 2008 | -- | $240,300 +9.9% |
| 2007 | -- | $218,700 +14.8% |
| 2006 | -- | $190,500 +4.8% |
| 2005 | -- | $181,800 |
| 2004 | -- | -- |
| 2003 | -- | -- |
| 2002 | -- | -- |
| 2001 | -- | -- |
| 2000 | -- | -- |
Find assessor info on the county website
Monthly payment
Est. payment
Payment breakdown
Explore the cost of this home by adjusting the details. Changes won't be saved.Climate risks
Neighborhood: 99611
Nearby schools
GreatSchools rating
- 8/10Mt. View Elementary SchoolGrades: PK-5Distance: 4.3 mi
- 6/10Kenai Middle SchoolGrades: 6-8Distance: 3.6 mi
- 6/10Kenai Central High SchoolGrades: 9-12Distance: 3.4 mi
Schools provided by the listing agent
- Elementary: Mt. View
- Middle: Kenai
- High: Kenai Central
Source: AKMLS. This data may not be complete. We recommend contacting the local school district to confirm school assignments for this home.
- $83,4000.92 Acres950 Baleen Ave, Kenai, AK 99611Off Market

- $485,0003 bd4 ba3k sqft920 Baleen Ave, Kenai, AK 99611Off Market
- $359,9003 bd2 ba1.4k sqft910 Baleen Ave, Kenai, AK 99611Off Market
- $372,3003 bd2 ba1.2k sqft2715 Bowpicker Ln, Kenai, AK 99611Off Market
- $379,0003 bd2 ba1.5k sqft930 Baleen Ave, Kenai, AK 99611For Sale
- $410,6003 bd2 ba2.6k sqft2740 Set Net Ct, Kenai, AK 99611Off Market
- $237,000-- bd1 ba504 sqft935 Baleen Ave, Kenai, AK 99611Off Market
- $487,200-- bd1 ba1.8k sqft945 Baleen Ave, Kenai, AK 99611Off Market
A local agent can set up tours, give advice and negotiate with sellers.
Similar homes
- $415,0004 bd2 ba2.7k sqft815 Sand Dollar Dr, Kenai, AK 99611For Sale

 MLS ID #26-7841, Randal B Work, Redoubt Keller Williams Realty Alaska Group. AKMLS
 - $425,0004 bd3 ba1.8k sqft1201 Equinox Way, Kenai, AK 99611For Sale
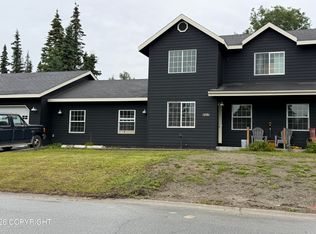 MLS ID #26-9441, Fred Braun, Jack White Real Estate Kenai. AKMLS
 - $379,0003 bd2 ba1.5k sqft930 Baleen Ave, Kenai, AK 99611For Sale
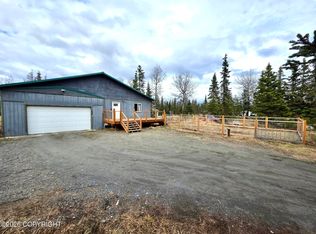 MLS ID #26-1923, Marjorie R Pellegrini, Go North Realty. AKMLS
 - $449,9003 bd3 ba2.9k sqft43365 Kenai Spur Hwy, Kenai, AK 99611For Sale
 MLS ID #26-8548, Randal B Work, Redoubt Keller Williams Realty Alaska Group. AKMLS
 - $515,0003 bd3 ba1.9k sqft36910 Chinulna Dr, Kenai, AK 99611For SaleMLS ID #26-3285, Debbie Bagley, Redoubt Keller Williams Realty Alaska Group. AKMLS
- $450,0003 bd2 ba1.6k sqft47420 Saint Andrews Ct, Kenai, AK 99611For SaleMLS ID #26-8956, Matthew Ficek, Better Homes and Gardens Real Estate Dream Makers. AKMLS
- $259,0004 bd3 ba2.7k sqft51055 Sea Quest Dr, Kenai, AK 99611For SaleMLS ID #26-8987, Michelle A Glaves, Jack White Real Estate Soldotna. AKMLS
- $465,0004 bd3 ba2.1k sqft119 Wooded Glen Ct, Kenai, AK 99611For SaleMLS ID #26-7559, Glenda Feeken, RE/MAX of The Peninsula. AKMLS
- $577,2103 bd3 ba1.5k sqft51154 Polaris Way, Kenai, AK 99611For SaleMLS ID #26-6828, Michelle Williams, LPT Realty. AKMLS
- $--4 bd2 ba1.5k sqft48220 Birdsong Ct, Soldotna, AK 99669AuctionAuction.com 2
- $424,8882 bd2 ba1.4k sqft3810 Wildrose Ave, Kenai, AK 99611For SaleMLS ID #26-8485, Larry L Lewis, Alaska 1st Realty, Inc.. AKMLS
- $429,0004 bd2 ba3.1k sqft316 Birch St, Kenai, AK 99611For SaleMLS ID #26-7227, Katie Uei, EXP Realty, LLC. AKMLS
- $424,0004 bd2 ba1.3k sqft1314 Julie Anna Dr, Kenai, AK 99611For SaleMLS ID #26-8321, Traci Hansen, Jack White Real Estate Soldotna. AKMLS
- $329,0002 bd2 ba1.3k sqft35802 Seattle Slew St, Kenai, AK 99611For SaleMLS ID #26-7184, Jonathan Wheeler, Elite Real Estate Group Soldotna Branch. AKMLS
- $411,9305 bd3 ba1.6k sqft302 Sterling Ct, Kenai, AK 99611For SaleMLS ID #26-5161, Michelle Williams, LPT Realty. AKMLS
- $429,0003 bd2 ba1.4k sqft33833 Community College Dr, Soldotna, AK 99669For SaleMLS ID #26-9347, Marti Pepper, Redoubt Keller Williams Realty Alaska Group. AKMLS
- $469,0004 bd3 ba1.7k sqft51012 Vandevere Dr, Nikiski, AK 99611For SaleMLS ID #26-8610, Katie Uei, EXP Realty, LLC. AKMLS
- $450,0004 bd2 ba2k sqft45609 Holt Lamplight Rd, Kenai, AK 99611For SaleMLS ID #26-2961, Emily E Etter, Better Homes and Gardens Real Estate Dream Makers. AKMLS
- $350,0005 bd2 ba2.1k sqft1511 Stellar Dr, Kenai, AK 99611For SaleMLS ID #26-5739, Emerline Showalter. REALSTACK
- $412,5004 bd3 ba2.4k sqft50515 Sterling Hwy, Soldotna, AK 99669For SaleMLS ID #26-9349, Melyssa Heaverley, Jack White Real Estate Soldotna. AKMLS
