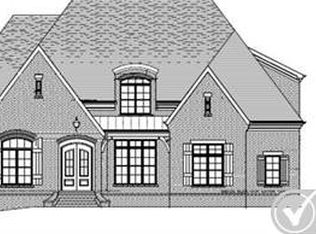
*PRICE IMPROVEMENT!! You will not find a better price per sq ft in this neighborhood, jump on this opportunity while you can!! This stunning Estate home in the highly desirable neighborhood of Kings Chapel will check all of your boxes! It features 5 spacious bedrooms, 4 1/2 bathrooms, 4822 of finished square feet, Huge 3rd level bonus space, Large Game Room with a built in bar, a GORGEOUS custom cedar back patio that you'll fall in love with, Full Walkout basement perfect for multi generational living, built in outdoor entertainment, large yard lined by mature trees and so much more, you won't want to miss it! Kings Chapel amenities include a clubhouse with a chef offering weekly dining options, scenic walking paths, a heated saltwater pool with a cabana, a fitness center and stocked fishing ponds. Billards table w accessories and bonus room safe are included.
Closed
Zillow last checked:
Listing updated:
Bought with:
Amy Rivera, 325212
Marcoma Realty, Inc.
Source: RealTracs MLS as distributed by MLS GRID,MLS#: 2988201
Price history
| Date | Event | Price |
|---|---|---|
| 12/10/2025 | Sold | $1,260,000-4.9%$261/sqft |
Source:  RealTracs MLS as distributed by MLS GRID #2988201 Report a problem RealTracs MLS as distributed by MLS GRID #2988201 Report a problem | ||
| 10/31/2025 | Pending sale | $1,325,000$275/sqft |
Source: RealTracs MLS as distributed by MLS GRID #2988201 Report a problem | ||
| 10/21/2025 | Price change | $1,325,000-1.9%$275/sqft |
Source: RealTracs MLS as distributed by MLS GRID #2988201 Report a problem | ||
| 10/7/2025 | Price change | $1,350,000-1.8%$280/sqft |
Source: RealTracs MLS as distributed by MLS GRID #2988201 Report a problem | ||
| 9/29/2025 | Price change | $1,375,000-1.8%$285/sqft |
Source: RealTracs MLS as distributed by MLS GRID #2988201 Report a problem | ||
| 9/19/2025 | Price change | $1,399,999-3.4%$290/sqft |
Source: RealTracs MLS as distributed by MLS GRID #2988201 Report a problem | ||
| 9/3/2025 | Listed for sale | $1,450,000-3.3%$301/sqft |
Source: RealTracs MLS as distributed by MLS GRID #2988201 Report a problem | ||
| 8/29/2025 | Listing removed | $1,500,000$311/sqft |
Source: RealTracs MLS as distributed by MLS GRID #2942871 Report a problem | ||
| 8/23/2025 | Price change | $1,500,000-6.2%$311/sqft |
Source: RealTracs MLS as distributed by MLS GRID #2942871 Report a problem | ||
| 8/18/2025 | Price change | $1,599,999-3%$332/sqft |
Source: RealTracs MLS as distributed by MLS GRID #2942871 Report a problem | ||
| 7/18/2025 | Listed for sale | $1,650,000$342/sqft |
Source: RealTracs MLS as distributed by MLS GRID #2942871 Report a problem | ||
Nearby homes
Get a cash offer in 3 minutes
Find out how much your home could sell for in as little as 3 minutes with a no-obligation cash offer.
Estimated market value
$1,274,100
