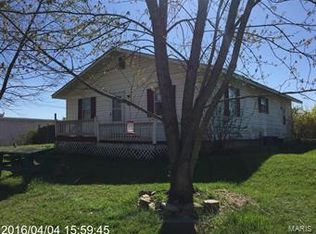
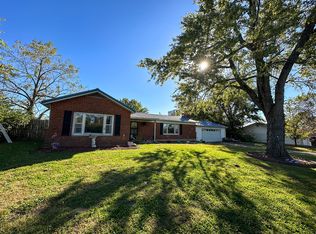
BACK ON THE MARKET AT NO FAULT of SELLER, REPAIRS HAVE BEEN COMPLETED. Home is READY FOR NEW OWNERS! This 3-bedroom, 1-bath home sits on a large corner lot with a massive backyard. Featuring an open floor plan and a kitchen with ample cabinet space, this property offers great potential as a starter home or family home. Conveniently located close to all essential amenities. Shed has electric. Property is located in the R-3 School District.
Active under contract
Listed by: EXP Realty, LLC • Jennifer Hong • 573-855-9104
Price cut: $3.1K (6/29)
$134,900
1501 Roberts St, Salem, MO 65560
3beds
1,357sqft
Single Family Residence
Built in 1985
0.33 Acres Lot
$131,000 Zestimate®
$99/sqft
$-- HOA
What's special
Massive backyardShed has electricLarge corner lotOpen floor plan
- 161 days
- 22
- 1
Zillow last checked:
Listing updated:
Listed by:
Jennifer Hong 573-855-9104,
EXP Realty, LLC,
Jeff Burgdorf 573-855-1117,
EXP Realty, LLC
Source: MARIS,MLS#: 26008039
Originating MLS: South Central Board of REALTORS
Facts & features
Interior
Bedrooms & bathrooms
- Bedrooms: 3
- Bathrooms: 1
- Full bathrooms: 1
- Main level bathrooms: 1
- Main level bedrooms: 3
Heating
- Electric
Cooling
- Ceiling Fan(s), Central Air
Appliances
- Included: Dishwasher, Range, Refrigerator, Vented Exhaust Fan
- Laundry: In Bathroom
Features
- Ceiling Fan(s), Open Floorplan
- Flooring: Carpet, Vinyl
- Has basement: No
- Has fireplace: No
Interior area
- Total structure area: 1,357
- Total interior livable area: 1,357 sqft
- Finished area above ground: 1,357
- Finished area below ground: 0
Property
Parking
- Parking features: Gravel
Features
- Levels: One
- Patio & porch: Deck
- Fencing: Wood
Lot
- Size: 0.33 Acres
- Dimensions: 115 x 123
- Features: Back Yard
Details
- Additional structures: Shed(s)
- Parcel number: 086.023106001.000
- Special conditions: Standard
Construction
Type & style
- Home type: SingleFamily
- Architectural style: Traditional
- Property subtype: Single Family Residence
Materials
- Vinyl Siding
- Foundation: Concrete Perimeter
- Roof: Architectural Shingle
Condition
- Year built: 1985
Utilities & green energy
- Electric: 220 Volts
- Sewer: Public Sewer
- Water: Public
- Utilities for property: Electricity Connected, Propane Leased, Sewer Not Available, Water Connected
Community & HOA
Community
- Subdivision: Brandon Heights
HOA
- Has HOA: No
Location
- Region: Salem
Financial & listing details
- Price per square foot: $99/sqft
- Tax assessed value: $60,860
- Annual tax amount: $583
- Date on market: 2/12/2026
- Cumulative days on market: 162 days
- Listing terms: Cash,Conventional,FHA,USDA Loan,VA Loan
- Ownership: Private
- Electric utility on property: Yes
- Road surface type: Chip And Seal, Concrete
Estimated market value
$131,000
$124,000 - $138,000
$1,068/mo
Price history
| Date | Event | Price |
|---|---|---|
| 7/26/2026 | Contingent | $134,900$99/sqft |
Source: | ||
| 6/29/2026 | Price change | $134,900-2.2%$99/sqft |
Source: | ||
| 5/19/2026 | Price change | $138,000-4.8%$102/sqft |
Source: | ||
| 4/21/2026 | Listed for sale | $145,000$107/sqft |
Source: | ||
| 4/1/2026 | Contingent | $145,000$107/sqft |
Source: | ||
| 3/12/2026 | Pending sale | $145,000$107/sqft |
Source: | ||
| 2/27/2026 | Contingent | $145,000$107/sqft |
Source: | ||
| 2/13/2026 | Listed for sale | $145,000$107/sqft |
Source: | ||
| 8/6/2021 | Sold | -- |
Source: | ||
Public tax history
| Year | Property taxes | Tax assessment |
|---|---|---|
| 2025 | $583 +5.4% | $11,560 |
| 2024 | $553 -0.7% | $11,560 |
| 2023 | $557 +1.1% | $11,560 |
| 2022 | $551 | $11,560 |
| 2021 | -- | $11,560 |
| 2020 | -- | $11,560 +5.5% |
| 2017 | -- | $10,960 |
| 2016 | -- | $10,960 |
| 2015 | -- | $10,960 |
| 2014 | -- | $10,960 |
| 2013 | -- | $10,960 |
| 2011 | -- | -- |
Find assessor info on the county website
Monthly payment
Est. payment
Payment breakdown
Explore the cost of this home by adjusting the details. Changes won't be saved.Climate risks
Neighborhood: 65560
Nearby schools
Schools provided by the listing agent
- Elementary: Dent-Phelps Elem.
- Middle: Dent-Phelps Elem.
- High: Salem/Rolla/Licking
Source: MARIS. This data may not be complete. We recommend contacting the local school district to confirm school assignments for this home.