Skip main navigation
Closed
  • Listing Provided by: United Country Salem Realty
    Bought with: EXP Realty, LLC
    Price Unknown

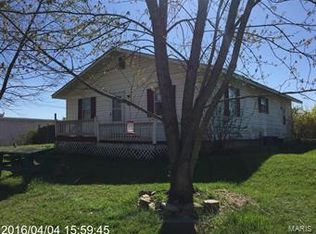
    1503 Roberts St, Salem, MO 65560

    3beds
    1,682sqft
    Single Family Residence
    Built in 1951
    0.33 Acres Lot
    $162,000 Zestimate®
    $--/sqft
    $1,276 Estimated rent

    Home value

    $162,000

    Estimated sales range

    Not available

    $1,276/mo

    Zestimate® history
    Loading
    Loading...

    Owner options

    List your home for rent

    $1,276/mo

    Rent Zestimate®

    Find your next renter with Zillow Rental Manager. Plus, with online applications, you can quickly screen prospective tenants – for free.

    Learn more

    $1,276/mo

    Rent Zestimate®

    Refinance and save

    Refinancing to a lower rate could help reduce your monthly payments and save thousands over the life of the loan.

    See today's rates

    Explore your selling options

    Work with a Zillow partner agent

    Leverage their expertise and Zillow's premium Showcase listings to get your home seen by more buyers.

    Get started

    List with your own agent

    Get your home in front of millions of buyers by listing it on Zillow.

    Learn how to do it

    Sell it yourself

    Take full control of how buyers see your home on Zillow by listing For Sale by Owner (FSBO).

    List your home

    What's special

    Cozy wood-burning fireplaceOversized two-car garageEnclosed sun porchNew light fixturesSpacious kitchenFreshly painted wallsSeparate dining room
    New Price! Spacious Home in a Prime Location! 1,682 sq. ft. of living space, located on the edge of town! Large living room w/ a cozy wood-burning fireplace is perfect for family gatherings. The spacious kitchen boasts ample cabinet & counter space. Separate dining room. 3 large bedrooms, 2 bathrooms, and 2 additional rooms that could serve as storage or a potential 4th bedroom, this home has room for everyone. Recent updates include luxury vinyl plank flooring, new light fixtures, and freshly painted walls throughout. The all-electric furnace, installed in 2021, includes A/C and a heat pump. Enclosed sun porch is an ideal space for entertaining, while the oversized two-car garage provides plenty of parking and storage. This home is on well water, w/ the option to connect to city water, and utilities average just $100/month. Located in the R-3 school district, this home also benefits from city trash & sewer services. Don’t miss out on this amazing deal! Schedule a today for a showing! Additional Rooms: Sun Room

    Zillow last checked:

    Listing updated:

    Listing Provided by:

    Megan C Simpson 573-247-0904,

    United Country Salem Realty

    Bought with:

    Montana L Porter, 2021010755

    EXP Realty, LLC

    Source: MARIS,MLS#: 24065301MLS LogoOriginating MLS: South Central Board of REALTORS

    Facts & features

    Interior

    Bedrooms & bathrooms
    • Bedrooms: 3
    • Bathrooms: 2
    • Full bathrooms: 2
    • Main level bathrooms: 2
    • Main level bedrooms: 3
    Primary bedroom
    • Features: Floor Covering: Carpeting, Wall Covering: Some
    • Level: Main
    • Area: 192
    • Dimensions: 12x16
    Bedroom
    • Features: Floor Covering: Carpeting, Wall Covering: Some
    • Level: Main
    • Area: 182
    • Dimensions: 13x14
    Bedroom
    • Features: Floor Covering: Carpeting, Wall Covering: Some
    • Level: Main
    • Area: 120
    • Dimensions: 12x10
    Bathroom
    • Features: Floor Covering: Vinyl, Wall Covering: Some
    • Level: Main
    • Area: 32
    • Dimensions: 4x8
    Bathroom
    • Features: Floor Covering: Vinyl, Wall Covering: Some
    • Level: Main
    • Area: 80
    • Dimensions: 10x8
    Dining room
    • Features: Floor Covering: Carpeting, Wall Covering: Some
    • Level: Main
    • Area: 143
    • Dimensions: 13x11
    Kitchen
    • Features: Floor Covering: Vinyl, Wall Covering: Some
    • Level: Main
    • Area: 169
    • Dimensions: 13x13
    Living room
    • Features: Floor Covering: Carpeting, Wall Covering: Some
    • Level: Main
    • Area: 495
    • Dimensions: 15x33
    Storage
    • Features: Floor Covering: Carpeting, Wall Covering: Some
    • Level: Main
    • Area: 121
    • Dimensions: 11x11
    Sunroom
    • Features: Floor Covering: Carpeting, Wall Covering: Some
    • Level: Main
    • Area: 253
    • Dimensions: 23x11
    Heating
    • Forced Air, Heat Pump, Electric
    Cooling
    • Central Air, Electric
    Appliances
    • Included: Dishwasher, Electric Water Heater
    Features
    • Separate Dining, Custom Cabinetry
    • Flooring: Carpet
    • Windows: Insulated Windows, Storm Window(s), Wood Frames
    • Has basement: No
    • Number of fireplaces: 1
    • Fireplace features: Wood Burning, Living Room
    Interior area
    • Total structure area: 1,682
    • Total interior livable area: 1,682 sqft
    • Finished area above ground: 1,682

    Property

    Parking
    • Total spaces: 2
    • Parking features: Attached, Covered, Garage, Garage Door Opener, Off Street, Oversized
    • Attached garage spaces: 2
    Features
    • Levels: One
    • Patio & porch: Covered
    Lot
    • Size: 0.33 Acres
    • Dimensions: 115 x 125
    • Features: Level
    Details
    • Parcel number: 086.023106002.000
    • Special conditions: Standard

    Construction

    Type & style
    • Home type: SingleFamily
    • Architectural style: Traditional,Ranch
    • Property subtype: Single Family Residence
    Materials
    • Brick
    • Foundation: Slab
    Condition
    • Year built: 1951

    Utilities & green energy

    • Sewer: Public Sewer
    • Water: Well

    Community & neighborhood

    Location
    • Region: Salem
    • Subdivision: Brandon Heights

    Other

    Other facts
    • Listing terms: Cash,Conventional,FHA,Other,USDA Loan,VA Loan
    • Ownership: Private
    • Road surface type: Gravel

    Price history

    DateEventPrice
    1/22/2025Sold--
    Source: MARIS #24065301 Report a problem
    12/7/2024Pending sale$149,900$89/sqft
    Source: MARIS #24065301 Report a problem
    11/27/2024Price change$149,900-6.3%$89/sqft
    Source: MARIS #24065301 Report a problem
    10/15/2024Listed for sale$159,900+72.9%$95/sqft
    Source: MARIS #24065301 Report a problem
    4/30/2021Sold--
    Source: MARIS #20064974 Report a problem
    3/1/2021Pending sale$92,500$55/sqft
    Source: SOMOMLS as distributed by MLS GRID #60172867 Report a problem
    10/6/2020Listed for sale$92,500$55/sqft
    Source: MARIS #20064974 Report a problem
    9/29/2020Pending sale$92,500$55/sqft
    Source: Southern Missouri Regional MLS #60172867 Report a problem
    9/5/2020Listed for sale$92,500$55/sqft
    Source: Southern Missouri Regional MLS #60172867 Report a problem

    Public tax history

    Tax history is unavailable.

    Neighborhood: 65560

    Nearby schools

    GreatSchools rating
    Schools provided by the listing agent
    • Elementary: Dent-Phelps Elem.
    • Middle: Dent-Phelps Elem.
    • High: Salem/Rolla/Licking

    Source: MARIS. This data may not be complete. We recommend contacting the local school district to confirm school assignments for this home.

    Sell for more on Zillow
    Get a Zillow Showcase℠ listing at no additional cost and you could sell for .
    $162,000
    2% more
    +$3,240
    With Zillow Showcase(estimated)
    $165,240