Welcome home to this spacious 2,150 sq. ft. property featuring 4 bedrooms and 2 bathrooms, all nestled on a hill in a quiet neighborhood. Sitting on a beautiful large corner lot, this home offers plenty of outdoor space with a fully fenced backyard perfect for kids, pets, entertaining, or relaxing outdoors. The bonus is a full sprinkler system!A 2-car finished garage adds convenience and extra storage for your vehicles and belongings. With plenty of room inside and out, this home is ready to welcome its new owners soon! Call Lisa today to take a look and see everything this home has to offer! 620.541.1029 or CallCory.Com office 620.624.4200.
For sale
$220,000
1501 S Adams St, Hugoton, KS 67951
4beds
2,120sqft
Single Family Residence, Residential
Built in 1975
0.3 Acres Lot
$217,200 Zestimate®
$104/sqft
$-- HOA
What's special
Beautiful large corner lotPlenty of outdoor spaceFull sprinkler systemFully fenced backyard
- 32 days
- 467
- 15
Likely to sell faster than
Zillow last checked:
Listing updated:
Listed by:
Lisa LeNeve,
CallCory.Com
Source: Southwest Kansas MLS,MLS#: 14760Originating MLS: Southwest Kansas MLS
Facts & features
Interior
Bedrooms & bathrooms
- Bedrooms: 4
- Bathrooms: 2
- Full bathrooms: 1
- 3/4 bathrooms: 1
Primary bedroom
- Area: 193.72
- Dimensions: 16.7 x 11.6
Bedroom 2
- Area: 116.55
- Dimensions: 11.1 x 10.5
Bedroom 3
- Area: 135.89
- Dimensions: 12.7 x 10.7
Bedroom 4
- Area: 140.22
- Dimensions: 12.3 x 11.4
Bedroom 5
- Area: 0
- Dimensions: 0 x 0
Primary bathroom
- Features: Shower Bath
Dining room
- Features: Kitchen Combo, Living Room Combo
- Area: 142.55
- Dimensions: 14.1 x 10.11
Family room
- Area: 271.95
- Dimensions: 24.5 x 11.1
Kitchen
- Area: 141.57
- Dimensions: 12.1 x 11.7
Living room
- Area: 196.65
- Dimensions: 17.7 x 11.11
Basement
- Area: 0
Heating
- Natural Gas
Cooling
- Central Air
Appliances
- Included: Oven, Built-In Range, Dishwasher, Refrigerator, Gas Water Heater
Features
- Ceiling Fan(s), Recreational Room
- Flooring: Some Carpet
- Windows: Storm Window(s), Wndow/Coverings/Part, Screens
- Has basement: No
- Number of fireplaces: 1
- Fireplace features: One, Wood Burning
Interior area
- Total structure area: 2,120
- Total interior livable area: 2,120 sqft
Property
Parking
- Total spaces: 2
- Parking features: Double Attached, Driveway, Garage Door Opener, Paved
- Attached garage spaces: 2
Features
- Levels: Bi-Level,Two
- Stories: 2
- Patio & porch: Deck
- Pool features: None
- Fencing: Wood
Lot
- Size: 0.3 Acres
- Dimensions: 100 x 130
Details
- Parcel number: 1352101019006000
- Zoning description: Single Family Dwell
Construction
Type & style
- Home type: SingleFamily
- Architectural style: Ranch
- Property subtype: Single Family Residence, Residential
Materials
- Brick, Masonite
- Roof: Composition,Pitch
Condition
- Year built: 1975
Utilities & green energy
- Sewer: Public Sewer
- Water: Public
- Utilities for property: Natural Gas Connected
Community & HOA
Community
- Security: Smoke Detector(s)
Location
- Region: Hugoton
Financial & listing details
- Price per square foot: $104/sqft
- Tax assessed value: $145,910
- Annual tax amount: $2,555
- Date on market: 9/10/2026
- Listing agreement: Excl. Trans. Broker
- Inclusions: Kitchen Aid Fridge, Oven, Dw, Elec Cooktop.
- Exclusions: W/D Negotiable
Estimated market value
$217,200
$206,000 - $228,000
$1,662/mo
Price history
| Date | Event | Price |
|---|---|---|
| 9/28/2026 | Listed for sale | $220,000$104/sqft |
Source: Southwest Kansas MLS #14760 Report a problem | ||
| 9/18/2026 | Pending sale | $220,000$104/sqft |
Source: Southwest Kansas MLS #14760 Report a problem | ||
| 9/10/2026 | Listed for sale | $220,000$104/sqft |
Source: Southwest Kansas MLS #14760 Report a problem | ||
Public tax history
| Year | Property taxes | Tax assessment |
|---|---|---|
| 2025 | $2,555 -11.1% | $16,780 +1% |
| 2024 | $2,874 | $16,618 +1.1% |
| 2023 | -- | $16,434 +4.1% |
| 2022 | $2,968 | $15,784 +4% |
| 2021 | -- | $15,177 0% |
| 2020 | -- | $15,178 -12.4% |
| 2019 | -- | $17,336 +1.6% |
| 2018 | -- | $17,056 -2.7% |
| 2017 | -- | $17,538 +0.4% |
| 2016 | -- | $17,460 +1.5% |
| 2015 | -- | $17,201 +3.1% |
| 2014 | -- | $16,687 +3% |
| 2013 | -- | $16,207 |
| 2012 | -- | -- |
| 2011 | -- | -- |
| 2010 | -- | $16,008 +5.1% |
| 2009 | -- | $15,238 +1.7% |
| 2008 | -- | $14,980 |
Find assessor info on the county website
Monthly payment
Est. payment
Payment breakdown
Explore the cost of this home by adjusting the details. Changes won't be saved.Climate risks
Neighborhood: 67951

Similar homes
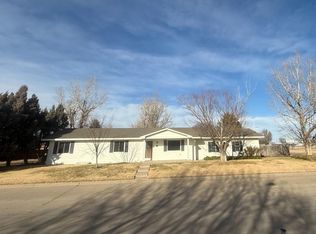
- $164,5004 bd2 ba2.4k sqft702 S Jefferson St, Hugoton, KS 67951For Sale
 MLS ID #14747, Lisa LeNeve, CallCory.Com. Southwest Kansas MLS
 - $160,0003 bd2 ba1.9k sqft1109 S Jefferson St, Hugoton, KS 67951For Sale
 MLS ID #14112, Karen J Yoder, Faulkner Real Estate. Southwest Kansas MLS
 - $144,9003 bd2 ba1.7k sqft913 S Van Buren St, Hugoton, KS 67951For Sale By Owner
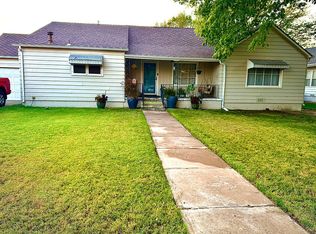
- $165,0003 bd2 ba1.9k sqft929 S Main St, Hugoton, KS 67951For Sale
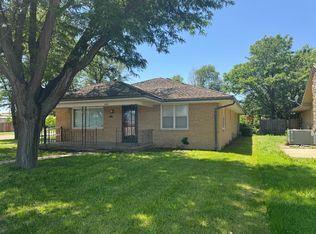 MLS ID #13990, Karen J Yoder, Faulkner Real Estate. Southwest Kansas MLS
