One or more photo(s) has been virtually staged. Rare opportunity to own a single family bungalow in the heart of South Tampa's popular Soho District. LOCATION LOCATION LOCATION! Only 1.5 blocks to iconic Bayshore Boulevard, 4 short blocks to famous Bern's Steakhouse and approximately 1.1 mile to the upscale shopping and dining in Hyde Park Village. This adorable 2-story historic bungalow was updated in 2016 and boasts original hardwood floors throughout the home, charming fireplace, formal living and dining rooms, original millwork, a 2-car attached garage, and a fenced backyard and patio. Upstairs, 2 spacious bedrooms enjoy renovated, beautifully appointed bathrooms and ample closet spaces. The updated kitchen has a walk-in pantry, stainless steel Maytag appliance package including a gas cooktop. Off the kitchen lies a renovated full bathroom, mudroom, 2-car garage, laundry with W/D and a bonus space that would make a great office or banquette space for eat-in kitchen. ROOF 2016, Tankless Gas Water heater 2015, AC 2017, Transferable Termite Warranty, Renovation with Hyde Park ARC approval 2016. Short drive to downtown Tampa/Water street and Tampa International Airport. A Rated Schools: Mitchell ES/Wilson MS/ HB Plant HS.
Sold for $850,000
$850,000
1501 S HOWARD AVENUE, TAMPA, FL 33606
2beds
1,630sqft
Single Family Residence
Built in 1926
5,700 Square Feet Lot
$843,600 Zestimate®
$521/sqft
$4,589 Estimated rent
Home value
$843,600
$776,000 - $920,000
$4,589/mo
Zestimate® history
Owner options
List your home for rent
$4,589/mo
Rent Zestimate®
Find your next renter with Zillow Rental Manager. Plus, with online applications, you can quickly screen prospective tenants – for free.
$4,589/mo
Rent Zestimate®
Refinance and save
$5,790/mo
Est. payment
Refinancing to a lower rate could help reduce your monthly payments and save thousands over the life of the loan.
$5,790/mo
Est. payment
Explore your selling options
Work with a Zillow partner agent
Leverage their expertise and Zillow's premium Showcase listings to get your home seen by more buyers.
Get startedList with your own agent
Get your home in front of millions of buyers by listing it on Zillow.
Learn how to do itSell it yourself
Take full control of how buyers see your home on Zillow by listing For Sale by Owner (FSBO).
List your homeWhat's special
Single family bungalowSpacious bedroomsBonus spaceOriginal millworkCharming fireplaceOriginal hardwood floorsGas cooktop
Zillow last checked:
Listing updated:
Listed by:
Krista Maddox 813-839-3800,
SMITH & ASSOCIATES REAL ESTATE 813-839-3800,
Frances Collier 813-728-3759,
SMITH & ASSOCIATES REAL ESTATE
Bought with:
Leyla Mohebbi, 3245831
FLORIDA COMMERCIAL GROUP
Source: Stellar MLS,MLS#: T3545819 Originating MLS: Pinellas Suncoast
Originating MLS: Pinellas Suncoast
Facts & features
Interior
Bedrooms & bathrooms
- Bedrooms: 2
- Bathrooms: 3
- Full bathrooms: 3
Rooms
- Room types: Dining Room, Living Room, Utility Room
Primary bedroom
- Features: Walk-In Closet(s)
- Level: Second
- Dimensions: 12x17
Bedroom 2
- Features: Built-in Closet
- Level: Second
- Dimensions: 10x19
Dining room
- Level: First
- Dimensions: 12x16
Kitchen
- Features: Pantry
- Level: First
- Dimensions: 9x17
Living room
- Level: First
- Dimensions: 12x17
Heating
- Electric
Cooling
- Central Air
Appliances
- Included: Cooktop, Dishwasher, Disposal, Dryer, Gas Water Heater, Microwave, Range, Refrigerator, Tankless Water Heater, Washer
- Laundry: Laundry Closet
Features
- Ceiling Fan(s), PrimaryBedroom Upstairs, Solid Surface Counters, Thermostat, Walk-In Closet(s)
- Flooring: Tile, Hardwood
- Has fireplace: Yes
- Fireplace features: Decorative, Wood Burning
Interior area
- Total structure area: 2,251
- Total interior livable area: 1,630 sqft
Property
Parking
- Total spaces: 2
- Parking features: Driveway, Garage Door Opener, Garage Faces Side, Parking Pad
- Attached garage spaces: 2
- Has uncovered spaces: Yes
Features
- Levels: Two
- Stories: 2
- Patio & porch: Covered, Front Porch
- Exterior features: Irrigation System, Sidewalk
- Fencing: Fenced
- Has view: Yes
- View description: Bay/Harbor - Partial
- Has water view: Yes
- Water view: Bay/Harbor - Partial
Lot
- Size: 5,700 Square Feet
- Dimensions: 60 x 95
- Features: Historic District, City Lot, Landscaped, Level, Sidewalk
Details
- Parcel number: A2629183OY00001100000.0
- Zoning: RM-24
- Special conditions: None
Construction
Type & style
- Home type: SingleFamily
- Architectural style: Bungalow,Traditional
- Property subtype: Single Family Residence
Materials
- Metal Siding, Wood Frame
- Foundation: Crawlspace
- Roof: Shingle
Condition
- New construction: No
- Year built: 1926
Utilities & green energy
- Sewer: Public Sewer
- Water: Public
- Utilities for property: Electricity Connected, Natural Gas Connected, Sewer Connected, Street Lights, Water Connected
Community & HOA
Community
- Pet fee: $0 monthly
- Subdivision: HOLDENS SUB REV M
HOA
- Has HOA: No
Location
- Region: Tampa
Financial & listing details
- Price per square foot: $521/sqft
- Tax assessed value: $736,145
- Annual tax amount: $9,112
- Date on market: 8/6/2024
- Cumulative days on market: 107 days
- Listing terms: Cash,Conventional
- Ownership: Fee Simple
- Total actual rent: 0
- Electric utility on property: Yes
- Road surface type: Paved, Asphalt
Price history
| Date | Event | Price |
|---|---|---|
| 12/13/2024 | Sold | $850,000-5%$521/sqft |
Source:  Stellar MLS #T3545819 Report a problem Stellar MLS #T3545819 Report a problem | ||
| 11/22/2024 | Pending sale | $895,000$549/sqft |
Source: Stellar MLS #T3545819 Report a problem | ||
| 11/9/2024 | Price change | $895,000-9.1%$549/sqft |
Source: Stellar MLS #T3545819 Report a problem | ||
| 9/4/2024 | Price change | $985,000-8.4%$604/sqft |
Source: Stellar MLS #T3545819 Report a problem | ||
| 8/6/2024 | Listed for sale | $1,075,000+207.1%$660/sqft |
Source: Stellar MLS #T3545819 Report a problem | ||
| 3/24/2021 | Listing removed | -- |
Source: Owner Report a problem | ||
| 5/4/2020 | Listing removed | $3,750$2/sqft |
Source: Owner Report a problem | ||
| 4/21/2020 | Listed for rent | $3,750+11.1%$2/sqft |
Source: Owner Report a problem | ||
| 4/11/2019 | Listing removed | $3,375$2/sqft |
Source: Owner Report a problem | ||
| 4/3/2019 | Listed for rent | $3,375+5.5%$2/sqft |
Source: Owner Report a problem | ||
| 6/14/2017 | Listing removed | $3,200$2/sqft |
Source: Owner Report a problem | ||
| 5/16/2017 | Listed for rent | $3,200$2/sqft |
Source: Owner Report a problem | ||
| 5/20/2015 | Sold | $350,000$215/sqft |
Source: Public Record Report a problem | ||
Public tax history
| Year | Property taxes | Tax assessment |
|---|---|---|
| 2025 | $14,712 +48.1% | $736,145 +45.3% |
| 2024 | $9,936 +9% | $506,693 +10% |
| 2023 | $9,112 +8.6% | $460,630 +10% |
| 2022 | $8,390 +10.3% | $418,755 +10% |
| 2021 | $7,609 -2.7% | $380,686 -2% |
| 2020 | $7,821 +8.1% | $388,451 +10% |
| 2019 | $7,233 | $353,137 -9.7% |
| 2018 | $7,233 +2.3% | $391,270 +16% |
| 2017 | $7,068 +10.8% | $337,302 +26.9% |
| 2016 | $6,381 +15.8% | $265,887 -1.6% |
| 2015 | $5,508 +241.3% | $270,089 +120.9% |
| 2014 | $1,614 +0.2% | $122,277 +1.5% |
| 2013 | $1,610 +1.5% | $120,470 +1.7% |
| 2012 | $1,586 +4.7% | $118,456 +3% |
| 2011 | $1,515 +3.6% | $115,006 +1.5% |
| 2010 | $1,462 +6.2% | $113,306 +4% |
| 2009 | $1,377 -0.4% | $108,906 +0.1% |
| 2008 | $1,383 -15.8% | $108,797 +3% |
| 2007 | $1,642 -11.3% | $105,628 +2.5% |
| 2006 | $1,851 +0.9% | $103,052 +3% |
| 2005 | $1,834 | $100,050 +3% |
| 2004 | -- | $97,136 +1.9% |
| 2003 | -- | $95,325 +2.4% |
| 2002 | -- | $93,091 +1.6% |
| 2001 | -- | $91,625 0% |
| 2000 | $1,631 | $91,635 |
Find assessor info on the county website
Neighborhood: Tampa-Bayshore Gardens
Nearby homes
- $906,3003 bd1 ba1.6k sqft1503 S Howard Ave, Tampa, FL 33606Off Market
- $2,703,4005 bd5 ba4.5k sqft1505 S Howard Ave, Tampa, FL 33629Off Market
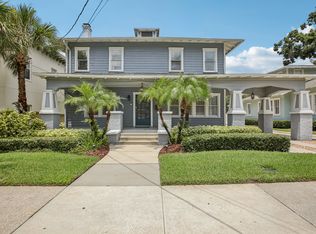
- $---- bd-- ba-- sqft1502 S Howard Ave, Tampa, FL 33606Off Market
- $3,900,0003 bd3 ba2.5k sqft1401 S De Soto Ave, Tampa, FL 33606For Sale
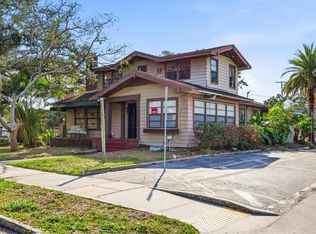
- $699,0003 bd2 ba1.8k sqft1508 S Howard Ave APT A, Tampa, FL 33606Sold
- $645,0003 bd3 ba1.8k sqft1508 S Howard Ave APT E, Tampa, FL 33606Sold
- $775,0003 bd3 ba1.9k sqft1508 S Howard Ave APT G, Tampa, FL 33606Sold
- $26,755,400-- bd-- ba55k sqft2301 W West Palm Dr, Tampa, FL 33606Off Market
Nearby schools
GreatSchools rating
- 9/10Mitchell Elementary SchoolGrades: PK-5Distance: 1.2 mi
- 9/10Wilson Middle SchoolGrades: 6-8Distance: 1.1 mi
- 8/10Plant High SchoolGrades: 9-12Distance: 1.2 mi
Schools provided by the listing agent
- Elementary: Mitchell-HB
- Middle: Wilson-HB
- High: Plant-HB
Source: Stellar MLS. This data may not be complete. We recommend contacting the local school district to confirm school assignments for this home.
Get a cash offer in 3 minutes
Find out how much your home could sell for in as little as 3 minutes with a no-obligation cash offer.
Estimated market value
$843,600
Get a cash offer in 3 minutes
Find out how much your home could sell for in as little as 3 minutes with a no-obligation cash offer.
Estimated market value
$843,600
- Florida
- Hillsborough County
- Tampa
- 33606
- Tampa-Bayshore Gardens
- 1501 S HOWARD AVENUE
Nearby cities
Nearby neighborhoods
Nearby zip codes
Other Tampa Topics
