Experience timeless elegance in this exquisite 3-bedroom, 2-bathroom home featuring beautiful floors, a cozy wood-burning fireplace, and an inviting open-concept design. The updated kitchen showcases modern appliances and an impressive 6-burner gas range with oven. Built-in bookcases and a wet bar enhance the living room, creating a sophisticated space for relaxation and entertaining. Rear living quarters offer versatility, while the beautifully landscaped front and backyard complete this exceptional property on a desirable corner lot.
For sale
$630,000
1501 S Mary St, Pecos, TX 79772
3beds
3,062sqft
Single Family Residence
Built in 1975
0.52 Acres Lot
$-- Zestimate®
$206/sqft
$-- HOA
What's special
Cozy wood-burning fireplaceModern appliancesBeautiful floorsBuilt-in bookcasesWet barDesirable corner lotInviting open-concept design
- 39 days
- 315
- 16
Likely to sell faster than
Zillow last checked:
Listing updated:
Listed by:
Criselda Carrasco 432-448-7417,
Golden Door Realty LLC
Source: Petroplex AOR,MLS#: 178093
Facts & features
Interior
Bedrooms & bathrooms
- Bedrooms: 3
- Bathrooms: 2
- Full bathrooms: 2
Rooms
- Room types: Formal Living, Bonus Room
Primary bathroom
- Features: Separate Tub(s), Dual Sinks, Sequestered Master
Dining room
- Features: Separate Formal, Breakfast Bar
Heating
- Central, Electric
Cooling
- Central Air, Electric
Appliances
- Included: Gas Range, Self Cleaning Oven, 2+ Ovens, Dishwasher, Disposal, Refrigerator, Dryer Electric, Gas Water Heater
- Laundry: Inside Utility Room, Washer Hookup
Features
- Bookcases, Pantry
- Flooring: Carpet, Tile
- Windows: Shutters
- Has fireplace: Yes
- Fireplace features: Wood Burning, Living Room
Interior area
- Total structure area: 3,062
- Total interior livable area: 3,062 sqft
Video & virtual tour
Property
Parking
- Total spaces: 1
- Parking features: Garage, Rear/Side Entry, Circular Driveway
- Garage spaces: 1
- Has uncovered spaces: Yes
Features
- Patio & porch: Covered
- Exterior features: Auto Sprinkler, Other - See Remarks
Lot
- Size: 0.52 Acres
- Features: Landscaped, Alley Access, Corner Lot
Details
- Parcel number: 13547
Construction
Type & style
- Home type: SingleFamily
- Property subtype: Single Family Residence
Materials
- Masonry
- Foundation: Slab
- Roof: Tile
Condition
- Pre-Owned
- Year built: 1975
Utilities & green energy
- Sewer: Public Sewer
- Water: Public
Green energy
- Energy efficient items: Ceiling Fan(s)
Community & HOA
Community
- Security: Smoke Detector(s)
- Subdivision: Central
HOA
- Has HOA: No
Location
- Region: Pecos
Financial & listing details
- Price per square foot: $206/sqft
- Tax assessed value: $318,210
- Annual tax amount: $3,000
- Date on market: 10/9/2026
- Listing terms: Cash,FHA,VA Loan,Conventional
- Road surface type: Paved
Estimated market value
Not available
Estimated sales range
Not available
Not available
Price history
| Date | Event | Price |
|---|---|---|
| 10/9/2026 | Listed for sale | $630,000$206/sqft |
Source:  Petroplex AOR #178093 Report a problem | ||
| 7/27/2009 | Sold | -- |
Source: Public Record Report a problem | ||
Public tax history
| Year | Property taxes | Tax assessment |
|---|---|---|
| 2025 | $929 -2.8% | $208,235 -15.3% |
| 2024 | $955 -48.7% | $245,720 +42.8% |
| 2023 | $1,861 -34.9% | $172,095 -36.8% |
| 2022 | $2,859 +5% | $272,260 +43.5% |
| 2018 | $2,723 | $189,720 +5.6% |
| 2017 | -- | $179,720 |
| 2016 | -- | $179,720 |
| 2015 | -- | $179,720 -1.4% |
| 2014 | -- | $182,190 |
| 2013 | -- | $182,190 |
| 2012 | -- | $182,190 +31.1% |
| 2011 | -- | $139,000 +9.9% |
| 2010 | -- | $126,450 |
| 2009 | -- | $126,450 |
| 2008 | -- | $126,450 |
| 2007 | -- | $126,450 |
Find assessor info on the county website
Monthly payment
Est. payment
Payment breakdown
Explore the cost of this home by adjusting the details. Changes won't be saved.Climate risks
Neighborhood: 79772
Nearby schools
Schools provided by the listing agent
- Elementary: Austin
- Middle: Crockett
- High: Pecos
- District: Pecos Barstow Toyah ISD
Source: Petroplex AOR. This data may not be complete. We recommend contacting the local school district to confirm school assignments for this home.
Similar homes
- $465,0003 bd4 ba4.2k sqft1819 W Jefferson St, Pecos, TX 79772For Sale
 MLS ID #172994, Marisa Florez, Golden Door Realty LLC. Petroplex AOR
- $510,8304 bd3 ba2.2k sqft1613 W Jackson St, Pecos, TX 79772New Construction
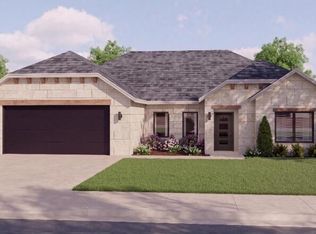 MLS ID #177804, LaCrisha Molinar, Golden Door Realty LLC. Petroplex AOR
- $399,0002 bd2 ba2.5k sqft1221 S Iowa St, Pecos, TX 79772For Sale
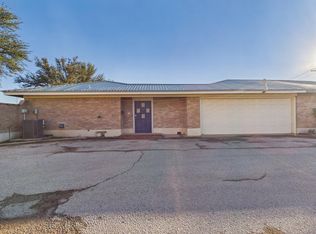 MLS ID #178811, Criselda Carrasco, Golden Door Realty LLC. Petroplex AOR
- $468,0503 bd2 ba2k sqft1618 W Jackson St, Pecos, TX 79772New Construction
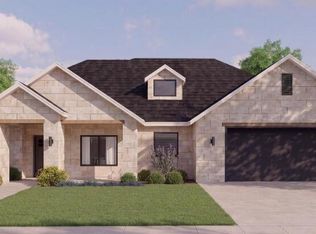 MLS ID #177571, LaCrisha Molinar, Golden Door Realty LLC. Petroplex AOR
