Welcome to this beautiful & well maintained 4 BR 3 BA ranch home in Morton offering a blend of modern design & functional living. This thoughtfully crafted residence features 1762 sq ft on the main flr adorned w/9 ft ceilings that create an open & airy atmosphere. The great rm is highlighted by a lighted tray ceiling, cozy Lennox gas log fireplace, & access to back yard & lg paver patio w/part of the patio covered! Ideal space for both relaxation & entertainment. The kitchen seamlessly integrates w/great rm boasting a stylish design & practical layout! Generous walk-in pantry, breakfast bar, ss appliances included, plenty of counter space, & open dining area is great for hosting gatherings. Spacious primary BR is located on one end of the home w/lg walk-in closet, double sink vanity, walk-in shower, & linen closet. The additional 2 BR's on the opposite side of home provide comfort & privacy for family or guests, or use one BR for office/den, plus 2nd full BA to share. Full partially finished basement, 4th BR w/egress, 3rd full BA, kitchenette area, & plenty of storage. This home offers so many upgrades w/energy efficient Bosch Geothermal, spray foam insulation, professional landscaped by Morelands, irrigation, central vac & attachments, security system available, Hunter Douglas pleated shades, main flr laundry, wide doorways in primary BR & den, covered front porch, oversized 24 x 24 2-car garage! Great location & walking distance to several parks, schools, city pool & more!
Sold for $365,000
$365,000
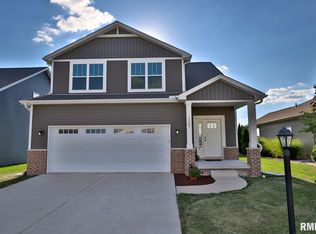
1501 S Missouri Ave, Morton, IL 61550
4beds
2,602sqft
Single Family Residence, Residential
Built in 2012
0.28 Acres Lot
$421,500 Zestimate®
$140/sqft
$2,879 Estimated rent
Home value
$421,500
$400,000 - $443,000
$2,879/mo
Zestimate® history
Owner options
List your home for rent
$2,879/mo
Rent Zestimate®
Find your next renter with Zillow Rental Manager. Plus, with online applications, you can quickly screen prospective tenants – for free.
$2,879/mo
Rent Zestimate®
Refinance and save
$2,628/mo
Est. payment
Refinancing to a lower rate could help reduce your monthly payments and save thousands over the life of the loan.
$2,628/mo
Est. payment
Explore your selling options
Work with a Zillow partner agent
Leverage their expertise and Zillow's premium Showcase listings to get your home seen by more buyers.
Get startedList with your own agent
Get your home in front of millions of buyers by listing it on Zillow.
Learn how to do itSell it yourself
Take full control of how buyers see your home on Zillow by listing For Sale by Owner (FSBO).
List your homeWhat's special
Modern designCity poolFull baFunctional livingOpen dining areaPractical layoutCovered front porch
Zillow last checked:
Listing updated:
Listed by:
Sue R Neihouser Cell:309-229-8831,
RE/MAX Traders Unlimited
Bought with:
Tricia Yordy, 475.157165
Keller Williams Revolution
Source: RMLS Alliance as distributed by MLS GRID,MLS#: PA1247924 Originating MLS: Peoria Area Association of Realtors
Originating MLS: Peoria Area Association of Realtors
Facts & features
Interior
Bedrooms & bathrooms
- Bedrooms: 4
- Bathrooms: 3
- Full bathrooms: 3
Bedroom 1
- Level: Main
- Dimensions: 15ft 1in x 13ft 2in
Bedroom 2
- Level: Main
- Dimensions: 13ft 1in x 10ft 6in
Bedroom 3
- Level: Main
- Dimensions: 15ft 1in x 10ft 7in
Bedroom 4
- Level: Basement
- Dimensions: 13ft 0in x 13ft 1in
Other
- Level: Main
- Dimensions: 15ft 2in x 9ft 8in
Other
- Area: 840
Additional room
- Description: Kitchenette
- Level: Basement
- Dimensions: 15ft 1in x 11ft 1in
Family room
- Level: Basement
- Dimensions: 37ft 7in x 16ft 8in
Great room
- Level: Main
- Dimensions: 17ft 3in x 15ft 2in
Kitchen
- Level: Main
- Dimensions: 13ft 2in x 11ft 11in
Laundry
- Level: Main
- Dimensions: 9ft 5in x 5ft 0in
Main level
- Area: 1762
Heating
- Forced Air, Geothermal
Cooling
- Central Air
Appliances
- Included: Dishwasher, Disposal, Range Hood, Microwave, Other, Range, Refrigerator, Electric Water Heater
Features
- Vaulted Ceiling(s), Central Vacuum, High Speed Internet
- Windows: Blinds
- Basement: Egress Window(s),Full,Partially Finished
- Number of fireplaces: 1
- Fireplace features: Gas Log, Great Room
Interior area
- Total structure area: 1,762
- Total interior livable area: 2,602 sqft
Property
Parking
- Total spaces: 2
- Parking features: Attached
- Attached garage spaces: 2
- Details: Number Of Garage Remotes: 2
Accessibility
- Accessibility features: Accessible Doors
Features
- Patio & porch: Patio, Porch
Lot
- Size: 0.28 Acres
- Dimensions: 125 x 95
- Features: Level
Details
- Parcel number: 060628208006
- Zoning description: Residential
Construction
Type & style
- Home type: SingleFamily
- Architectural style: Ranch
- Property subtype: Single Family Residence, Residential
Materials
- Brick, Vinyl Siding
- Foundation: Concrete Perimeter
- Roof: Shingle
Condition
- New construction: No
- Year built: 2012
Utilities & green energy
- Sewer: Public Sewer
- Water: Ejector Pump, Public
- Utilities for property: Cable Available
Green energy
- Energy efficient items: HVAC, Water Heater, Insulation
Community & HOA
Community
- Security: Security System
- Subdivision: Schrag
Location
- Region: Morton
Financial & listing details
- Price per square foot: $140/sqft
- Tax assessed value: $331,020
- Annual tax amount: $6,441
- Date on market: 1/31/2024
- Cumulative days on market: 2 days
- Road surface type: Paved
Price history
| Date | Event | Price |
|---|---|---|
| 2/29/2024 | Sold | $365,000+4.6%$140/sqft |
Source:  RMLS Alliance as distributed by MLS GRID #PA1247924 Report a problem RMLS Alliance as distributed by MLS GRID #PA1247924 Report a problem | ||
| 2/2/2024 | Pending sale | $349,000$134/sqft |
Source: RMLS Alliance as distributed by MLS GRID #PA1247924 Report a problem | ||
| 1/31/2024 | Listed for sale | $349,000$134/sqft |
Source: RMLS Alliance as distributed by MLS GRID #PA1247924 Report a problem | ||
Public tax history
| Year | Property taxes | Tax assessment |
|---|---|---|
| 2024 | $7,031 +4.4% | $110,340 +7.3% |
| 2023 | $6,732 -1.4% | $102,800 +8.9% |
| 2022 | $6,828 +4.2% | $94,410 +4% |
| 2021 | $6,549 +3.2% | $90,780 +1% |
| 2020 | $6,344 +0.3% | $89,880 |
| 2019 | $6,327 +1.9% | $89,880 |
| 2018 | $6,212 | $89,880 +1% |
| 2017 | $6,212 +2.6% | $88,990 |
| 2016 | $6,051 | $88,990 |
Find assessor info on the county website
Neighborhood: 61550
Nearby homes
- $324,0003 bd3 ba1.8k sqft1507 S Missouri Ave, Morton, IL 61550Off Market
- $290,0003 bd3 ba2.5k sqft1513 S Missouri Ave, Morton, IL 61550Sold

- $309,2002 bd2 ba1.4k sqft1415 S Missouri Ave, Morton, IL 61550Off Market

- $1,290,4008 bd16 ba9.8k sqft1500 S Missouri Ave, Morton, IL 61550Off Market
- $277,9002 bd2 ba1.3k sqft1413 S Missouri Ave, Morton, IL 61550Off Market
- $320,0003 bd3 ba3.8k sqft1414 S Missouri Ave, Morton, IL 61550Sold
- $415,0004 bd3 ba2.6k sqft1407 S Missouri Ave, Morton, IL 61550Sold
- $1,391,2000.956 Acres1523 S Missouri Ave, Morton, IL 61550Off Market
Nearby schools
GreatSchools rating
- 10/10Grundy Elementary SchoolGrades: PK-6Distance: 0.5 mi
- NAMorton AcademyGrades: K-12Distance: 1 mi
Schools provided by the listing agent
- High: Morton
Source: RMLS Alliance as distributed by MLS GRID. This data may not be complete. We recommend contacting the local school district to confirm school assignments for this home.


Get pre-qualified for a loan
At Zillow Home Loans, we can pre-qualify you in as little as 5 minutes with no impact to your credit score.An equal housing lender. NMLS #10287.
Sell for more on Zillow
Get a Zillow Showcase℠ listing at no additional cost and you could sell for .
$421,500
2% more
+$8,430
With Zillow Showcase(estimated)
$429,930
- Illinois
- Tazewell County
- Morton
- 61550
- 1501 S Missouri Ave
Nearby cities
Nearby zip codes
Other Morton Topics
