Welcome to this meticulously maintained 3BR 2.5 BA home in Morton boasting a fantastic open flr plan, built in 2017 w/over 2500 sq ft finished living space! As you step inside you will immediately appreciate the 9 ft ceilings on the main, lg windows throughout that flood the space w/natural light & soft linen curtains or blinds on all windows that stay w/the home! The great rm w/gas log fireplace seamlessly connects w/the spacious kitchen, inviting island/breakfast bar, granite tops, wood dovetail drawers, ss appliances included w/disposal, microwave, & range all replaced in '23. A lg walk-in pantry provides ample storage while a view to the backyard & sliding patio door create a great indoor-outdoor flow. Convenient drop zone w/hooks & bench w/cubbies by the garage & half BA plus additional coat closet. The primary BR is a true retreat offering a spacious layout, lg walk-in closet, ensuite BA complete w/double sink vanity & separate shower/stool area. Laundry is conveniently located near the BR's for added ease plus a 2nd full BA w/double sink vanity that serves the other 2 BR's. You will love the newly finished basement in 2022 providing additional living space for relaxation & entertainment. 2 egress windows, drywalled finished ceiling w/recessed lighting, office nook for those working remote & could easily be walled off for more privacy or for a 4th BR. Great location & walking distance to parks, schools, Morton city pool, & easy access to interstate.
Sold for $290,000
$290,000
1513 S Missouri Ave, Morton, IL 61550
3beds
2,547sqft
Single Family Residence, Residential
Built in 2017
6,098 Square Feet Lot
$341,400 Zestimate®
$114/sqft
$2,712 Estimated rent
Home value
$341,400
$324,000 - $358,000
$2,712/mo
Zestimate® history
Owner options
List your home for rent
$2,712/mo
Rent Zestimate®
Find your next renter with Zillow Rental Manager. Plus, with online applications, you can quickly screen prospective tenants – for free.
$2,712/mo
Rent Zestimate®
Refinance and save
$2,088/mo
Est. payment
Refinancing to a lower rate could help reduce your monthly payments and save thousands over the life of the loan.
$2,088/mo
Est. payment
Explore your selling options
Work with a Zillow partner agent
Leverage their expertise and Zillow's premium Showcase listings to get your home seen by more buyers.
Get startedList with your own agent
Get your home in front of millions of buyers by listing it on Zillow.
Learn how to do itSell it yourself
Take full control of how buyers see your home on Zillow by listing For Sale by Owner (FSBO).
List your homeWhat's special
Gas log fireplaceHalf baStool areaSpacious kitchenMorton city poolAmple storageNatural light
Zillow last checked:
Listing updated:
Listed by:
Sue R Neihouser Cell:309-229-8831,
RE/MAX Traders Unlimited
Bought with:
Alex J Smith, 475164837
Keller Williams Premier Realty
Source: RMLS Alliance as distributed by MLS GRID,MLS#: PA1249083 Originating MLS: Peoria Area Association of Realtors
Originating MLS: Peoria Area Association of Realtors
Facts & features
Interior
Bedrooms & bathrooms
- Bedrooms: 3
- Bathrooms: 3
- Full bathrooms: 2
- 1/2 bathrooms: 1
Bedroom 1
- Level: Upper
- Dimensions: 16ft 2in x 11ft 1in
Bedroom 2
- Level: Upper
- Dimensions: 16ft 3in x 12ft 0in
Bedroom 3
- Level: Upper
- Dimensions: 11ft 11in x 10ft 7in
Other
- Level: Main
- Dimensions: 14ft 4in x 9ft 5in
Other
- Level: Basement
- Dimensions: 8ft 1in x 10ft 7in
Other
- Area: 723
Additional room
- Description: Pantry
- Level: Main
- Dimensions: 5ft 4in x 5ft 4in
Family room
- Level: Basement
- Dimensions: 22ft 6in x 19ft 5in
Great room
- Level: Main
- Dimensions: 14ft 11in x 17ft 6in
Kitchen
- Level: Main
- Dimensions: 14ft 5in x 9ft 11in
Laundry
- Level: Upper
Main level
- Area: 807
Upper level
- Area: 1017
Heating
- Forced Air
Cooling
- Central Air
Appliances
- Included: Dishwasher, Disposal, Dryer, Range Hood, Microwave, Range, Refrigerator, Washer, Water Purifier, Gas Water Heater
Features
- Ceiling Fan(s), High Speed Internet, Solid Surface Counter
- Windows: Window Treatments, Blinds
- Basement: Egress Window(s),Finished,Full
- Number of fireplaces: 1
- Fireplace features: Gas Log, Great Room
Interior area
- Total structure area: 1,824
- Total interior livable area: 2,547 sqft
Property
Parking
- Total spaces: 2
- Parking features: Attached
- Attached garage spaces: 2
- Details: Number Of Garage Remotes: 2
Features
- Levels: Two
- Patio & porch: Patio
Lot
- Size: 6,098 Square Feet
- Dimensions: 47 x 127
- Features: Level
Details
- Parcel number: 060628208008
- Zoning description: Residential
- Other equipment: Radon Mitigation System
Construction
Type & style
- Home type: SingleFamily
- Property subtype: Single Family Residence, Residential
Materials
- Frame, Brick, Vinyl Siding
- Foundation: Concrete Perimeter
- Roof: Shingle
Condition
- New construction: No
- Year built: 2017
Utilities & green energy
- Sewer: Public Sewer
- Water: Public
- Utilities for property: Cable Available
Green energy
- Energy efficient items: High Efficiency Air Cond, High Efficiency Heating, Water Heater
Community & HOA
Community
- Subdivision: Lehman
Location
- Region: Morton
Financial & listing details
- Price per square foot: $114/sqft
- Tax assessed value: $264,360
- Annual tax amount: $5,358
- Date on market: 3/22/2024
- Cumulative days on market: 3 days
- Road surface type: Paved
Price history
| Date | Event | Price |
|---|---|---|
| 5/1/2024 | Sold | $290,000-3.3%$114/sqft |
Source:  RMLS Alliance as distributed by MLS GRID #PA1249083 Report a problem RMLS Alliance as distributed by MLS GRID #PA1249083 Report a problem | ||
| 3/30/2024 | Pending sale | $299,900$118/sqft |
Source: RMLS Alliance as distributed by MLS GRID #PA1249083 Report a problem | ||
| 3/27/2024 | Listed for sale | $299,900+27.7%$118/sqft |
Source: RMLS Alliance as distributed by MLS GRID #PA1249083 Report a problem | ||
| 12/31/2020 | Sold | $234,900$92/sqft |
Source: RMLS Alliance as distributed by MLS GRID #PA1220340 Report a problem | ||
| 12/2/2020 | Pending sale | $234,900$92/sqft |
Source: RE/MAX Traders Unlimited #PA1220340 Report a problem | ||
| 11/23/2020 | Price change | $234,900-0.3%$92/sqft |
Source: RE/MAX Traders Unlimited #PA1220340 Report a problem | ||
| 11/14/2020 | Listed for sale | $235,500$92/sqft |
Source: RE/MAX Traders Unlimited #PA1220340 Report a problem | ||
| 12/7/2019 | Listing removed | $1,890$1/sqft |
Source: Leman Property Management Report a problem | ||
| 9/23/2019 | Listed for rent | $1,890$1/sqft |
Source: Leman Property Management Report a problem | ||
| 7/22/2019 | Listing removed | $1,890$1/sqft |
Source: Leman Property Management Report a problem | ||
| 5/29/2019 | Listed for rent | $1,890$1/sqft |
Source: Leman Property Management Report a problem | ||
| 1/10/2019 | Listing removed | $1,890$1/sqft |
Source: Leman Property Management Report a problem | ||
| 10/5/2018 | Listed for rent | $1,890$1/sqft |
Source: Leman Property Management Report a problem | ||
| 8/25/2018 | Listing removed | $1,890$1/sqft |
Source: Leman Property Management Report a problem | ||
| 7/5/2018 | Listed for rent | $1,890$1/sqft |
Source: Leman Property Management Report a problem | ||
Public tax history
| Year | Property taxes | Tax assessment |
|---|---|---|
| 2024 | $5,813 +4.2% | $88,120 +7.3% |
| 2023 | $5,580 +4.1% | $82,090 +8.9% |
| 2022 | $5,359 -4.3% | $75,390 +4% |
| 2021 | $5,600 +3.2% | $72,490 +1% |
| 2020 | $5,428 +0.3% | $71,770 |
| 2019 | $5,414 +1.9% | $71,770 |
| 2018 | $5,315 | $71,770 +550.7% |
| 2017 | $5,315 +561.3% | $11,030 |
| 2016 | $804 | $11,030 |
Find assessor info on the county website
Neighborhood: 61550
Nearby homes
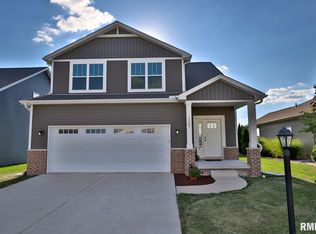
- $324,0003 bd3 ba1.8k sqft1507 S Missouri Ave, Morton, IL 61550Off Market
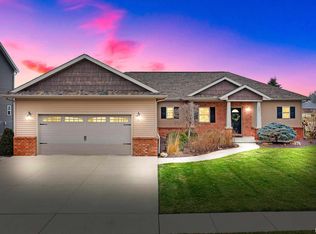
- $365,0004 bd3 ba2.6k sqft1501 S Missouri Ave, Morton, IL 61550Sold
- $1,391,2000.956 Acres1523 S Missouri Ave, Morton, IL 61550Off Market

- $1,290,4008 bd16 ba9.8k sqft1500 S Missouri Ave, Morton, IL 61550Off Market
- $1,290,6008 bd16 ba9.8k sqft1520 S Missouri Ave, Morton, IL 61550Off Market
- $309,2002 bd2 ba1.4k sqft1415 S Missouri Ave, Morton, IL 61550Off Market
- $277,9002 bd2 ba1.3k sqft1413 S Missouri Ave, Morton, IL 61550Off Market
- $320,0003 bd3 ba3.8k sqft1414 S Missouri Ave, Morton, IL 61550Sold
Nearby schools
GreatSchools rating
- 10/10Grundy Elementary SchoolGrades: PK-6Distance: 0.5 mi
- NAMorton AcademyGrades: K-12Distance: 0.9 mi
Schools provided by the listing agent
- High: Morton
Source: RMLS Alliance as distributed by MLS GRID. This data may not be complete. We recommend contacting the local school district to confirm school assignments for this home.


Get pre-qualified for a loan
At Zillow Home Loans, we can pre-qualify you in as little as 5 minutes with no impact to your credit score.An equal housing lender. NMLS #10287.
Sell for more on Zillow
Get a Zillow Showcase℠ listing at no additional cost and you could sell for .
$341,400
2% more
+$6,828
With Zillow Showcase(estimated)
$348,228
- Illinois
- Tazewell County
- Morton
- 61550
- 1513 S Missouri Ave
Nearby cities
Nearby zip codes
Other Morton Topics
