This property is not currently displayed as for sale or rent on Zillow. This may be different from what's on other websites or public sources.
Off market
Zestimate®
$326,900
1501 SE Prestwick Lane #8, Port St Lucie, FL 34952
2beds
1,669sqft
Villa
Built in 2003
1,000 Square Feet Lot
$326,900 Zestimate®
$196/sqft
$2,595 Estimated rent
Home value
$326,900
$301,000 - $353,000
$2,595/mo
Zestimate® history
Owner options
List your home for rent
$2,595/mo
Rent Zestimate®
Find your next renter with Zillow Rental Manager. Plus, with online applications, you can quickly screen prospective tenants – for free.
$2,595/mo
Rent Zestimate®
Refinance and save
$2,854/mo
Est. payment
Refinancing to a lower rate could help reduce your monthly payments and save thousands over the life of the loan.
$2,854/mo
Est. payment
Explore your selling options
Work with a Zillow partner agent
Leverage their expertise and Zillow's premium Showcase listings to get your home seen by more buyers.
Get startedList with your own agent
Get your home in front of millions of buyers by listing it on Zillow.
Learn how to do itSell it yourself
Take full control of how buyers see your home on Zillow by listing For Sale by Owner (FSBO).
List your homeWhat's special
Zillow last checked:
Listing updated:
Listed by:
Kathleen Chiarolanzio 772-834-2593,
RE/MAX of Stuart
Bought with:
Laura Krecic, 3273642
Keller Williams Realty of PSL
Source: BeachesMLS,MLS#: R10458569 Originating MLS: BeachesMLS
Originating MLS: BeachesMLSFacts & features
Interior
Bedrooms & bathrooms
- Bedrooms: 2
- Bathrooms: 2
- Full bathrooms: 2
Primary bedroom
- Level: First
- Area: 195
- Dimensions: 15 X 13
Bedroom 2
- Level: First
- Area: 120
- Dimensions: 12 X 10
Den
- Level: First
- Area: 120
- Dimensions: 12 X 10
Dining room
- Level: First
- Area: 121
- Dimensions: 11 X 11
Kitchen
- Level: First
- Area: 132
- Dimensions: 12 X 11
Living room
- Level: First
- Area: 352
- Dimensions: 22 X 16
Heating
- Central, Electric
Cooling
- Central Air, Ceiling Fan(s), Electric
Appliances
- Included: Dryer, Dishwasher, Electric Range, Microwave, Refrigerator, Washer
- Laundry: Inside
Features
- Entrance Foyer, Main Level Primary, Pantry, Split Bedrooms, Walk-In Closet(s)
- Flooring: Carpet, Ceramic Tile
Interior area
- Total structure area: 2,167
- Total interior livable area: 1,669 sqft
Property
Parking
- Total spaces: 2
- Parking features: Attached, Garage, Garage Door Opener
- Attached garage spaces: 2
Features
- Levels: One
- Stories: 1
- Patio & porch: Covered, Patio
- Exterior features: Outdoor Living Area
- Pool features: Association
- Has view: Yes
- View description: Golf Course
- Waterfront features: None
Lot
- Size: 1,000 Square Feet
- Dimensions: 1000.0
- Features: Sprinkler System, < 1/4 Acre
Details
- Parcel number: 442462000290007
- Zoning: PUD-PS
Construction
Type & style
- Home type: SingleFamily
- Property subtype: Villa
Materials
- Block
- Roof: Barrel
Condition
- New Construction
- New construction: Yes
- Year built: 2003
Utilities & green energy
- Electric: 3 Phase
- Sewer: Public Sewer
- Water: Public
- Utilities for property: Cable Available, Sewer Available, Water Available
Community & HOA
Community
- Features: Home Owners Association, Boat Facilities, Property Manager On-Site, Street Lights
- Security: Gated with Guard
- Subdivision: CLUBSIDE VILLAS AT BALLANTRAE, A CONDOMINIUM
HOA
- Has HOA: Yes
- Amenities included: Boating, Clubhouse, Fitness Center, Golf Course, Library, Pool, Sidewalks, Tennis Court(s), Trail(s)
- Services included: Common Areas, Cable TV, Insurance, Maintenance Grounds, Security
- HOA fee: $493 monthly
Location
- Region: Port Saint Lucie
Financial & listing details
- Price per square foot: $196/sqft
- Annual tax amount: $2,521
- Date on market: 8/24/2018
- Cumulative days on market: 30 days
- Listing terms: Cash,FHA,VA Loan
- Road surface type: Paved
Price history
| Date | Event | Price |
|---|---|---|
| 10/11/2018 | Sold | $211,000$126/sqft |
Source:  BeachesMLS #R10458569 Report a problem BeachesMLS #R10458569 Report a problem | ||
Public tax history
Tax history is unavailable.
Neighborhood: Sandpiper Bay
Nearby homes
- $315,0002 bd2 ba1.8k sqft1557 SE Prestwick Ln #4, Pt Saint Lucie, FL 34952Sold

- $325,0002 bd2 ba1.6k sqft1573 Prestwick Ln #3, Pt Saint Lucie, FL 34952Sold

- $345,0003 bd2 ba1.8k sqft1505 SE Prestwick Ln #8, Pt Saint Lucie, FL 34952Sold
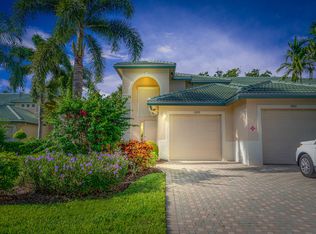
- $320,0002 bd2 ba1.6k sqft1571 SE Prestwick Ln #3, Pt Saint Lucie, FL 34952Sold
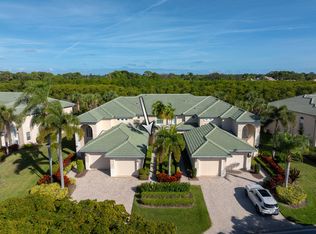
- $336,9002 bd2 ba1.8k sqft1546 SE Prestwick Ln #12-D, Port Saint Lucie, FL 34952For Sale
- $380,0002 bd2 ba1.8k sqft1544 SE Prestwick Ln #12-C, Port Saint Lucie, FL 34952Sold
- $292,0002 bd-- ba1.6k sqft1521 SE Prestwick Ln #6A, Port Saint Lucie, FL 34952Off Market
- $296,3002 bd2 ba1.6k sqft1523 SE Prestwick Ln #6-B, Port Saint Lucie, FL 34952Off Market
Nearby schools
GreatSchools rating
- 9/10Morningside Elementary SchoolGrades: PK-5Distance: 1.9 mi
- 7/10Southport Middle SchoolGrades: 6-8Distance: 1.6 mi
- 4/10Port St. Lucie High SchoolGrades: 9-12Distance: 4.2 mi
Get a cash offer in 3 minutes
Find out how much your home could sell for in as little as 3 minutes with a no-obligation cash offer.
Estimated market value
$326,900
Get a cash offer in 3 minutes
Find out how much your home could sell for in as little as 3 minutes with a no-obligation cash offer.
Estimated market value
$326,900
- Florida
- Saint Lucie County
- Port Saint Lucie
- 34952
- Sandpiper Bay
- 1501 SE Prestwick Lane Unit 8
Nearby cities
Nearby neighborhoods
Nearby zip codes
Other Port Saint Lucie Topics
- Apartments for Rent in 34952
- Houses for Sale in 34952
- Houses for Rent in 34952
- 34952 Real Estate
- Port Saint Lucie Condos
- Houses for Sale in Port Saint Lucie
- Newest Listings in Port Saint Lucie
- Port Saint Lucie Home Values
- Port Saint Lucie Real Estate Agents
- Port Saint Lucie Refinance
- Port Saint Lucie Mortgage Rates
