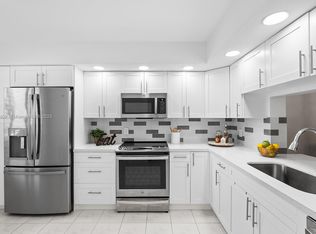
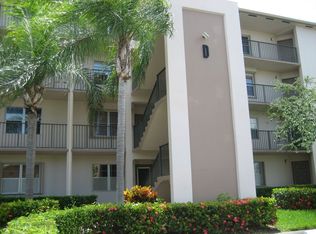
Discover this beautifully renovated 2-bedroom, 2-bathroom condo in the highly sought-after Century Village active adult community of Pembroke Pines, Florida. This bright and spacious unit boasts brand-new ceramic tile flooring throughout, creating a clean and modern look. The kitchen has been completely updated with custom cabinetry and features all new stainless steel appliances. Enjoy breathtaking sunset views from your private screened balcony - perfect for relaxing evenings, this move-in-ready home offers comfort and style. Century Village residents enjoy an incredible lifestyle with resort-like amenities including multiple swimming pools, an 18-hole championship golf course, a state-of-the-art fitness center, tennis and pickleball courts, a grand clubhouse with theater.
For sale
Price cut: $8.1K (7/1)
$279,900
1501 SW 134th Way Unit 304, Pembroke Pines, FL 33027
2beds
1,192sqft
:
Get pre-qualified$2,637/mo
Condominium
Built in 1987
-- sqft lot
$270,500 Zestimate®
$235/sqft
$698/mo HOA
What's special
Custom cabinetryBright and spacious unitPrivate screened balcony
- 118 days |
- 292 |
- 19 |
Zillow last checked:
Listing updated:
Listed by:
Robert Baker 954-881-4499,
VantaSure Realty LLC
Source: BeachesMLS,MLS#: B26007628 Originating MLS: BeachesMLS
Originating MLS: BeachesMLSFacts & features
Interior
Bedrooms & bathrooms
- Bedrooms: 2
- Bathrooms: 2
- Full bathrooms: 2
- Main level bathrooms: 2
- Main level bedrooms: 2
Heating
- Central
Cooling
- Central Air
Appliances
- Included: Dryer, Dishwasher, Electric Range, Electric Water Heater, Ice Maker, Microwave, Oven, Range, Refrigerator, Water Heater, Washer
- Laundry: Inside, Laundry Closet, Washer Dryer Install Allowed
Features
- Breakfast Bar, Family/Dining Room, Main Level Primary, Split Bedrooms, Walk-In Closet(s)
- Flooring: Ceramic Tile, Wood
- Has fireplace: No
Interior area
- Total structure area: 1,192
- Total interior livable area: 1,192 sqft
Video & virtual tour
Property
Parking
- Total spaces: 1
- Parking features: Assigned, See Remarks
- Uncovered spaces: 1
Accessibility
- Accessibility features: None
Features
- Levels: One
- Stories: 1
- Patio & porch: Covered, Screened, Balcony
- Exterior features: Balcony, Outdoor Living Area
- Pool features: Association, Heated
- Has view: Yes
- View description: Lake, Water
- Has water view: Yes
- Water view: Lake,Water
- Waterfront features: Lake Front
Details
- Parcel number: 514014bb0320
- Zoning: (R-MF)
- Special conditions: Standard
Construction
Type & style
- Home type: Condo
- Property subtype: Condominium
Materials
- Roof: Tar/Gravel
Condition
- Resale,Updated/Remodeled
- New construction: No
- Year built: 1987
Utilities & green energy
- Sewer: Public Sewer
- Water: Public
- Utilities for property: Cable Connected, Electricity Available, Water Connected
Community & HOA
Community
- Features: Gated
- Security: Gated Community
- Senior community: Yes
- Subdivision: IVANHOE WEST AT CENTURY VILLAGE
HOA
- Has HOA: Yes
- Amenities included: Basketball Court, Billiard Room, Clubhouse, Fitness Center, Golf Course, Maintenance Grounds, Gated, Hobby Room, Indoor Pool, Maintenance, Picnic Area, Pickleball, Pool, Recreation Facilities, Racquetball, Shuffleboard Court, Sauna, Spa/Hot Tub, Security, Sidewalks, Tennis Court(s)
- Services included: Common Areas, Cable TV, HVAC, Maintenance Grounds, Pool(s), Recreation Facilities, Reserve Fund, Roof, Sewer, Security, Trash, Water, Internet
- HOA fee: $405 monthly
- HOA name: Century Village
- HOA phone: 954-435-6001
- Second HOA fee: $293 monthly
Location
- Region: Hollywood
Financial & listing details
- Price per square foot: $235/sqft
- Tax assessed value: $217,160
- Annual tax amount: $3,657
- Date on market: 3/27/2026
- Cumulative days on market: 119 days
- Listing terms: Cash,Conventional
- Electric utility on property: Yes
Estimated market value
$270,500
$257,000 - $284,000
$2,220/mo
Price history
| Date | Event | Price |
|---|---|---|
| 7/1/2026 | Price change | $279,900-2.8%$235/sqft |
Source:  BeachesMLS #B26007628 Report a problem BeachesMLS #B26007628 Report a problem | ||
| 4/8/2026 | Price change | $288,000-2.4%$242/sqft |
Source: BeachesMLS #B26007628 Report a problem | ||
| 3/27/2026 | Listed for sale | $294,999+28.3%$247/sqft |
Source: BeachesMLS #B26007628 Report a problem | ||
| 6/30/2022 | Sold | $230,000-3.8%$193/sqft |
Source: BeachesMLS #F10327219 Report a problem | ||
| 5/21/2022 | Pending sale | $239,000$201/sqft |
Source: BeachesMLS #F10327219 Report a problem | ||
| 5/13/2022 | Price change | $239,000-2.4%$201/sqft |
Source: BeachesMLS #F10327219 Report a problem | ||
| 4/22/2022 | Listed for sale | $245,000$206/sqft |
Source: BeachesMLS #F10327219 Report a problem | ||
Public tax history
Tax history is unavailable.
Monthly payment
Est. payment
Payment breakdown
Explore the cost of this home by adjusting the details. Changes won't be saved.Climate risks
Neighborhood: Century Village
Nearby schools
GreatSchools rating
- 10/10Lakeside Elementary SchoolGrades: PK-5Distance: 1.4 mi
- 8/10Walter C. Young Middle SchoolGrades: 6-8Distance: 1.5 mi
- 5/10Charles W Flanagan High SchoolGrades: 9-12Distance: 1.9 mi
Schools provided by the listing agent
- Elementary: Lakeside
- Middle: Walter C. Young
- High: Charles W. Flanagan
Source: BeachesMLS. This data may not be complete. We recommend contacting the local school district to confirm school assignments for this home.
- $260,0002 bd2 ba1.1k sqft1501 SW 134th Way APT 109D, Hollywood, FL 33027Sold
- $179,0002 bd2 ba1.1k sqft1501 SW 134th Way APT 312D, Pembroke Pines, FL 33027Off Market
- $250,0002 bd2 ba1.1k sqft1501 SW 134th Way APT 204D, Pembroke Pines, FL 33027Sold

- $255,0002 bd2 ba1.1k sqft1501 SW 134th Way APT 213D, Pembroke Pines, FL 33027Sold

- $225,0002 bd2 ba1.1k sqft1501 SW 134th Way APT 206D, Pembroke Pines, FL 33027For Sale
- $199,0002 bd2 ba1.1k sqft1501 SW 134th Way APT 212D, Pembroke Pines, FL 33027For Sale
- $310,0002 bd2 ba1.1k sqft1501 SW 134th Way APT 403D, Pembroke Pines, FL 33027For Sale
- $360,0002 bd2 ba1.5k sqft1501 SW 134th Way APT 301D, Pembroke Pines, FL 33027Sold
A local agent can set up tours, give advice and negotiate with sellers.
Similar homes
- $250,0002 bd2 ba1k sqft1400 SW 131st Way #408q, Pembroke Pines, FL 33027For Sale

 MLS ID #B26014545, Christopher Charles Hellman, United Realty Group, Inc. BeachesMLS
 - $220,0002 bd2 ba1.1k sqft1650 SW 124th Terrace #209D, Pembroke Pines, FL 33027For Sale
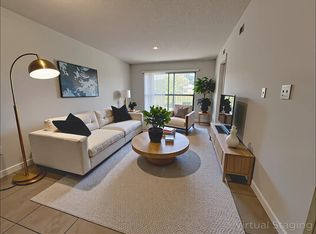 MLS ID #F10435694, Ruben R Hernandez, LYNQ Real Estate. BeachesMLS
 - $196,5002 bd2 ba952 sqft13550 SW 6th Court #306a, Pembroke Pines, FL 33027For Sale
 MLS ID #B26000095, Jorge Marrero, LAM International Realty LLC. BeachesMLS
 - $288,9002 bd2 ba1.4k sqftSummertree Village, Miami, FL 33179For Sale
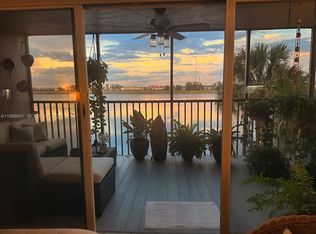
 MLS ID #A11988047, Juliana Louzan, Global Exclusive Realty Corp. MIAMI
 - $189,9952 bd2 ba852 sqft1101 Colony Point Circle #108, Pembroke Pines, FL 33026For SaleMLS ID #R11161391, Jimmy Lewis, Christie's International Real. BeachesMLS
- $335,0003 bd2 ba1.2k sqftPoinciana Lakes Villas, Hialeah, FL 33015For SaleMLS ID #A12006378, Yohandra Gonzalez, Coco Realty. MIAMI
- $148,8002 bd2 ba1k sqft4, Pembroke Pines, FL 33026For SaleMLS ID #F10531285, Jennie Frank Kapoor, Engel & Voelkers Fort Lauderdale. BeachesMLS
- $267,5002 bd2 ba1.1k sqft111 SE 3rd Avenue #108, Dania Beach, FL 33004For SaleMLS ID #B26004583, Louise A Kohlmann, A J Ryan Realty. BeachesMLS
- $249,0002 bd2 ba900 sqft6, Sunrise, FL 33351For SaleMLS ID #B26050282, Ateret Bohbot, Home Sellers Market Inc.. BeachesMLS
- $298,0002 bd2 ba1.1k sqft1024 SE 5th Avenue #308, Dania Beach, FL 33004For SaleMLS ID #B26000811, John M Ryan, A J Ryan Realty. BeachesMLS
- $250,0002 bd2 ba1.1k sqft4052 N Pine Island Road #1c, Sunrise, FL 33351For SaleMLS ID #B26005874, Maria Schifino, CENTURY 21 Tenace Realty. BeachesMLS
- $255,0002 bd2 ba1k sqft18, Plantation, FL 33324For SaleMLS ID #B26043366, Rafael Monterrey, Balistreri Real Estate Inc. BeachesMLS
- $295,0002 bd2 ba1.1k sqft425 SE 11th Terrace #302, Dania Beach, FL 33004For SaleMLS ID #F10550319, John M Ryan, A J Ryan Realty. BeachesMLS
- $259,0002 bd2 ba1.7k sqftE, Tamarac, FL 33321For SaleMLS ID #R11153261, Sanda Goldberg, Go Big Realty LLC. BeachesMLS
- $288,5003 bd2 ba1.3k sqft3800 Oaks Clubhouse Drive #112, Pompano Beach, FL 33069For SaleMLS ID #B26050266, Mary V Nachtsheim, CENTURY 21 Tenace Realty. BeachesMLS
- $269,9002 bd2 ba1k sqft60, Pompano Beach, FL 33069For SaleMLS ID #B26009858, David Mohabir, RE/MAX Interaction Realty. BeachesMLS
- $235,0002 bd2 ba1k sqft4, Hallandale Beach, FL 33009For SaleMLS ID #F10531752, Diana Coman, United Realty Group Inc. BeachesMLS
- $310,0002 bd2 ba1.1k sqft1175 NE Miami Gardens Drive #103, Miami, FL 33179For SaleMLS ID #R11046803, Vasilka Chergarova, Global Luxury Realty LLC. BeachesMLS
- $214,5002 bd2 ba930 sqftPlantation Pines Condo, Fort Lauderdale, FL 33324For SaleMLS ID #A12054122, Tania Torres, Weichert Realtors Capella Estates. MIAMI
- $234,0002 bd2 ba940 sqft10501 W Broward Boulevard #405, Plantation, FL 33324For SaleMLS ID #B26038308, David Phelps, Re/Max 1st Choice. BeachesMLS
