Better than new! Inside and out, this home is absolutely stunning! From the moment you enter, you will appreciate the attention to detail, and tasteful decor. Gorgeous kitchen offers lots of white cabinets and sparkling quartz counter tops. Open floor plan with engineered wood plank flooring. Main floor master bedroom with walk in closet and master bath, featuring his and hers vanities and walk in shower. Main floor also has two additional bedrooms, one with french doors that would be ideal for an office. Lower level has large finished family room, custom bar, another bedroom, full bath and workout area. Three car garage is oversized, with lots of storage, covered back patio, and plenty of storage space! Beautifully landscaped and located on a great lot in a cul-de-sac in the TRIAD school district. All measurements are approximate and not guaranteed. Call your favorite REALTOR today to schedule your private tour! Additional Rooms: Mud Room
Closed
Listed by: Re/Max Alliance • Heather Stirling • Contact: 618-334-7060
Bought with: Gori Realtors, LLC
$485,000
1501 Sagaponak Ln, Troy, IL 62294
4beds
2,426sqft
Single Family Residence
Built in 2016
8,141 Square Feet Lot
$495,300 Zestimate®
$200/sqft
$2,755 Estimated rent
Home value
$495,300
$471,000 - $520,000
$2,755/mo
Zestimate® history
Owner options
List your home for rent
$2,755/mo
Rent Zestimate®
Find your next renter with Zillow Rental Manager. Plus, with online applications, you can quickly screen prospective tenants – for free.
$2,755/mo
Rent Zestimate®
Refinance and save
$3,506/mo
Est. payment
Refinancing to a lower rate could help reduce your monthly payments and save thousands over the life of the loan.
$3,506/mo
Est. payment
Explore your selling options
Work with a Zillow partner agent
Leverage their expertise and Zillow's premium Showcase listings to get your home seen by more buyers.
Get startedList with your own agent
Get your home in front of millions of buyers by listing it on Zillow.
Learn how to do itSell it yourself
Take full control of how buyers see your home on Zillow by listing For Sale by Owner (FSBO).
List your homeWhat's special
Zillow last checked:
Listing updated:
Listed by:
Heather Stirling 618-334-7060,
Re/Max Alliance
Bought with:
Jennifer B Faulkner, 475138516
Gori Realtors, LLC
Source: MARIS,MLS#: 24025989 Originating MLS: Greater Gateway Association of REALTORS
Originating MLS: Greater Gateway Association of REALTORSFacts & features
Interior
Bedrooms & bathrooms
- Bedrooms: 4
- Bathrooms: 3
- Full bathrooms: 3
- Main level bathrooms: 2
- Main level bedrooms: 3
Primary bedroom
- Features: Floor Covering: Wood, Wall Covering: Some
- Level: Main
- Area: 192
- Dimensions: 12x16
Bedroom
- Features: Floor Covering: Wood, Wall Covering: Some
- Level: Main
- Area: 132
- Dimensions: 11x12
Bedroom
- Features: Floor Covering: Wood, Wall Covering: Some
- Level: Main
- Area: 143
- Dimensions: 11x13
Bedroom
- Features: Floor Covering: Carpeting, Wall Covering: Some
- Level: Lower
- Area: 192
- Dimensions: 12x16
Primary bathroom
- Features: Floor Covering: Other, Wall Covering: Some
- Level: Main
- Area: 100
- Dimensions: 10x10
Bathroom
- Features: Floor Covering: Other, Wall Covering: None
- Level: Lower
- Area: 30
- Dimensions: 5x6
Dining room
- Features: Floor Covering: Wood, Wall Covering: Some
- Level: Main
- Area: 169
- Dimensions: 13x13
Family room
- Features: Floor Covering: Carpeting, Wall Covering: Some
- Level: Lower
- Area: 512
- Dimensions: 16x32
Kitchen
- Features: Floor Covering: Wood, Wall Covering: Some
- Level: Main
- Area: 130
- Dimensions: 10x13
Living room
- Features: Floor Covering: Wood, Wall Covering: Some
- Level: Main
- Area: 300
- Dimensions: 15x20
Heating
- Forced Air, Electric
Cooling
- Central Air, Electric
Appliances
- Included: Gas Water Heater, Water Softener Rented, Dishwasher, Disposal, Microwave, Electric Range, Electric Oven, Refrigerator
Features
- Open Floorplan, Walk-In Closet(s), Eat-in Kitchen, Pantry, Kitchen/Dining Room Combo, Double Vanity
- Flooring: Hardwood
- Windows: Window Treatments
- Basement: Full,Partially Finished,Sleeping Area,Storage Space
- Number of fireplaces: 1
- Fireplace features: Great Room
Interior area
- Total structure area: 2,426
- Total interior livable area: 2,426 sqft
- Finished area above ground: 1,630
- Finished area below ground: 797
Property
Parking
- Total spaces: 3
- Parking features: Attached, Garage, Garage Door Opener, Oversized
- Attached garage spaces: 3
Features
- Levels: One
- Patio & porch: Patio
Lot
- Size: 8,141 Square Feet
- Dimensions: 52.65 x 154.63
- Features: Cul-De-Sac, Level
Details
- Parcel number: 092221501101077
- Special conditions: Standard
Construction
Type & style
- Home type: SingleFamily
- Architectural style: Ranch,Traditional
- Property subtype: Single Family Residence
Materials
- Brick
Condition
- Year built: 2016
Utilities & green energy
- Sewer: Public Sewer
- Water: Public
- Utilities for property: Natural Gas Available
Community & HOA
Community
- Security: Smoke Detector(s)
- Subdivision: Hampton Glen
HOA
- HOA fee: $100 annually
Location
- Region: Troy
Financial & listing details
- Price per square foot: $200/sqft
- Tax assessed value: $406,530
- Annual tax amount: $8,463
- Date on market: 5/1/2024
- Cumulative days on market: 30 days
- Listing terms: Cash,Conventional,FHA,USDA Loan,VA Loan
- Ownership: Private
- Road surface type: Concrete
Price history
| Date | Event | Price |
|---|---|---|
| 7/1/2024 | Sold | $485,000-3%$200/sqft |
Source:  MARIS #24025989 Report a problem MARIS #24025989 Report a problem | ||
| 5/31/2024 | Pending sale | $500,000$206/sqft |
Source: MARIS #24025989 Report a problem | ||
| 5/20/2024 | Price change | $500,000-1.5%$206/sqft |
Source: MARIS #24025989 Report a problem | ||
| 5/10/2024 | Price change | $507,500-1.5%$209/sqft |
Source: MARIS #24025989 Report a problem | ||
| 5/1/2024 | Listed for sale | $515,000+71.7%$212/sqft |
Source: MARIS #24025989 Report a problem | ||
| 8/23/2019 | Sold | $300,000$124/sqft |
Source: MARIS #19052611 Report a problem | ||
| 7/12/2019 | Pending sale | $300,000$124/sqft |
Source: Re/Max Alliance #19052611 Report a problem | ||
| 7/12/2019 | Listed for sale | $300,000+4.9%$124/sqft |
Source: Re/Max Alliance #19052611 Report a problem | ||
| 12/8/2016 | Sold | $286,000+393.1%$118/sqft |
Source: Public Record Report a problem | ||
| 8/12/2016 | Sold | $58,000$24/sqft |
Source: Public Record Report a problem | ||
Public tax history
| Year | Property taxes | Tax assessment |
|---|---|---|
| 2024 | $9,467 +7.2% | $135,510 +10.2% |
| 2023 | $8,831 +4.3% | $123,020 +8.6% |
| 2022 | $8,463 +2.3% | $113,280 +5.2% |
| 2021 | $8,272 -0.2% | $107,660 +2.7% |
| 2020 | $8,287 +7.8% | $104,810 +2.1% |
| 2019 | $7,686 | $102,660 +7.9% |
| 2018 | -- | $95,120 |
| 2017 | $7,246 | $95,120 +37948% |
| 2016 | -- | $250 |
| 2015 | -- | $250 |
Find assessor info on the county website
Neighborhood: 62294
Nearby homes
- $543,0004 bd3 ba3.7k sqft1505 Sagaponak Ln, Troy, IL 62294Off Market
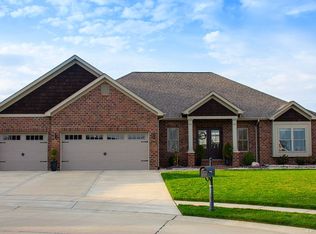
- $357,0004 bd2 ba1.5k sqft248 Fairington Dr, Troy, IL 62294Off Market
- $321,5004 bd2 ba1.5k sqft244 Fairington Dr, Troy, IL 62294Off Market
- $320,0003 bd3 ba2.8k sqft240 Fairington Dr, Troy, IL 62294Sold

- $309,7004 bd2 ba1.6k sqft252 Fairington Dr, Troy, IL 62294Off Market
- $505,8001 bd3 ba1.8k sqft1520 Essex Pl, Troy, IL 62294Off Market
- $431,9401 bd3 ba1.7k sqft1524 Essex Pl, Troy, IL 62294Off Market
- $476,8004 bd3 ba2.6k sqft1524 Essex Place, Troy, IL 62294Off Market
Nearby schools
GreatSchools rating
- 9/10C A Henning SchoolGrades: PK-5Distance: 0.3 mi
- 7/10Triad Middle SchoolGrades: 6-8Distance: 3.1 mi
- 9/10Triad High SchoolGrades: 9-12Distance: 1.2 mi
Schools provided by the listing agent
- Elementary: Triad Dist 2
- Middle: Triad Dist 2
- High: Triad
Source: MARIS. This data may not be complete. We recommend contacting the local school district to confirm school assignments for this home.
Get a cash offer in 3 minutes
Find out how much your home could sell for in as little as 3 minutes with a no-obligation cash offer.
Estimated market value
$495,300
Get a cash offer in 3 minutes
Find out how much your home could sell for in as little as 3 minutes with a no-obligation cash offer.
Estimated market value
$495,300
- Illinois
- Madison County
- Troy
- 62294
- 1501 Sagaponak Ln
Nearby cities
Nearby zip codes
Other Troy Topics
