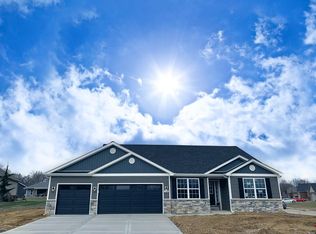
Comprehensive Totals: -3,700 sq. ft. home on a 14,750 sq. ft. lot -4 bedrooms, 3 baths, 3 car garage -Solid Oak hardwood floors in main living areas -2 gas fireplaces -Dual networks with commercial grade wireless access points and cat5e or cat6 cabling to every room -Irrigation system, upgraded landscaping with lighting Upper level features: -Kitchen features upgraded cabinetry, granite countertops, quartz backsplash, stainless appliances, pantry with electrical hookup, dining area with crown molding and uplighting -Living room complete with coffered ceiling and 42” gas fireplace and custom wood surround -Master Suite with crown molding and uplighting, full bathroom complete with air jetted soaking tub, glass-enclosed tile shower, ceramic tile floor, commode closet with pocket door, walk-in closet with custom shelving -2 additional bedrooms with picture trim molding and walk-in closets with custom shelving -Full hall bath with linen closet and marble tile floor Lower level features: -1 bedroom with egress window and walk-in closet with custom shelving (potentially 2 additional bedrooms with walk-in closets) -1 full bath with linen closet and ceramic tile floor -Wet bar w/ granite counters, 3 tap kegerator, brick barrel-shaped ceiling, dishwasher, & wine closet -Billiards room -Living room with gas fireplace and crown molding and uplighting -Den/Home gym, and Playroom with under staircase hideout -Storage area with shelving and water softener
This property is not currently displayed as for sale or rent on Zillow. This may be different from what's on other websites or public sources.