Back on the Market at No Fault of the Seller! This two-story 4 bedrooms, 4 bathrooms, 2,671 square feet, and a finished walkout basement that adds even more usable living space. This home is located on a corner lot. Clean, well-kept, and move-in ready with brand new carpet throughout. The main level has vaulted ceilings, wood floors, and tall windows that bring in a ton of light, and the layout moves easily between the great room, formal dining, and kitchen. New flooring in the kitchen and laundry room gives those hard-working spaces a fresh, updated feel. The kitchen has oak cabinetry, full appliances, a breakfast bar, and a sunny eat-in nook with sliding doors straight out to the raised deck, the kind of setup that makes weeknight dinners and weekend grilling effortless. Upstairs, the primary suite gives you real breathing room: dual-sink vanity, soaking tub, separate shower, and a walk-in closet. The additional upstairs bedrooms are genuinely sized with good closet space and a shared full bath. Downstairs, the walkout basement really expands what this home can do. A generous family room, a bedroom with closets, and a private exterior entrance make it feel like its own separate living area — perfect for extended family, older kids who want their own space, or anyone needing a dedicated work-from-home setup. Outside, you've got a fully fenced yard, a multi-level deck for entertaining, central A/C, and easy-care landscaping. Situated in a sought-after, established neighborhood schools, parks, and shopping close by, with the kind of quiet corner-lot setting that doesn't come up often. Homes this size with a walkout basement rarely hit the market at this price, especially with no HOA and this level of care. Come see it.
Sold
Price Unknown
1501 Sunny Hill Dr, Cheyenne, WY 82001
4beds
3,194sqft
City Residential, Residential
Built in 2005
7,405 Square Feet Lot
$562,100 Zestimate®
$--/sqft
$3,135 Estimated rent
Home value
$562,100
$534,000 - $590,000
$3,135/mo
Zestimate® history
Owner options
List your home for rent
$3,135/mo
Rent Zestimate®
Find your next renter with Zillow Rental Manager. Plus, with online applications, you can quickly screen prospective tenants – for free.
$3,135/mo
Rent Zestimate®
Refinance and save
Refinancing to a lower rate could help reduce your monthly payments and save thousands over the life of the loan.
Explore your selling options
Work with a Zillow partner agent
Leverage their expertise and Zillow's premium Showcase listings to get your home seen by more buyers.
Get startedList with your own agent
Get your home in front of millions of buyers by listing it on Zillow.
Learn how to do itSell it yourself
Take full control of how buyers see your home on Zillow by listing For Sale by Owner (FSBO).
List your homeWhat's special
Full appliancesEasy-care landscapingFully fenced yardQuiet corner-lot settingSoaking tubOak cabinetryCorner lot
Zillow last checked:
Listing updated:
Listed by:
Christy Lontine 970-203-5926,
Superior Property Management LLC
Bought with:
Melissa Breese
Keller Williams Realty Frontier
Source: Cheyenne BOR,MLS#: 100487
Facts & features
Interior
Bedrooms & bathrooms
- Bedrooms: 4
- Bathrooms: 4
- Full bathrooms: 3
- 1/2 bathrooms: 1
- Main level bathrooms: 1
Primary bedroom
- Level: Upper
- Area: 225
- Dimensions: 15 x 15
Bedroom 2
- Level: Upper
- Area: 132
- Dimensions: 12 x 11
Bedroom 3
- Level: Upper
- Area: 110
- Dimensions: 10 x 11
Bedroom 4
- Level: Lower
- Area: 168
- Dimensions: 12 x 14
Bathroom 1
- Features: Full
- Level: Upper
Bathroom 2
- Features: Full
- Level: Upper
Bathroom 3
- Features: 1/2
- Level: Main
Bathroom 4
- Features: Full
- Level: Lower
Bathroom 5
- Features: Full
Dining room
- Level: Main
- Area: 143
- Dimensions: 13 x 11
Family room
- Level: Basement
Kitchen
- Level: Main
- Area: 88
- Dimensions: 8 x 11
Living room
- Level: Main
- Area: 238
- Dimensions: 14 x 17
Basement
- Area: 860
Heating
- Forced Air, Electric, Natural Gas
Cooling
- Central Air
Appliances
- Included: Dishwasher, Disposal, Dryer, Range, Refrigerator, Washer
- Laundry: Main Level
Features
- Eat-in Kitchen, Great Room, Separate Dining, Vaulted Ceiling(s), Walk-In Closet(s), Solid Surface Countertops
- Flooring: Hardwood, Tile
- Windows: Storm Window(s)
- Basement: Walk-Out Access,Finished
Interior area
- Total structure area: 3,194
- Total interior livable area: 3,194 sqft
- Finished area above ground: 1,791
Property
Parking
- Total spaces: 2
- Parking features: 2 Car Attached, Garage Door Opener
- Attached garage spaces: 2
Accessibility
- Accessibility features: None
Features
- Levels: Two
- Stories: 2
- Patio & porch: Deck, Patio, Porch, Covered Porch
- Exterior features: Sprinkler System
- Fencing: Back Yard,Fenced
Lot
- Size: 7,405 Square Feet
- Dimensions: 7219
- Features: Corner Lot, Front Yard Sod/Grass, Sprinklers In Front, Backyard Sod/Grass, Sprinklers In Rear
Details
- Parcel number: 14663522201000
- Special conditions: None of the Above
Construction
Type & style
- Home type: SingleFamily
- Property subtype: City Residential, Residential
Materials
- Wood/Hardboard
- Foundation: Basement
- Roof: Composition/Asphalt
Condition
- New construction: No
- Year built: 2005
Utilities & green energy
- Electric: Black Hills Energy
- Gas: Black Hills Energy
- Sewer: City Sewer
- Water: Public
Community & HOA
Community
- Subdivision: Sunrise Estates
HOA
- Services included: None
Location
- Region: Cheyenne
Financial & listing details
- Tax assessed value: $272,503
- Annual tax amount: $1,826
- Date on market: 4/17/2026
- Listing agreement: N
- Listing terms: Cash,Conventional,FHA,VA Loan
- Inclusions: Dishwasher, Disposal, Dryer, Range/Oven, Refrigerator, Washer, Window Coverings
- Exclusions: N
Price history
| Date | Event | Price |
|---|---|---|
| 6/18/2026 | Sold | -- |
Source:  Cheyenne BOR #100487 Report a problem Cheyenne BOR #100487 Report a problem | ||
| 6/8/2026 | Pending sale | $494,000$155/sqft |
Source: Cheyenne BOR #100487 Report a problem | ||
| 5/21/2026 | Price change | $494,000-1%$155/sqft |
Source: Cheyenne BOR #100487 Report a problem | ||
| 4/20/2026 | Pending sale | $499,000$156/sqft |
Source: Cheyenne BOR #100487 Report a problem | ||
| 4/17/2026 | Listed for sale | $499,000$156/sqft |
Source: Cheyenne BOR #100487 Report a problem | ||
| 10/21/2023 | Listing removed | -- |
Source: Zillow Rentals Report a problem | ||
| 10/15/2023 | Price change | $2,295+4.3%$1/sqft |
Source: Zillow Rentals Report a problem | ||
| 10/13/2023 | Listing removed | -- |
Source: Cheyenne BOR #91412 Report a problem | ||
| 10/2/2023 | Price change | $2,200+15.8%$1/sqft |
Source: Zillow Rentals Report a problem | ||
| 9/28/2023 | Listed for sale | -- |
Source: Cheyenne BOR #91412 Report a problem | ||
| 9/8/2023 | Listed for rent | $1,900+12.1%$1/sqft |
Source: Zillow Rentals Report a problem | ||
| 6/28/2019 | Listing removed | $1,695$1/sqft |
Source: Frontier Realty Report a problem | ||
| 6/11/2019 | Listed for rent | $1,695$1/sqft |
Source: Frontier Realty Report a problem | ||
| 5/25/2017 | Listing removed | $1,695$1/sqft |
Source: Frontier Realty Report a problem | ||
| 5/12/2017 | Listed for rent | $1,695$1/sqft |
Source: Frontier Realty Report a problem | ||
Public tax history
| Year | Property taxes | Tax assessment |
|---|---|---|
| 2025 | $1,826 -23% | $25,888 -22.8% |
| 2024 | $2,370 -1.6% | $33,522 -1.6% |
| 2023 | $2,409 +5% | $34,066 +7.2% |
| 2022 | $2,293 +8.4% | $31,772 +8.6% |
| 2021 | $2,117 +4.4% | $29,258 +4.1% |
| 2020 | $2,027 +9.9% | $28,098 +10% |
| 2019 | $1,845 +4.1% | $25,552 +3.1% |
| 2018 | $1,772 +3.8% | $24,778 +4.8% |
| 2017 | $1,707 +1.8% | $23,651 +1.8% |
| 2016 | $1,677 | $23,230 +5% |
| 2015 | $1,677 +5.1% | $22,131 +0.8% |
| 2014 | $1,595 | $21,945 +3.1% |
| 2013 | -- | $21,286 +1.8% |
| 2012 | -- | $20,900 +1.1% |
| 2011 | -- | $20,671 -2.6% |
| 2010 | -- | $21,216 -13.7% |
| 2009 | -- | $24,584 |
Find assessor info on the county website
Neighborhood: 82001
Nearby homes
- $450,8003 bd5 ba1.8k sqft1507 Sunny Hill Dr, Cheyenne, WY 82001Off Market
- $490,0004 bd4 ba2.7k sqft1513 Sunny Hill Dr, Cheyenne, WY 82001For Sale

- $405,400-- bd3 ba1.6k sqft1602 Maroon Dr, Cheyenne, WY 82001Off Market
- $450,2003 bd3 ba2.5k sqft1431 Sunny Hill Dr, Cheyenne, WY 82001Off Market
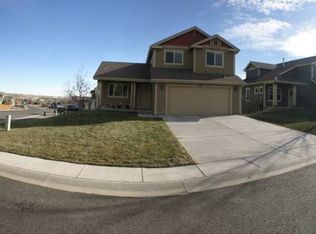
- $402,0003 bd2 ba2.4k sqft1608 Maroon Dr, Cheyenne, WY 82001Off Market
- $--5 bd4 ba2.6k sqft5409 Continental Pl, Cheyenne, WY 82001Sold
- $430,8003 bd3 ba1.7k sqft1502 Sunny Hill Dr, Cheyenne, WY 82001Off Market
- $473,6005 bd3 ba2.8k sqft1508 Sunny Hill Dr, Cheyenne, WY 82001Off Market
Nearby schools
GreatSchools rating
- 5/10Sunrise Elementary SchoolGrades: K-6Distance: 0.2 mi
- 2/10Johnson Junior High SchoolGrades: 7-8Distance: 4.3 mi
- 2/10South High SchoolGrades: 9-12Distance: 4.4 mi
Sell for more on Zillow
Get a Zillow Showcase℠ listing at no additional cost and you could sell for .
$562,100
2% more
+$11,242
With Zillow Showcase(estimated)
$573,342
- Wyoming
- Laramie County
- Cheyenne
- 82001
- 1501 Sunny Hill Dr
Nearby cities
Nearby zip codes
Other Cheyenne Topics
