1513 Sunny Hill, east location close to schools, parks, greenway and dog park. Very well cared for 2 story in Sunrise Estates. There are 4 bedrooms and 3 bathrooms, formal and informal dining and large family room and great room, plenty of room for everyone. Basement is finished with another bedroom and bathroom, and it walks out to a large, fenced backyard to include a sprinkler system front and back. Main floor laundry, 1/2 bath, breakfast bar, large kitchen with plenty of counter space and cabinets. Living room has a gas fireplace, lots of windows and vaulted ceilings and opens to the dining area. Primary bedroom has a 5-piece bath with a large walk-in closet. There is a gorgeous red wood deck off the breakfast room area and a covered front porch off the front of the house. Garage has electric car charger. Home has some fresh paint and is getting all new carpet.
For sale
$490,000
1513 Sunny Hill Dr, Cheyenne, WY 82001
4beds
2,707sqft
:
Get pre-qualified$2,950/mo
City Residential, Residential
Built in 2005
6,098 Square Feet Lot
$-- Zestimate®
$181/sqft
$-- HOA
What's special
Fresh paintNew carpetFormal and informal diningBreakfast barMain floor laundry
- 11 days |
- 778 |
- 30 |
Likely to sell faster than
Zillow last checked:
Listing updated:
Listed by:
Dana Diekroeger 307-421-7593,
Century 21 Bell Real Estate
Source: Cheyenne BOR,MLS#: 101460
Facts & features
Interior
Bedrooms & bathrooms
- Bedrooms: 4
- Bathrooms: 4
- Full bathrooms: 3
- 1/2 bathrooms: 1
- Main level bathrooms: 1
Primary bedroom
- Level: Upper
- Area: 196
- Dimensions: 14 x 14
Bedroom 2
- Level: Upper
- Area: 132
- Dimensions: 12 x 11
Bedroom 3
- Level: Upper
- Area: 120
- Dimensions: 12 x 10
Bedroom 4
- Level: Basement
- Area: 130
- Dimensions: 13 x 10
Bathroom 1
- Features: Full
- Level: Upper
Bathroom 2
- Features: Full
- Level: Upper
Bathroom 3
- Features: Full
- Level: Basement
Bathroom 4
- Features: 1/2
- Level: Main
Dining room
- Level: Main
- Area: 180
- Dimensions: 12 x 15
Kitchen
- Level: Main
- Area: 100
- Dimensions: 10 x 10
Living room
- Level: Main
- Area: 192
- Dimensions: 12 x 16
Basement
- Area: 880
Heating
- Forced Air, Natural Gas
Cooling
- Central Air
Appliances
- Included: Dishwasher, Disposal, Dryer, Microwave, Range, Refrigerator, Washer
- Laundry: Main Level
Features
- Eat-in Kitchen, Great Room, Separate Dining, Vaulted Ceiling(s), Walk-In Closet(s)
- Flooring: Hardwood, Laminate, Tile
- Windows: Bay Window(s), Thermal Windows
- Basement: Finished
- Number of fireplaces: 1
- Fireplace features: One, Gas
Interior area
- Total structure area: 2,707
- Total interior livable area: 2,707 sqft
- Finished area above ground: 1,827
Property
Parking
- Total spaces: 2
- Parking features: 2 Car Attached, Garage Door Opener
- Attached garage spaces: 2
Accessibility
- Accessibility features: None
Features
- Levels: Two
- Stories: 2
- Patio & porch: Deck, Porch, Covered Porch
- Exterior features: Sprinkler System
- Fencing: Back Yard
Lot
- Size: 6,098 Square Feet
- Dimensions: 6050
- Features: Front Yard Sod/Grass, Sprinklers In Front, Backyard Sod/Grass, Sprinklers In Rear
Details
- Parcel number: 18581000700080
Construction
Type & style
- Home type: SingleFamily
- Property subtype: City Residential, Residential
Materials
- Brick, Wood/Hardboard
- Roof: Composition/Asphalt
Condition
- New construction: No
- Year built: 2005
Utilities & green energy
- Electric: Black Hills Energy
- Gas: Black Hills Energy
- Sewer: City Sewer
- Water: Public
Community & HOA
Community
- Subdivision: Sunrise Estates
HOA
- Services included: None
Location
- Region: Cheyenne
Financial & listing details
- Price per square foot: $181/sqft
- Tax assessed value: $297,841
- Annual tax amount: $2,589
- Price range: $490K - $490K
- Date on market: 7/15/2026
- Listing agreement: N
- Listing terms: Cash,Conventional,FHA,VA Loan
- Inclusions: Dishwasher, Disposal, Dryer, Microwave, Range/Oven, Refrigerator, Washer, Window Coverings
- Exclusions: N
Estimated market value
Not available
Estimated sales range
Not available
Not available
Price history
| Date | Event | Price |
|---|---|---|
| 7/15/2026 | Listed for sale | $490,000$181/sqft |
Source:  Cheyenne BOR #101460 Report a problem Cheyenne BOR #101460 Report a problem | ||
| 7/13/2026 | Listing removed | $490,000$181/sqft |
Source: Cheyenne BOR #100936 Report a problem | ||
| 5/29/2026 | Listed for sale | $490,000+10.1%$181/sqft |
Source: Cheyenne BOR #100936 Report a problem | ||
| 6/30/2022 | Sold | -- |
Source: Cheyenne BOR #85892 Report a problem | ||
| 5/18/2022 | Pending sale | $445,000+50.8%$164/sqft |
Source: Cheyenne BOR #85892 Report a problem | ||
| 6/1/2018 | Sold | -- |
Source: Cheyenne BOR #71123 Report a problem | ||
| 4/7/2018 | Pending sale | $295,000$109/sqft |
Source: #1 Properties #71123 Report a problem | ||
| 4/4/2018 | Listed for sale | $295,000+16.1%$109/sqft |
Source: #1 Properties #71123 Report a problem | ||
| 1/28/2011 | Sold | -- |
Source: Cheyenne BOR #44263 Report a problem | ||
| 12/11/2010 | Listed for sale | $254,000$94/sqft |
Source: The Property Exchange #44263 Report a problem | ||
| 10/20/2010 | Listing removed | $254,000$94/sqft |
Source: The Property Exchange #44263 Report a problem | ||
| 8/21/2010 | Price change | $254,000-1.9%$94/sqft |
Source: The Property Exchange #44263 Report a problem | ||
| 7/24/2010 | Price change | $259,000-1.9%$96/sqft |
Source: The Property Exchange #44263 Report a problem | ||
| 5/29/2010 | Price change | $264,000-1.9%$98/sqft |
Source: The Property Exchange #44263 Report a problem | ||
| 3/4/2010 | Listed for sale | $269,000$99/sqft |
Source: The Property Exchange #44263 Report a problem | ||
Public tax history
| Year | Property taxes | Tax assessment |
|---|---|---|
| 2025 | $1,996 -22.9% | $28,295 -22.7% |
| 2024 | $2,589 -1.7% | $36,617 -1.7% |
| 2023 | $2,633 +5.2% | $37,240 +7.4% |
| 2022 | $2,504 +10.2% | $34,686 +10.5% |
| 2021 | $2,271 +4.5% | $31,397 +4.2% |
| 2020 | $2,173 +10% | $30,126 +10.1% |
| 2019 | $1,975 +4.1% | $27,355 +3.1% |
| 2018 | $1,897 +3.6% | $26,520 +4.5% |
| 2017 | $1,831 +1.1% | $25,368 +1.2% |
| 2016 | $1,811 | $25,079 +5.7% |
| 2015 | $1,811 +4.6% | $23,729 -0.4% |
| 2014 | $1,731 | $23,814 +3.2% |
| 2013 | -- | $23,086 +2.1% |
| 2012 | -- | $22,616 +9% |
| 2011 | -- | $20,748 -2.6% |
| 2010 | -- | $21,301 -11.4% |
| 2009 | -- | $24,045 |
Find assessor info on the county website
Monthly payment
Est. payment
Payment breakdown
Explore the cost of this home by adjusting the details. Changes won't be saved.Climate risks
Neighborhood: 82001
Nearby schools
GreatSchools rating
- 5/10Sunrise Elementary SchoolGrades: K-6Distance: 0.2 mi
- 2/10Johnson Junior High SchoolGrades: 7-8Distance: 4.4 mi
- 2/10South High SchoolGrades: 9-12Distance: 4.4 mi
- $445,1003 bd5 ba1.8k sqft1507 Sunny Hill Dr, Cheyenne, WY 82001Off Market
- $426,4003 bd3 ba2.2k sqft1519 Sunny Hill Dr, Cheyenne, WY 82001Off Market
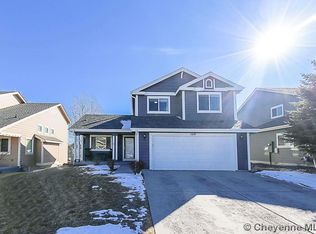
- $307,6674 bd4 ba2.6k sqft1525 Sunny Hill Dr, Cheyenne, WY 82001Off Market
- $--4 bd4 ba3.1k sqft1501 Sunny Hill Dr, Cheyenne, WY 82001Sold
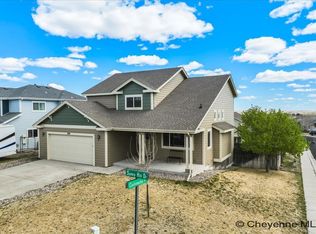
- $391,8003 bd2 ba2.4k sqft1614 Maroon Dr, Cheyenne, WY 82001Off Market
- $399,8003 bd2 ba2.4k sqft1608 Maroon Dr, Cheyenne, WY 82001Off Market
- $442,400-- bd3 ba1.7k sqft1620 Maroon Dr, Cheyenne, WY 82001Off Market
- $377,5003 bd2 ba1.2k sqft1514 Sunny Hill Dr, Cheyenne, WY 82001Off Market
A local agent can set up tours, give advice and negotiate with sellers.
Similar homes
- $435,0004 bd3 ba2.5k sqft6026 Atlantic Dr, Cheyenne, WY 82001For Sale
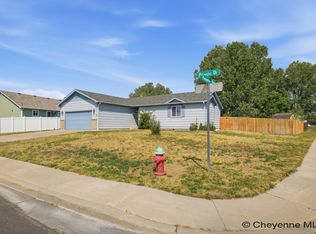
 MLS ID #101528, Natacha Gaspar, #1 Properties. Cheyenne BOR
 - $460,0005 bd3 ba2.8k sqft5709 Kennedy Dr, Cheyenne, WY 82001For Sale
 MLS ID #101488, Sarah Smith, #1 Properties. Cheyenne BOR
 - $445,0005 bd3 ba2.4k sqft1509 Summerset Dr, Cheyenne, WY 82001For Sale
 MLS ID #101155, Teryl Cates, #1 Properties. Cheyenne BOR
 - $435,0005 bd3 ba2.7k sqft2020 Prairie Dog Dr, Cheyenne, WY 82001For Sale
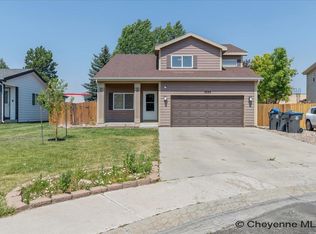 MLS ID #101304, Mistie Woods, #1 Properties. Cheyenne BOR
 - $399,9004 bd3 ba2.7k sqft4413 E 7th St, Cheyenne, WY 82001For SaleMLS ID #101524, Dave Coleman, #1 Properties. Cheyenne BOR
- $495,0005 bd3 ba3k sqft4914 Dell Range Blvd, Cheyenne, WY 82009For SaleMLS ID #100903, Gary Gonzalez, Century 21 Bell Real Estate. Cheyenne BOR
- $512,0003 bd2 ba2.9k sqft3615 Red Feather Trl, Cheyenne, WY 82001For SaleMLS ID #101280, Denise Moody, #1 Properties. Cheyenne BOR
- $525,0003 bd2 ba2.5k sqft4918 Glencoe Dr, Cheyenne, WY 82009For SaleMLS ID #101478, Kim R Gerig, #1 Properties. Cheyenne BOR
- $419,9005 bd3 ba2.3k sqft4512 El Camino Dr, Cheyenne, WY 82001For SaleMLS ID #101401, Lexie Bowman, eXp Realty, LLC. Cheyenne BOR
- $550,0005 bd3 ba3.6k sqft3604 Shawnee St, Cheyenne, WY 82001For SaleMLS ID #100818, Lodema Klimt, Coldwell Banker, The Property Exchange. Cheyenne BOR
- $525,0003 bd4 ba2.9k sqft4800 Garnet Way, Cheyenne, WY 82009For SaleMLS ID #101342, Lexie Bowman, eXp Realty, LLC. Cheyenne BOR
- $439,9003 bd3 ba2.9k sqft6607 Kicking Horse Ct, Cheyenne, WY 82001For SaleMLS ID #101285, Liz Burgin, Coldwell Banker, The Property Exchange. Cheyenne BOR
- $594,9995 bd3 ba3.1k sqft3500 Harvey St, Cheyenne, WY 82001For Sale By Owner
- $369,9004 bd2 ba2.4k sqft3235 Boxelder Dr, Cheyenne, WY 82001For SaleMLS ID #100923, Mistie Woods, #1 Properties. Cheyenne BOR
- $479,0003 bd3 ba2.9k sqft3726 Chuck Wagon Rd, Cheyenne, WY 82009For SaleMLS ID #101436, Brittney Kotunok, Century 21 Bell Real Estate. Cheyenne BOR
- $333,0003 bd2 ba1.5k sqft3063 Grier Blvd, Cheyenne, WY 82001For SaleMLS ID #101531, Stefanie Illingworth, #1 Properties. Cheyenne BOR
- $570,0004 bd2 ba2.3k sqft220 W 4th Ave, Cheyenne, WY 82001For Sale By Owner
- $590,0005 bd4 ba3.4k sqft3414 Fire Side Dr, Cheyenne, WY 82001For SaleMLS ID #101281, Kathy Scigliano, eXp Realty, LLC. Cheyenne BOR
- $529,9993 bd2 ba2.9k sqft7615 Three Hearts Trl, Cheyenne, WY 82001For SaleMLS ID #100933, Lacey Coward, #1 Properties. Cheyenne BOR
- $550,0004 bd3 ba3.2k sqft1126 White Water Ct, Cheyenne, WY 82001For SaleMLS ID #100837, Janet Gage, #1 Properties. Cheyenne BOR
