Beautifully updated and pre-inspected, this 4-bedroom, 3.5-bath home is nestled in a quiet Cheyenne neighborhood and offers 2,642 sq. ft. of thoughtfully designed living space, a walkout basement, a brand-new 2026 total replacement roof, new high-efficiency black windows, and a fully insulated detached studio perfect for music production, a home office, or creative workspace.
Step inside to bright, modern living spaces featuring fresh paint, updated flooring, new hardware, and soaring ceilings that create an open, inviting atmosphere. The spacious living room flows seamlessly into an optional formal dining area, while the east-facing kitchen fills with natural morning light and showcases new black stainless steel appliances, including an impressive induction range for the home chef. Just off the kitchen, the updated powder room features a granite vanity, new hardware, fresh paint, and a high-efficiency toilet. The dedicated laundry room includes cabinetry and is already plumbed for either a utility sink or stacked appliances.
Outdoor living is just as impressive. A custom Trex deck overlooks the fully fenced backyard, where two mature trees provide shade, privacy, and year-round birdwatching. Raised garden beds, front and rear sprinkler systems, and attractive landscaping make maintenance easy. In front, a spacious covered porch with a durable sunshade invites you to relax and enjoy Wyoming's spectacular sunsets.
Upstairs, the generous primary suite features a beautifully renovated five-piece bath with dual vanities, a soaking tub, walk-in shower, private water closet, and a large walk-in closet. Two additional bedrooms share a full bathroom with ample counter space and new luxury vinyl flooring.
The fully finished walkout basement offers exceptional flexibility as a family room, game room, home gym, or potential mother-in-law suite. A fourth bedroom includes built-in shelving and two closets, while the adjacent full bathroom features a double vanity and oversized walk-in shower. Three additional closets throughout the basement and a utility room with washer and dryer hookups provide abundant storage and future flexibility.
The detached studio, approximately 120 square feet, has been heavily insulated for sound reduction and year-round comfort, making it an outstanding space for music production, remote work, hobbies, or a private retreat.
Beyond its beautiful finishes, this home offers valuable long-term benefits. The brand-new 2026 roof, new high-efficiency windows, and completed pre-listing inspections provide peace of mind, potential insurance savings, improved energy efficiency, and confidence for buyers seeking a smooth, seamless closing.
Conveniently located within walking distance of schools, Sun Valley Park, and the Greenway Trail, with quick access to shopping, grocery stores, and I-80, this home truly offers the perfect combination of comfort, quality, and convenience.
For sale by owner
$544,000
1525 Sunny Hill Dr, Cheyenne, WY 82001
4beds
2,642sqft
:
Get pre-qualified$3,275/mo
SingleFamily
Built in 2005
6,098 Square Feet Lot
$-- Zestimate®
$206/sqft
$-- HOA
What's special
High-efficiency toiletRaised garden bedsAttractive landscapingFresh paintWalkout basementSoaking tubNew high-efficiency black windows
- 9 days |
- 493 |
- 16 |
Listed by:
Property Owner (307) 459-0632
Facts & features
Interior
Bedrooms & bathrooms
- Bedrooms: 4
- Bathrooms: 4
- Full bathrooms: 4
Heating
- Forced air, Other, Gas
Cooling
- Central
Appliances
- Included: Dishwasher, Dryer, Garbage disposal, Microwave, Range / Oven, Refrigerator, Trash compactor, Washer
Features
- Flooring: Carpet, Linoleum / Vinyl
- Basement: Finished
Interior area
- Total interior livable area: 2,642 sqft
Video & virtual tour
Property
Parking
- Parking features: Garage - Attached
Features
- Exterior features: Other
Lot
- Size: 6,098 Square Feet
Details
- Parcel number: 14663522200600
Construction
Type & style
- Home type: SingleFamily
Materials
- Frame
- Roof: Asphalt
Condition
- New construction: No
- Year built: 2005
Community & HOA
Community
- Features: On Site Laundry Available
Location
- Region: Cheyenne
Financial & listing details
- Price per square foot: $206/sqft
- Tax assessed value: $307,667
- Annual tax amount: $2,062
- Date on market: 7/16/2026
Estimated market value
Not available
Estimated sales range
Not available
$2,968/mo
Price history
| Date | Event | Price |
|---|---|---|
| 7/16/2026 | Listed for sale | $544,000+26.5%$206/sqft |
Source: Owner Report a problem | ||
| 7/10/2023 | Sold | -- |
Source:  Cheyenne BOR #90052 Report a problem Cheyenne BOR #90052 Report a problem | ||
| 6/12/2023 | Pending sale | $430,000$163/sqft |
Source: Cheyenne BOR #90052 Report a problem | ||
| 6/1/2023 | Listed for sale | $430,000+53.6%$163/sqft |
Source: Cheyenne BOR #90052 Report a problem | ||
| 9/19/2018 | Listing removed | $1,800$1/sqft |
Source: Kuzma Success Realty Report a problem | ||
| 9/4/2018 | Listed for rent | $1,800$1/sqft |
Source: Kuzma Success Realty Report a problem | ||
| 9/1/2015 | Sold | -- |
Source: Cheyenne BOR #60926 Report a problem | ||
| 7/25/2015 | Pending sale | $279,900$106/sqft |
Source: RE/MAX CAPITOL PROPERTIES #60926 Report a problem | ||
| 7/10/2015 | Price change | $279,900-1.8%$106/sqft |
Source: RE/MAX CAPITOL PROPERTIES #60926 Report a problem | ||
| 6/15/2015 | Price change | $285,000-1.7%$108/sqft |
Source: RE/MAX CAPITOL PROPERTIES #60926 Report a problem | ||
| 6/2/2015 | Price change | $290,000-1.7%$110/sqft |
Source: RE/MAX CAPITOL PROPERTIES #60926 Report a problem | ||
| 5/27/2015 | Listed for sale | $295,000$112/sqft |
Source: RE/MAX CAPITOL PROPERTIES #60926 Report a problem | ||
Public tax history
| Year | Property taxes | Tax assessment |
|---|---|---|
| 2025 | $2,062 -22.9% | $29,228 -22.7% |
| 2024 | $2,673 -1.6% | $37,808 -1.6% |
| 2023 | $2,716 +5.2% | $38,410 +7.4% |
| 2022 | $2,581 +22.3% | $35,752 +22.6% |
| 2021 | $2,109 +4.4% | $29,158 +4.1% |
| 2020 | $2,020 +9.8% | $28,003 +9.9% |
| 2019 | $1,839 +4.1% | $25,472 +3.1% |
| 2018 | $1,767 +3.9% | $24,708 +4.8% |
| 2017 | $1,701 +2.3% | $23,569 +2.4% |
| 2016 | $1,662 | $23,019 +5% |
| 2015 | $1,662 +22% | $21,924 +0.9% |
| 2014 | $1,362 | $21,737 +3.1% |
| 2013 | -- | $21,084 +2.2% |
| 2012 | -- | $20,633 +1.1% |
| 2011 | -- | $20,412 -2.6% |
| 2010 | -- | $20,957 -14.4% |
| 2009 | -- | $24,471 |
Find assessor info on the county website
Monthly payment
Est. payment
Payment breakdown
Explore the cost of this home by adjusting the details. Changes won't be saved.Climate risks
Neighborhood: 82001
Nearby schools
GreatSchools rating
- 5/10Sunrise Elementary SchoolGrades: K-6Distance: 0.2 mi
- 2/10Johnson Junior High SchoolGrades: 7-8Distance: 4.4 mi
- 2/10South High SchoolGrades: 9-12Distance: 4.4 mi
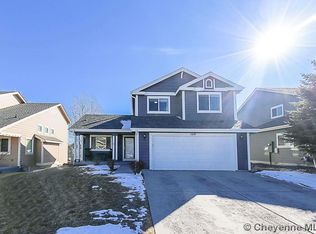
- $428,8003 bd3 ba2.2k sqft1519 Sunny Hill Dr, Cheyenne, WY 82001Off Market
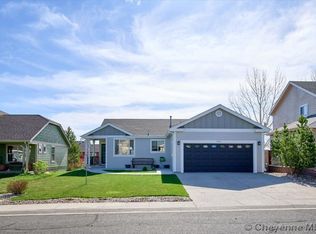
- $--4 bd3 ba2.4k sqft1601 Sunny Hill Dr, Cheyenne, WY 82001Sold
- $559,5006 bd4 ba3.6k sqft1613 Sunny Hl, Cheyenne, WY 82001Off Market
- $490,0004 bd4 ba2.7k sqft1513 Sunny Hill Dr, Cheyenne, WY 82001For Sale

- $497,3004 bd4 ba3k sqft1607 Sunny Hill Dr, Cheyenne, WY 82001Off Market
- $508,9004 bd4 ba3k sqft1607 Sunny Hl, Cheyenne, WY 82001Off Market
- $413,400-- bd2 ba1.4k sqft1526 Sunny Hill Dr, Cheyenne, WY 82001Off Market
- $435,1004 bd3 ba2.1k sqft1626 Maroon Dr, Cheyenne, WY 82001Off Market
A local agent can set up tours, give advice and negotiate with sellers.
Similar homes
- $499,9994 bd3 ba2.6k sqft931 Centennial Dr, Cheyenne, WY 82001For Sale
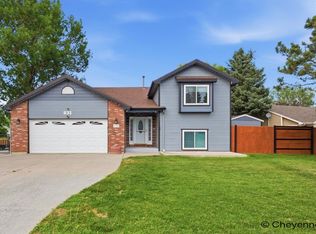
 MLS ID #101499, Joseph Svec, #1 Properties. Cheyenne BOR
 - $490,0004 bd4 ba2.7k sqft1513 Sunny Hill Dr, Cheyenne, WY 82001For SaleMLS ID #101460, Dana Diekroeger, Century 21 Bell Real Estate. Cheyenne BOR
- $435,0004 bd3 ba2.5k sqft6026 Atlantic Dr, Cheyenne, WY 82001For Sale
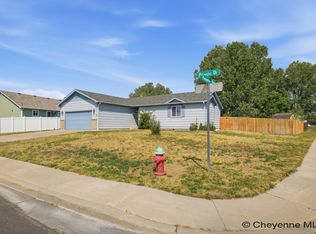 MLS ID #101528, Natacha Gaspar, #1 Properties. Cheyenne BOR
 - $465,0004 bd3 ba2.4k sqft1626 Meadow Dr, Cheyenne, WY 82001For Sale
 MLS ID #101463, Dane Barrett, Frontier Home and Ranch Real Estate. Cheyenne BOR
 - $429,0003 bd2 ba2.4k sqft1722 Sunny Hl, Cheyenne, WY 82001For SaleMLS ID #101506, Davin Abbott, eXp Realty, LLC. Cheyenne BOR
- $540,0005 bd3 ba2.5k sqft6604 High Spring Rd, Cheyenne, WY 82001For SaleMLS ID #101422, April M Sisneros, Aspire Realty. Cheyenne BOR
- $548,0005 bd4 ba2.7k sqft4716 Garnet Way, Cheyenne, WY 82009For SaleMLS ID #101517, Elsa McHenry, Coldwell Banker, The Property Exchange. Cheyenne BOR
- $465,0004 bd3 ba2.3k sqft1139 Long Valley Rd, Cheyenne, WY 82001For SaleMLS ID #101537, Cody Harvey, Compass Real Estate. Cheyenne BOR
- $460,0005 bd3 ba2.8k sqft5709 Kennedy Dr, Cheyenne, WY 82001For SaleMLS ID #101488, Sarah Smith, #1 Properties. Cheyenne BOR
- $550,0005 bd3 ba3.6k sqft3604 Shawnee St, Cheyenne, WY 82001For SaleMLS ID #100818, Lodema Klimt, Coldwell Banker, The Property Exchange. Cheyenne BOR
- $399,9004 bd3 ba2.7k sqft4413 E 7th St, Cheyenne, WY 82001For SaleMLS ID #101524, Dave Coleman, #1 Properties. Cheyenne BOR
- $445,0005 bd3 ba2.4k sqft1509 Summerset Dr, Cheyenne, WY 82001For SaleMLS ID #101155, Teryl Cates, #1 Properties. Cheyenne BOR
- $435,0005 bd3 ba2.7k sqft2020 Prairie Dog Dr, Cheyenne, WY 82001For SaleMLS ID #101304, Mistie Woods, #1 Properties. Cheyenne BOR
- $590,0005 bd4 ba3.4k sqft3414 Fire Side Dr, Cheyenne, WY 82001For SaleMLS ID #101281, Kathy Scigliano, eXp Realty, LLC. Cheyenne BOR
- $435,0003 bd2 ba1.9k sqft5000 Atlantic Dr, Cheyenne, WY 82001For SaleMLS ID #101458, Tania Riedel, #1 Properties. Cheyenne BOR
- $512,0003 bd2 ba2.9k sqft3615 Red Feather Trl, Cheyenne, WY 82001For SaleMLS ID #101280, Denise Moody, #1 Properties. Cheyenne BOR
- $440,0004 bd3 ba2.4k sqft4311 Rose Ct, Cheyenne, WY 82009For SaleMLS ID #101554, Justin Howell, #1 Properties. Cheyenne BOR
- $525,0003 bd2 ba2.5k sqft4918 Glencoe Dr, Cheyenne, WY 82009For SaleMLS ID #101478, Kim R Gerig, #1 Properties. Cheyenne BOR
- $525,0003 bd4 ba2.9k sqft4800 Garnet Way, Cheyenne, WY 82009For SaleMLS ID #101342, Lexie Bowman, eXp Realty, LLC. Cheyenne BOR
- $529,9993 bd2 ba2.9k sqft7615 Three Hearts Trl, Cheyenne, WY 82001For SaleMLS ID #100933, Lacey Coward, #1 Properties. Cheyenne BOR
