Skip main navigation
For sale
  • Price cut: $4K (8/7)
    $544,000

    4716 Garnet Way, Cheyenne, WY 82009

    5beds
    2,771sqft
    : 
    $3,235/mo
    Get pre-qualified
    City Residential, Residential
    Built in 2007
    6,969 Square Feet Lot
    $541,500 Zestimate®
    $196/sqft
    $-- HOA

    What's special

    Abundant natural lightModern tile backsplashCustom shelvingSoaring vaulted ceilingsThoughtful floor planElegant finishesGold hardware
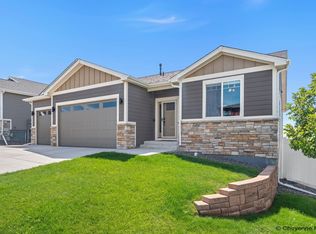
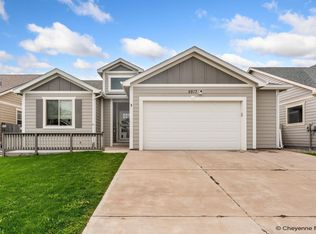
    Welcome to a home where everyday moments feel effortless and every space has a purpose. Located in the desirable Crown Subdivision, this beautifully appointed two-story home offers the perfect blend of comfort, functionality, and modern style, all tucked just off Dell Range Boulevard and College Drive with convenient access to shopping, dining, schools, and everyday amenities. Step inside and immediately feel the openness created by soaring vaulted ceilings, abundant natural light, and a thoughtful floor plan designed for the way people live today. The beautifully appointed kitchen is the heart of the home, featuring painted cabinetry, white granite countertops, stainless steel appliances, custom shelving, a modern tile backsplash, gold hardware, and a large peninsula perfect for gathering, preparing meals, or enjoying your morning coffee. Just off the front entry, the dedicated main-level office provides a quiet space for working from home, managing daily tasks, or creating a space that fits your needs. The open living and dining areas create a welcoming atmosphere for both everyday living and entertaining, while hardwood flooring adds warmth and character throughout the main spaces. With five bedrooms and four bathrooms, this home offers room for everyone to have their own retreat. The fully finished basement expands the living space with endless possibilities for a recreation area, movie room, guest space, workout area, or additional gathering space. The thoughtful layout allows entertaining to flow naturally while still providing peaceful spaces to relax and recharge. The primary suite offers a private escape with a spacious walk-in closet and a beautifully finished bathroom featuring an impressive walk-in shower with dual showerheads, granite countertops, and elegant finishes. Additional bathrooms throughout the home provide comfort and convenience with stylish details and functionality. Step outside to enjoy a fully fenced backyard designed for making memories. Whether you're hosting gatherings on the patio, enjoying a quiet evening outdoors, or taking advantage of the green space, this backyard offers flexibility for every season. The sprinkler system helps maintain the landscaping, while central air conditioning keeps the home comfortable during Wyoming’s warm summer days. The oversized two-car garage provides excellent storage for vehicles, bikes, seasonal décor, and everyday essentials, while the convenience of a central vacuum system makes maintaining this well-cared-for home simple. Gently lived in and thoughtfully maintained, this home showcases pride of ownership throughout. From the welcoming kitchen and flexible living spaces to the spacious bedrooms and inviting outdoor areas, every detail comes together to create a home that feels comfortable, functional, and ready for its next chapter. Welcome to 4716 Garnet Way — where location, lifestyle, and lasting comfort come together.
    23 days
    |
    1,157
    |
    72
    |

    Zillow last checked:

    Listing updated:

    Listed by:

    Elsa McHenry 307-287-1289,

    Coldwell Banker, The Property Exchange

    Source: Cheyenne BOR,MLS#: 101517MLS Logo

      Facts & features

      Interior

      Bedrooms & bathrooms
      • Bedrooms: 5
      • Bathrooms: 4
      • Full bathrooms: 3
      • 1/2 bathrooms: 1
      • Main level bathrooms: 1
      Primary bedroom
      • Level: Upper
      • Area: 255
      • Dimensions: 17 x 15
      Bedroom 2
      • Area: 130
      • Dimensions: 13 x 10
      Bedroom 3
      • Level: Upper
      • Area: 121
      • Dimensions: 11 x 11
      Bedroom 4
      • Level: Basement
      • Area: 144
      • Dimensions: 16 x 9
      Bedroom 5
      • Level: Basement
      • Area: 110
      • Dimensions: 10 x 11
      Bathroom 1
      • Features: Full
      • Level: Upper
      Bathroom 2
      • Features: Full
      • Level: Upper
      Bathroom 3
      • Features: 1/2
      • Level: Main
      Bathroom 4
      • Features: Full
      • Level: Basement
      Dining room
      • Level: Main
      • Area: 120
      • Dimensions: 12 x 10
      Family room
      • Level: Basement
      • Area: 361
      • Dimensions: 19 x 19
      Kitchen
      • Level: Main
      • Area: 121
      • Dimensions: 11 x 11
      Living room
      • Level: Main
      • Area: 266
      • Dimensions: 19 x 14
      Basement
      • Area: 911
      Heating
      • Forced Air, Natural Gas
      Cooling
      • Central Air
      Appliances
      • Included: Dishwasher, Disposal, Dryer, Range, Refrigerator, Washer
      • Laundry: Main Level
      Features
      • Den/Study/Office, Central Vacuum, Eat-in Kitchen, Vaulted Ceiling(s), Walk-In Closet(s)
      • Basement: Finished
      • Number of fireplaces: 1
      • Fireplace features: One, Gas
      Interior area
      • Total structure area: 2,771
      • Total interior livable area: 2,771 sqft
      • Finished area above ground: 1,860

      Property

      Parking
      • Total spaces: 2
      • Parking features: 2 Car Attached
      • Attached garage spaces: 2
      Accessibility
      • Accessibility features: None
      Features
      • Levels: Two
      • Stories: 2
      • Exterior features: Sprinkler System
      • Fencing: Back Yard,Fenced
      Lot
      • Size: 6,969 Square Feet
      • Dimensions: .16 acres
      • Features: Sprinklers In Front, Sprinklers In Rear
      Details
      • Parcel number: 14662330500500

      Construction

      Type & style
      • Home type: SingleFamily
      • Property subtype: City Residential, Residential
      Materials
      • Vinyl Siding, Stone
      • Foundation: Basement
      • Roof: Composition/Asphalt
      Condition
      • New construction: No
      • Year built: 2007

      Utilities & green energy

      • Electric: Black Hills Energy
      • Gas: Black Hills Energy
      • Sewer: City Sewer
      • Water: Public

      Community & HOA

      Community
      • Subdivision: Crown
      HOA
      • Services included: None
      Location
      • Region: Cheyenne

      Financial & listing details

      • Price per square foot: $196/sqft
      • Tax assessed value: $321,803
      • Annual tax amount: $2,157
      • Price range: $544K - $544K
      • Date on market: 7/21/2026
      • Listing agreement: N
      • Listing terms: Cash,Conventional,FHA,VA Loan
      • Inclusions: Dishwasher, Disposal, Dryer, Range/Oven, Refrigerator, Washer, Window Coverings
      • Exclusions: N

        Estimated market value

        $541,500

        $514,000 - $569,000

        $3,163/mo

        Price history

        DateEventPrice
        8/7/2026Price change$544,000-0.7%$196/sqft
        Source: Cheyenne BOR #101517 Report a problem
        7/21/2026Listed for sale$548,000+7.5%$198/sqft
        Source: WYOMLS #20263619 Report a problem
        8/7/2023Sold--
        Source: Cheyenne BOR #89983 Report a problem
        6/29/2023Pending sale$510,000$184/sqft
        Source: Cheyenne BOR #89983 Report a problem
        6/22/2023Price change$510,000-2.9%$184/sqft
        Source: Cheyenne BOR #89983 Report a problem
        6/4/2023Price change$525,000-2.8%$189/sqft
        Source: Cheyenne BOR #89983 Report a problem
        5/25/2023Listed for sale$540,000+42.1%$195/sqft
        Source: Cheyenne BOR #89983 Report a problem
        4/1/2019Sold--
        Source: Cheyenne BOR #74037 Report a problem
        2/17/2019Pending sale$380,000$137/sqft
        Source: United Country Real Estate Rustic Wyoming Realty #74037 Report a problem
        2/9/2019Price change$380,000+8.6%$137/sqft
        Source: United Country Real Estate Rustic Wyoming Realty #74037 Report a problem
        11/27/2018Listed for sale$349,999-6.7%$126/sqft
        Source: Owner Report a problem
        5/25/2018Listing removed$375,000$135/sqft
        Source: ERA Frontier Realty #71288 Report a problem
        4/30/2018Price change$375,000-3.8%$135/sqft
        Source: ERA Frontier Realty #71288 Report a problem
        4/20/2018Listed for sale$390,000+39.3%$141/sqft
        Source: ERA Frontier Realty #71288 Report a problem
        5/1/2017Sold--
        Source: Cheyenne BOR #67201 Report a problem
        3/24/2017Pending sale$280,000$101/sqft
        Source: #1 Properties #67201 Report a problem
        3/22/2017Listed for sale$280,000$101/sqft
        Source: #1 Properties #67201 Report a problem
        9/22/2015Listing removed$1,800$1/sqft
        Source: 365 Real Estate Solutions Report a problem
        9/2/2015Listed for rent$1,800$1/sqft
        Source: 365 Real Estate Solutions Report a problem
        4/25/2015Listing removed$1,800$1/sqft
        Source: 365 Real Estate Solutions Report a problem
        3/4/2015Listed for rent$1,800$1/sqft
        Source: 365 Real Estate Solutions Report a problem
        10/18/2013Listing removed$1,800$1/sqft
        Source: Remax Capitol Properties Report a problem
        8/6/2013Listed for rent$1,800$1/sqft
        Source: Remax Capitol Properties Report a problem

        Public tax history

        YearProperty taxesTax assessment
        2025$2,157 -25.2%$30,572 -25%
        2024$2,883 -0.1%$40,769 -0.1%
        2023$2,886 +4.9%$40,810 +7.1%
        2022$2,751 +11.5%$38,110 +11.8%
        2021$2,466 +3.8%$34,090 +3.5%
        2020$2,375 +6.3%$32,923 +6.4%
        2019$2,234 +15.4%$30,936 +14.3%
        2018$1,936 0%$27,068 +0.9%
        2017$1,936 +3.5%$26,826 +3.6%
        2016$1,870 $25,905 +6.5%
        2015$1,870 +4.7%$24,327 -1.1%
        2014$1,787 $24,587 +2.3%
        2013-- $24,030 -0.2%
        2012-- $24,069 +0.1%
        2011-- $24,055 +3.3%
        2010-- $23,287 -4.1%
        2009-- $24,293
        Find assessor info on the county website

        Monthly payment

        Est. payment

        Payment breakdown

        Explore the cost of this home by adjusting the details. Changes won't be saved.
        All calculations are estimates and provided by Zillow, Inc. for informational purposes only. Actual amounts may vary.
        HOA fees may include property taxes on listings classified as Co-Ops. Contact the listing agent and/or owner for fee details.
        See how much you could borrow to make a competitive offer.

        Climate risks

        Neighborhood: 82009

        Getting around

        16 / 100
        Car-Dependent
        32 / 100
        Somewhat Bikeable

        Nearby schools

        GreatSchools rating

        A local agent can set up tours, give advice and negotiate with sellers.

        Browse local experts

        Similar homes