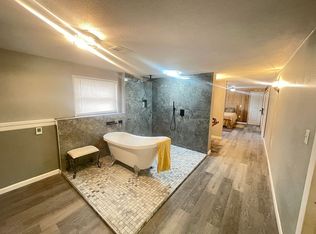
Enjoy close-in rural Wyoming living just minutes from shopping and dining! Situated on 0.94 country acres, this versatile property offers 3 bedrooms, 2 updated bathrooms, a 2-car attached garage, 2 detached garages, and additional outbuildings in a variety of sizes, providing plenty of space for storage, hobbies, or projects. A 30-amp RV hookup and covered RV parking adds even more flexibility. Inside, the living room features vaulted ceilings, exposed wood ceilings and walls, and an abundance of windows that fill the home with natural light. The eat-in kitchen with pantry is complemented by a separate dining area, while the spacious primary suite includes a large 5-piece en-suite bathroom and generous walk-in closet. Enjoy Wyoming's seasons from the covered front porch or covered patio, offering great spaces for entertaining and relaxing throughout the year. Major updates include a new furnace and central air conditioning in 2020, along with a new roof, gutters, exterior stain, and paint completed in summer 2026. With multiple garage spaces, five outbuildings, RV accommodations, nearly an acre of land, and comfortable indoor and outdoor living areas, this rural residential property offers exceptional versatility. Schedule your showing today and see everything this property has to offer!
Pending
Price cut: $5.1K (9/18)
$429,900
3804 Storey Blvd, Cheyenne, WY 82009
3beds
1,722sqft
Rural Residential, Residential
Built in 1997
0.94 Acres Lot
$426,200 Zestimate®
$250/sqft
$-- HOA
What's special
Multiple garage spacesCovered rv parkingEat-in kitchen with pantryRv accommodationsCovered front porchCovered patioSeparate dining area
- 48 days
- 440
- 36
Likely to sell faster than
Zillow last checked:
Listing updated:
Listed by:
Tanya Keller 307-287-8230,
Coldwell Banker, The Property Exchange
Source: Cheyenne BOR,MLS#: 102016
Facts & features
Interior
Bedrooms & bathrooms
- Bedrooms: 3
- Bathrooms: 2
- Full bathrooms: 1
- 3/4 bathrooms: 1
- Main level bathrooms: 2
Primary bedroom
- Level: Main
- Area: 182
- Dimensions: 13 x 14
Bedroom 2
- Level: Main
- Area: 130
- Dimensions: 13 x 10
Bedroom 3
- Level: Main
- Area: 110
- Dimensions: 11 x 10
Bathroom 1
- Features: Full
- Level: Main
Bathroom 2
- Features: 3/4
- Level: Main
Dining room
- Level: Main
- Area: 154
- Dimensions: 11 x 14
Kitchen
- Level: Main
- Area: 182
- Dimensions: 13 x 14
Living room
- Level: Main
- Area: 420
- Dimensions: 20 x 21
Heating
- Forced Air, Natural Gas
Cooling
- Central Air
Appliances
- Included: Dishwasher, Microwave, Range, Refrigerator
- Laundry: Main Level
Features
- Eat-in Kitchen, Pantry, Separate Dining, Vaulted Ceiling(s), Walk-In Closet(s), Main Floor Primary, Granite Counters
- Flooring: Luxury Vinyl
Interior area
- Total structure area: 1,722
- Total interior livable area: 1,722 sqft
- Finished area above ground: 1,722
Property
Parking
- Total spaces: 4
- Parking features: 2 Car Attached, 2 Car Detached, Heated Garage, RV Access/Parking
- Attached garage spaces: 4
Accessibility
- Accessibility features: None
Features
- Patio & porch: Covered Patio, Covered Porch
- Fencing: Front Yard,Back Yard
Lot
- Size: 0.94 Acres
- Dimensions: 40946
- Features: Native Plants
Details
- Additional structures: Utility Shed, Outbuilding
- Parcel number: 13095002800030
Construction
Type & style
- Home type: SingleFamily
- Architectural style: Ranch
- Property subtype: Rural Residential, Residential
Materials
- Wood/Hardboard
- Foundation: Other
- Roof: Composition/Asphalt
Condition
- New construction: No
- Year built: 1997
Utilities & green energy
- Electric: Black Hills Energy
- Gas: Black Hills Energy
- Sewer: Septic Tank
- Water: Well
Green energy
- Energy efficient items: Ceiling Fan
Community & HOA
Community
- Subdivision: Crestmoor
HOA
- Services included: None
Location
- Region: Cheyenne
Financial & listing details
- Price per square foot: $250/sqft
- Tax assessed value: $217,076
- Annual tax amount: $1,383
- Price range: $429.9K - $429.9K
- Date on market: 9/4/2026
- Listing agreement: N
- Listing terms: Cash,Conventional,FHA,VA Loan
- Inclusions: Dishwasher, Microwave, Range/Oven, Refrigerator
- Exclusions: N
Estimated market value
$426,200
$405,000 - $448,000
$2,310/mo
Price history
| Date | Event | Price |
|---|---|---|
| 10/1/2026 | Pending sale | $429,900$250/sqft |
Source:  Cheyenne BOR #102016 Report a problem | ||
| 9/18/2026 | Price change | $429,900-1.2%$250/sqft |
Source: Cheyenne BOR #102016 Report a problem | ||
| 9/4/2026 | Listed for sale | $435,000+102.3%$253/sqft |
Source: Cheyenne BOR #102016 Report a problem | ||
| 5/14/2019 | Listing removed | $215,000$125/sqft |
Source: #1 Properties #73060 Report a problem | ||
| 5/13/2019 | Listed for sale | $215,000$125/sqft |
Source: #1 Properties #73060 Report a problem | ||
| 4/2/2019 | Pending sale | $215,000$125/sqft |
Source: #1 Properties #73060 Report a problem | ||
| 4/2/2019 | Listed for sale | $215,000$125/sqft |
Source: #1 Properties #73060 Report a problem | ||
Public tax history
| Year | Property taxes | Tax assessment |
|---|---|---|
| 2026 | -- | $20,623 +2.1% |
| 2025 | $1,383 -35.9% | $20,203 -37.1% |
| 2024 | $2,158 +3.5% | $32,113 +1.2% |
| 2023 | $2,086 +12.9% | $31,738 +15.5% |
| 2022 | $1,847 +7.9% | $27,489 +8.1% |
| 2021 | $1,712 +9% | $25,419 +8.6% |
| 2020 | $1,571 +2% | $23,399 +2% |
| 2019 | $1,541 +9% | $22,929 +7.9% |
| 2018 | $1,413 +3.6% | $21,245 +4.6% |
| 2017 | $1,364 +0.7% | $20,307 +0.8% |
| 2016 | $1,354 | $20,149 -2.4% |
| 2015 | $1,354 -2.8% | $20,653 +0.3% |
| 2014 | $1,394 | $20,589 +2.5% |
| 2013 | -- | $20,086 +6.9% |
| 2012 | -- | $18,798 +1% |
| 2011 | -- | $18,618 +3.5% |
| 2010 | -- | $17,991 +265.2% |
| 2009 | -- | $4,927 |
Find assessor info on the county website
Monthly payment
Est. payment
Payment breakdown
Explore the cost of this home by adjusting the details. Changes won't be saved.Climate risks
Neighborhood: 82009
Similar homes
- $419,0005 bd2 ba2.3k sqft5307 Sagebrush Ave, Cheyenne, WY 82009For Sale

 MLS ID #102411, Kevin True, True Wyoming Realty. Cheyenne BOR
- $430,0004 bd2 ba2k sqft7425 Willshire Blvd, Cheyenne, WY 82009For Sale
 MLS ID #102069, Hailey Parsons, #1 Properties. Cheyenne BOR
- $425,0004 bd3 ba1.8k sqft730 Prairie Ave, Cheyenne, WY 82009For Sale
 MLS ID #102313, Lindsey Sears, eXp Realty, LLC. Cheyenne BOR
- $385,5004 bd2 ba2.2k sqft4769 Moran Ave, Cheyenne, WY 82009For Sale By Owner
- $390,0005 bd2 ba1.8k sqft4719 King Arthur Way, Cheyenne, WY 82009For SaleMLS ID #100965, Ryan Warner, Peak Properties, LLC. Cheyenne BOR
- $429,9005 bd2 ba2.1k sqft217 Avenue C, Cheyenne, WY 82007For SaleMLS ID #101988, Marilyn Thomasee, #1 Properties. Cheyenne BOR
- $410,0003 bd2 ba1.4k sqft4409 El Camino Dr, Cheyenne, WY 82001For SaleMLS ID #102112, Steven Prescott, RE/MAX Capitol Properties. Cheyenne BOR
- $624,9994 bd3 ba2k sqft10507 E Polo Plate, Cheyenne, WY 82009For SaleMLS ID #102398, Colton Carlson, Coldwell Banker, The Property Exchange. Cheyenne BOR
- $369,0004 bd2 ba2.1k sqft4902 Nimmo Dr, Cheyenne, WY 82009For SaleMLS ID #101961, Ashlee Martindale, Coldwell Banker, The Property Exchange. Cheyenne BOR
- $397,9004 bd2 ba1.9k sqft3924 Bevans St, Cheyenne, WY 82001For SaleMLS ID #101760, Marilyn Thomasee, #1 Properties. Cheyenne BOR
- $615,0003 bd3 ba2.3k sqft3560 Burns Ave, Cheyenne, WY 82009For SaleMLS ID #102410, Cherisa Applehunt, RE/MAX Capitol Properties. Cheyenne BOR
- $470,0003 bd2 ba2.5k sqft3326 Thomas Rd, Cheyenne, WY 82009New ConstructionMLS ID #101721, Cynthia Biggs, #1 Properties. Cheyenne BOR
- $405,0003 bd3 ba1.5k sqft1101 Long Valley Rd, Cheyenne, WY 82001For SaleMLS ID #101640, Rowan Bennett, #1 Properties Ranch and Recreation, LLC. Cheyenne BOR
- $525,0003 bd2 ba2.2k sqft852 E Riding Club Rd, Cheyenne, WY 82009For SaleMLS ID #102214, Alicia Smith, #1 Properties. Cheyenne BOR
- $459,0003 bd2 ba2k sqft2401 Draper Rd, Cheyenne, WY 82007For SaleMLS ID #102287, Trenille Young, Century 21 Bell Real Estate. Cheyenne BOR
- $435,0003 bd3 ba1.9k sqft2215 E 17th St, Cheyenne, WY 82001For SaleMLS ID #102134, Ben Trautwein, Coldwell Banker, The Property Exchange. Cheyenne BOR
- $369,0004 bd2 ba1.8k sqft1789 Andover Dr, Cheyenne, WY 82001For SaleMLS ID #102368, Victoria Ganskow, Coldwell Banker, The Property Exchange. Cheyenne BOR
- $470,0005 bd3 ba2.2k sqft710 Vandehei Ave, Cheyenne, WY 82009For SaleMLS ID #100561, Jessica Forbis, WYO Real Estate, LLC. Cheyenne BOR
- $405,0004 bd2 ba1.9k sqft3746 Cribbon Ave, Cheyenne, WY 82001For SaleMLS ID #102099, Scott Foster, #1 Properties. Cheyenne BOR
- $410,0004 bd2 ba2.5k sqft1813 S 2nd Ave, Cheyenne, WY 82007For SaleMLS ID #101533, Jon Pietsch, Coldwell Banker, The Property Exchange. Cheyenne BOR
