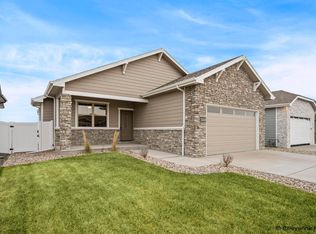
Lovely floor plan features a welcoming covered front porch. Once inside you will love the spacious living room for entertaining. The open kitchen features great cabinet space and all appliances are included. The primary bedroom has an ensuite bath and walk in closet. The basement is unfinished for future expansion. This home is turn key with front yard landscaping and backyard fencing complete and includes central air as well.
New construction
$475,000
3326 Thomas Rd, Cheyenne, WY 82009
3beds
2,561sqft
City Residential, Residential
Built in 2025
6,534 Square Feet Lot
$474,600 Zestimate®
$185/sqft
$-- HOA
What's special
Backyard fencing completeWelcoming covered front porchGreat cabinet spaceCentral airOpen kitchen
- 49 days
- 461
- 29
Zillow last checked:
Listing updated:
Listed by:
Cynthia Biggs 307-221-3334,
#1 Properties
Source: Cheyenne BOR,MLS#: 101721
Facts & features
Interior
Bedrooms & bathrooms
- Bedrooms: 3
- Bathrooms: 2
- Full bathrooms: 2
- Main level bathrooms: 2
Primary bedroom
- Level: Main
- Area: 224
- Dimensions: 14 x 16
Bedroom 2
- Level: Main
- Area: 144
- Dimensions: 12 x 12
Bedroom 3
- Level: Main
- Area: 110
- Dimensions: 11 x 10
Bathroom 1
- Features: Full
- Level: Main
Bathroom 2
- Features: Full
- Level: Main
Kitchen
- Level: Main
- Area: 110
- Dimensions: 11 x 10
Basement
- Area: 1253
Heating
- Forced Air, Natural Gas
Cooling
- Central Air
Appliances
- Included: Dishwasher, Disposal, Microwave, Range, Refrigerator
- Laundry: Main Level
Features
- Separate Dining, Walk-In Closet(s), Main Floor Primary, Granite Counters
- Flooring: Laminate
- Windows: Low Emissivity Windows, Thermal Windows
- Has basement: Yes
Interior area
- Total structure area: 2,561
- Total interior livable area: 2,561 sqft
- Finished area above ground: 1,253
Video & virtual tour
Property
Parking
- Total spaces: 2
- Parking features: 2 Car Attached, Garage Door Opener
- Attached garage spaces: 2
Accessibility
- Accessibility features: None
Features
- Patio & porch: Patio, Covered Porch
- Exterior features: Sprinkler System
- Fencing: Back Yard
Lot
- Size: 6,534 Square Feet
- Dimensions: 6647
- Features: Front Yard Sod/Grass, Sprinklers In Front
Construction
Type & style
- Home type: SingleFamily
- Architectural style: Ranch
- Property subtype: City Residential, Residential
Materials
- Wood/Hardboard, Stone
- Foundation: Basement
- Roof: Composition/Asphalt
Condition
- New Construction
- New construction: Yes
- Year built: 2025
Details
- Builder name: Taiga Homes LLC
Utilities & green energy
- Electric: Black Hills Energy
- Gas: Black Hills Energy
- Sewer: City Sewer
- Water: Public
- Utilities for property: Cable Connected
Green energy
- Energy efficient items: Thermostat
- Construction elements: Sustainable Flooring
- Water conservation: Drip SprinklerSym.onTimer
Community & HOA
Community
- Subdivision: Sun Rise Hills North
HOA
- Services included: Common Area Maintenance
Location
- Region: Cheyenne
Financial & listing details
- Price per square foot: $185/sqft
- Price range: $475K - $475K
- Date on market: 8/10/2026
- Listing agreement: n
- Listing terms: Cash,Conventional,FHA,VA Loan
- Inclusions: Dishwasher, Disposal, Microwave, Range/Oven, Refrigerator
- Exclusions: n
Estimated market value
$474,600
$451,000 - $498,000
$2,952/mo
Price history
| Date | Event | Price |
|---|---|---|
| 8/10/2026 | Listed for sale | $475,000$185/sqft |
Source:  Cheyenne BOR #101721 Report a problem Cheyenne BOR #101721 Report a problem | ||
Public tax history
Tax history is unavailable.
Monthly payment
Est. payment
Payment breakdown
Explore the cost of this home by adjusting the details. Changes won't be saved.Climate risks
Neighborhood: 82009
Similar homes

- $429,9003 bd2 ba1.7k sqft3804 Storey Blvd, Cheyenne, WY 82009For Sale

 MLS ID #102016, Tanya Keller, Coldwell Banker, The Property Exchange. Cheyenne BOR
 - $488,0004 bd3 ba2.6k sqft1602 Summerset Dr, Cheyenne, WY 82001For Sale

 MLS ID #20264837, Elsa McHenry, Coldwell Banker The Property Exchange. WYOMLS
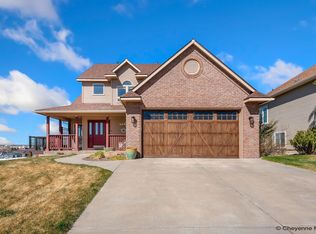
 - $529,9004 bd4 ba2.7k sqft5808 Crestridge Dr, Cheyenne, WY 82009For Sale
 MLS ID #100347, Len Propps, Coldwell Banker, The Property Exchange. Cheyenne BOR
 - $430,0004 bd2 ba2k sqft7425 Willshire Blvd, Cheyenne, WY 82009For Sale
 MLS ID #102069, Hailey Parsons, #1 Properties. Cheyenne BOR
 - $415,0004 bd2 ba1.6k sqft930 Western Hills Blvd, Cheyenne, WY 82009For SaleMLS ID #102113, Sarah Smith, #1 Properties. Cheyenne BOR
- $465,0006 bd4 ba3.2k sqft1412 Madison Ave, Cheyenne, WY 82001For SaleMLS ID #101891, JP Fluellen, Real Broker, LLC. Cheyenne BOR
- $629,9994 bd3 ba2k sqft10507 E Polo Plate, Cheyenne, WY 82009For SaleMLS ID #102194, Davaney Semler, Coldwell Banker, The Property Exchange. Cheyenne BOR
- $450,0005 bd3 ba3k sqft1607 Maple Ct, Cheyenne, WY 82001For SaleMLS ID #102105, Jesse Martinez, Platinum Real Estate. Cheyenne BOR
- $469,9004 bd2 ba2.5k sqft3020 Cribbon Ave, Cheyenne, WY 82001For SaleMLS ID #102028, Max Minnick, Pine Rock Realty. Cheyenne BOR
- $500,0004 bd3 ba2.5k sqft1225 Rabbit Brush Trl, Cheyenne, WY 82007For SaleMLS ID #101547, Alexis Ortiz, RE/MAX Capitol Properties. Cheyenne BOR
- $449,9005 bd2 ba2.1k sqft217 Avenue C, Cheyenne, WY 82007For SaleMLS ID #101988, Marilyn Thomasee, #1 Properties. Cheyenne BOR
- $499,5005 bd3 ba2.2k sqft2001 Goodnight Trl, Cheyenne, WY 82007For SaleMLS ID #102053, Andrea Arenas, Pine Rock Realty. Cheyenne BOR
- $489,9003 bd3 ba2.4k sqft7932 Wilderness Trl, Cheyenne, WY 82001New ConstructionMLS ID #101603, Steven Prescott, RE/MAX Capitol Properties. Cheyenne BOR
- $524,7883 bd2 ba3.1k sqft7849 Wilderness Trl, Cheyenne, WY 82001New ConstructionMLS ID #102199, Jeremy Hamilton, #1 Properties. Cheyenne BOR
- $650,0004 bd3 ba2.3k sqft6631 Elizabeth Rd, Cheyenne, WY 82009For SaleMLS ID #101659, Kathleen S Petersen, #1 Properties. Cheyenne BOR
- $397,0003 bd3 ba2.2k sqft5503 Alex Ranch Rd, Cheyenne, WY 82007For SaleMLS ID #102169, Corey Rang, Peak Properties, LLC. Cheyenne BOR
- $335,0003 bd3 ba1.5k sqft2627 Sagebrush Ave, Cheyenne, WY 82009For SaleMLS ID #102031, Kevin True, True Wyoming Realty. Cheyenne BOR
- $365,0005 bd2 ba2.4k sqft721 Arapaho St, Cheyenne, WY 82009For SaleMLS ID #101188, Curtis Lackey, Real Broker, LLC. Cheyenne BOR
- $569,0005 bd3 ba2.7k sqft903 Montclair Dr, Cheyenne, WY 82009For SaleMLS ID #101966, Rebecca Hess, RE/MAX Capitol Properties. Cheyenne BOR
- $379,9505 bd2 ba2.2k sqft4317 Pathfinder Ave, Cheyenne, WY 82001For SaleMLS ID #102003, Barbara Kuzma, Kuzma Success Realty. Cheyenne BOR
