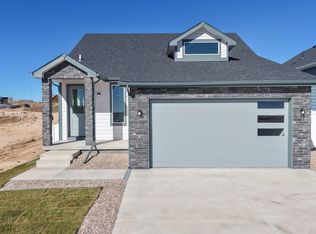
Move In Ready! Modern ranch-style home with a thoughtfully - designed open floor plan! Highlights include vaulted ceilings and large windows offering abundant light, upgraded luxury vinyl floors throughout great room, gas stainless appliances, sleek quartz counter tops in kitchen and all baths. This home includes a spacious partially finished basement with cozy living space, 1 bedroom, 1 full bathroom and storage or future fourth bedroom and large living space! Located on a prime corner lot, this home offers plentiful living space inside and out. Fully landscaped! Visit www.missionhomeswy.com to learn more.
Pending
Price cut: $5K (8/20)
$489,900
7932 Wilderness Trl, Cheyenne, WY 82001
3beds
2,412sqft
City Residential, Residential
Built in 2025
5,662 Square Feet Lot
$489,300 Zestimate®
$203/sqft
$20/mo HOA
What's special
Fully landscapedPrime corner lotThoughtfully-designed open floor planVaulted ceilingsGas stainless appliances
- 77 days
- 246
- 9
Zillow last checked:
Listing updated:
Listed by:
Steven Prescott 307-630-9342,
RE/MAX Capitol Properties
Source: Cheyenne BOR,MLS#: 101603
Facts & features
Interior
Bedrooms & bathrooms
- Bedrooms: 3
- Bathrooms: 3
- Full bathrooms: 3
- Main level bathrooms: 3
Primary bedroom
- Level: Main
- Area: 154
- Dimensions: 14 x 11
Bedroom 2
- Level: Main
- Area: 100
- Dimensions: 10 x 10
Bedroom 3
- Level: Basement
- Area: 143
- Dimensions: 11 x 13
Bathroom 1
- Features: Full
- Level: Main
Bathroom 2
- Features: Full
- Level: Main
Bathroom 3
- Features: Full
- Level: Main
Dining room
- Level: Main
- Area: 196
- Dimensions: 14 x 14
Kitchen
- Level: Main
- Area: 77
- Dimensions: 7 x 11
Living room
- Level: Main
- Area: 234
- Dimensions: 18 x 13
Basement
- Area: 1206
Heating
- Forced Air, Natural Gas
Cooling
- Central Air
Appliances
- Included: Dishwasher, Disposal, Microwave, Range, Refrigerator
- Laundry: Main Level
Features
- Vaulted Ceiling(s), Walk-In Closet(s), Main Floor Primary, Solid Surface Countertops
- Flooring: Luxury Vinyl
- Windows: Thermal Windows
- Basement: Interior Entry,Partially Finished
- Number of fireplaces: 1
- Fireplace features: One, Electric
Interior area
- Total structure area: 2,412
- Total interior livable area: 2,412 sqft
- Finished area above ground: 1,206
Property
Parking
- Total spaces: 2
- Parking features: 2 Car Attached
- Attached garage spaces: 2
Accessibility
- Accessibility features: None
Features
- Patio & porch: Patio
- Exterior features: Sprinkler System
- Fencing: Back Yard
Lot
- Size: 5,662 Square Feet
- Dimensions: 5508
- Features: Corner Lot, Front Yard Sod/Grass, Sprinklers In Front, Backyard Sod/Grass, Sprinklers In Rear
Details
- Parcel number: 14662512700600
Construction
Type & style
- Home type: SingleFamily
- Architectural style: Ranch
- Property subtype: City Residential, Residential
Materials
- Wood/Hardboard, Stone
- Foundation: Basement, Concrete Perimeter
- Roof: Composition/Asphalt
Condition
- New Construction
- New construction: Yes
- Year built: 2025
Utilities & green energy
- Electric: Rural Electric/Highwest
- Gas: Black Hills Energy
- Sewer: City Sewer
- Water: Public
- Utilities for property: Cable Connected
Green energy
- Green verification: ENERGY STAR Certified Homes
- Energy efficient items: High Effic. HVAC 95% +
Community & HOA
Community
- Subdivision: Saddle Ridge
HOA
- Has HOA: Yes
- Services included: Common Area Maintenance
- HOA fee: $20 monthly
Location
- Region: Cheyenne
Financial & listing details
- Price per square foot: $203/sqft
- Tax assessed value: $405,203
- Price range: $489.9K - $489.9K
- Date on market: 7/30/2026
- Listing agreement: N
- Listing terms: Cash,Conventional,FHA,VA Loan
- Inclusions: Dishwasher, Disposal, Microwave, Range/Oven, Refrigerator
- Exclusions: Y
Estimated market value
$489,300
$465,000 - $514,000
$3,066/mo
Price history
| Date | Event | Price |
|---|---|---|
| 10/1/2026 | Pending sale | $489,900$203/sqft |
Source:  Cheyenne BOR #101603 Report a problem Cheyenne BOR #101603 Report a problem | ||
| 8/20/2026 | Price change | $489,900-1%$203/sqft |
Source: Cheyenne BOR #101603 Report a problem | ||
| 7/30/2026 | Listed for sale | $494,900$205/sqft |
Source: Cheyenne BOR #101603 Report a problem | ||
| 7/29/2026 | Listing removed | $494,900$205/sqft |
Source: Cheyenne BOR #99551 Report a problem | ||
| 6/9/2026 | Price change | $494,900-1%$205/sqft |
Source: Cheyenne BOR #99551 Report a problem | ||
| 4/28/2026 | Price change | $499,900-2%$207/sqft |
Source: Cheyenne BOR #99551 Report a problem | ||
| 4/24/2026 | Price change | $509,900+1%$211/sqft |
Source: Cheyenne BOR #99551 Report a problem | ||
| 4/22/2026 | Price change | $504,900-1%$209/sqft |
Source: Cheyenne BOR #99551 Report a problem | ||
| 4/15/2026 | Price change | $509,900-1%$211/sqft |
Source: Cheyenne BOR #99551 Report a problem | ||
| 2/11/2026 | Price change | $514,900+6.1%$213/sqft |
Source: Cheyenne BOR #99551 Report a problem | ||
| 1/19/2026 | Listed for sale | $485,210+1.3%$201/sqft |
Source: Cheyenne BOR #99551 Report a problem | ||
| 1/14/2026 | Listing removed | $479,210$199/sqft |
Source: Cheyenne BOR #98793 Report a problem | ||
| 10/9/2025 | Listed for sale | $479,210$199/sqft |
Source: Cheyenne BOR #98793 Report a problem | ||
| 10/9/2025 | Listing removed | $479,210$199/sqft |
Source: Cheyenne BOR #96931 Report a problem | ||
| 10/1/2025 | Price change | $479,210-1%$199/sqft |
Source: Cheyenne BOR #96931 Report a problem | ||
| 6/19/2025 | Price change | $484,210-1.2%$201/sqft |
Source: Cheyenne BOR #96931 Report a problem | ||
| 4/28/2025 | Listed for sale | $490,210$203/sqft |
Source: Cheyenne BOR #96931 Report a problem | ||
| 4/28/2025 | Listing removed | $490,210$203/sqft |
Source: Cheyenne BOR #95182 Report a problem | ||
| 2/19/2025 | Price change | $490,210+4.1%$203/sqft |
Source: Cheyenne BOR #95182 Report a problem | ||
| 10/24/2024 | Listed for sale | $471,000$195/sqft |
Source: Cheyenne BOR #95182 Report a problem | ||
Public tax history
| Year | Property taxes | Tax assessment |
|---|---|---|
| 2026 | -- | $38,495 +561.1% |
| 2025 | $411 +238.9% | $5,823 +239.7% |
| 2024 | $121 -17.1% | $1,714 -17.1% |
| 2023 | $146 | $2,067 |
Find assessor info on the county website
Monthly payment
Est. payment
Payment breakdown
Explore the cost of this home by adjusting the details. Changes won't be saved.Climate risks
Neighborhood: 82001
Similar homes
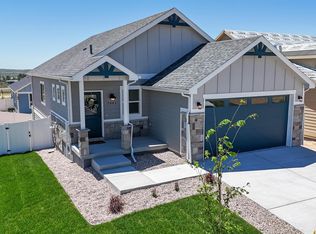
- $524,7772 bd2 ba2.8k sqft4068 Saddleback Ln, Cheyenne, WY 82001For Sale
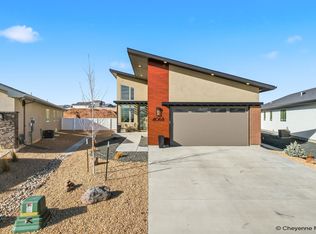
 MLS ID #101530, Mariea Turner, eXp Realty, LLC. Cheyenne BOR
 - $484,5005 bd3 ba3.1k sqft3709 Laramie St, Cheyenne, WY 82001For Sale
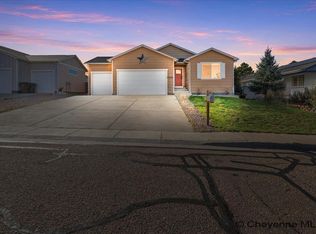 MLS ID #102369, David Hondel, RE/MAX Capitol Properties. Cheyenne BOR
 - $519,9002 bd2 ba2.6k sqft4028 Saddleback Ln, Cheyenne, WY 82001New Construction
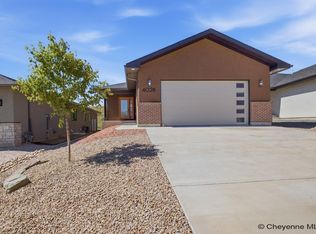 MLS ID #101940, Larry Sutherland, #1 Properties. Cheyenne BOR
 - $524,7883 bd2 ba3.1k sqft7849 Wilderness Trl, Cheyenne, WY 82001New Construction
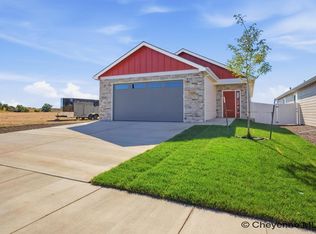 MLS ID #102199, Jeremy Hamilton, #1 Properties. Cheyenne BOR
 - $543,6003 bd2 ba2.8k sqft3945 Saddleback Ln, Cheyenne, WY 82001New ConstructionMLS ID #99674, Jason Lewis, LPT Realty. Cheyenne BOR
- $538,5003 bd2 ba3.1k sqft4061 Saddleback Ln, Cheyenne, WY 82001New ConstructionMLS ID #101678, Jeremy Hamilton, #1 Properties. Cheyenne BOR
- $575,0005 bd4 ba2.9k sqft3523 Red Feather Trl, Cheyenne, WY 82001For SaleMLS ID #101748, Rick R Wood, #1 Properties. Cheyenne BOR
- $552,9003 bd2 ba2.8k sqft3949 Saddleback Ln, Cheyenne, WY 82001New ConstructionMLS ID #100736, Jason Lewis, LPT Realty. Cheyenne BOR
- $469,9004 bd3 ba2.6k sqft5816 Parkside Dr, Cheyenne, WY 82001For SaleMLS ID #102014, Kim R Gerig, #1 Properties. Cheyenne BOR
- $564,9004 bd4 ba3.4k sqft6501 Hitching Post Ln, Cheyenne, WY 82001For SaleMLS ID #101718, Kari Happold, NextHome Rustic Realty. Cheyenne BOR
- $465,0006 bd4 ba3.2k sqft1412 Madison Ave, Cheyenne, WY 82001For SaleMLS ID #101891, JP Fluellen, Real Broker, LLC. Cheyenne BOR
- $549,5002 bd2 ba2.6k sqft4051 Saddleback Ln, Cheyenne, WY 82001New ConstructionMLS ID #101677, Jeremy Hamilton, #1 Properties. Cheyenne BOR
- $369,0004 bd2 ba1.8k sqft1789 Andover Dr, Cheyenne, WY 82001For SaleMLS ID #102368, Victoria Ganskow, Coldwell Banker, The Property Exchange. Cheyenne BOR
- $644,9003 bd2 ba2.9k sqft4021 Farthing Rd, Cheyenne, WY 82001New ConstructionMLS ID #100086, Jason Lewis, LPT Realty. Cheyenne BOR
- $469,9004 bd2 ba2.5k sqft3020 Cribbon Ave, Cheyenne, WY 82001For SaleMLS ID #102028, Max Minnick, Pine Rock Realty. Cheyenne BOR
- $500,0005 bd3 ba3.1k sqft3321 Warren Ave, Cheyenne, WY 82001For SaleMLS ID #101323, Stephanie Dalton, Keller Williams Realty Frontier. Cheyenne BOR
- $470,0003 bd2 ba2.5k sqft3326 Thomas Rd, Cheyenne, WY 82009New ConstructionMLS ID #101721, Cynthia Biggs, #1 Properties. Cheyenne BOR
- $400,0005 bd2 ba2.7k sqft222 E Pershing Blvd, Cheyenne, WY 82001For SaleMLS ID #102308, Kevin True, True Wyoming Realty. Cheyenne BOR
