Welcome home to this special property with a backyard that is anything but ordinary! In fact, the backyard was the seller's favorite part of the home and it's easy to see why. It has been lovingly designed and upgraded with both everyday living and entertaining in mind. This low-maintenance backyard is basically its own little playground for people, pups, and chickens! Enjoy turf, a dedicated dog run, a fully enclosed chicken run, and plenty of room to relax and play. The deck offers additional entertainment space with storage underneath, while the patio and pergola create the perfect setup for gathering with friends. Gather up around the firepit, or unwind in the designated hot tub area. Whether you're hosting the whole crew or enjoying a quiet night at home, this backyard truly feels like your own private retreat. The partially fenced front yard features grass and a sprinkler system, while extra driveway parking provides plenty of room for guests, vehicles, or toys. The detached outbuilding has been converted into a one-car detached garage for added flexibility and storage. Inside, the home has been well maintained with thoughtful upgrades throughout. With five bedrooms and two bathrooms, there's plenty of room for a large family to spread out, work from home, or host guests. Conveniently located close to schools, shopping, parks, and everyday amenities, this home offers the perfect mix of comfortable living, fun outdoor space, and convenience. If you're looking for a home with personality, a backyard built for both your dog friends and your human friends, and room for everyone to enjoy, this one is ready to welcome you home!
For sale
$380,000
4729 Maple Way, Cheyenne, WY 82009
5beds
1,728sqft
City Residential, Residential
Built in 1973
6,534 Square Feet Lot
$377,400 Zestimate®
$220/sqft
$-- HOA
What's special
Dedicated dog runLow-maintenance backyardDesignated hot tub areaFully enclosed chicken run
- 27 days
- 1,368
- 148
Likely to sell faster than
Zillow last checked:
Listing updated:
Listed by:
Chayse Rowley 307-287-9373,
RE/MAX Capitol Properties
Source: Cheyenne BOR,MLS#: 101969
Facts & features
Interior
Bedrooms & bathrooms
- Bedrooms: 5
- Bathrooms: 2
- Full bathrooms: 1
- 3/4 bathrooms: 1
Primary bedroom
- Level: Upper
- Area: 140
- Dimensions: 14 x 10
Bedroom 2
- Level: Upper
- Area: 121
- Dimensions: 11 x 11
Bedroom 3
- Level: Lower
- Area: 126
- Dimensions: 14 x 9
Bedroom 4
- Level: Lower
- Area: 126
- Dimensions: 14 x 9
Bedroom 5
- Level: Lower
- Area: 154
- Dimensions: 14 x 11
Bathroom 1
- Features: Full
- Level: Upper
Bathroom 2
- Features: 3/4
- Level: Lower
Dining room
- Level: Upper
- Area: 81
- Dimensions: 9 x 9
Kitchen
- Level: Upper
- Area: 90
- Dimensions: 10 x 9
Living room
- Level: Upper
- Area: 210
- Dimensions: 15 x 14
Heating
- Forced Air, Natural Gas
Cooling
- Central Air
Appliances
- Included: Dishwasher, Disposal, Microwave, Range, Refrigerator
- Laundry: Lower Level
Features
- Eat-in Kitchen, Pantry
- Flooring: Tile, Luxury Vinyl
- Has basement: Yes
- Has fireplace: No
- Fireplace features: None
Interior area
- Total structure area: 1,728
- Total interior livable area: 1,728 sqft
- Finished area above ground: 864
Property
Parking
- Total spaces: 1
- Parking features: 1 Car Detached, RV Access/Parking
- Garage spaces: 1
Accessibility
- Accessibility features: None
Features
- Levels: Bi-Level
- Patio & porch: Deck, Patio
- Exterior features: Dog Run, Other
- Has spa: Yes
- Spa features: Hot Tub
- Fencing: Front Yard,Back Yard,Fenced
Lot
- Size: 6,534 Square Feet
- Dimensions: 6565
- Features: Front Yard Sod/Grass, Sprinklers In Front
Details
- Additional structures: Poultry Coop
- Parcel number: 14662141803000
Construction
Type & style
- Home type: SingleFamily
- Property subtype: City Residential, Residential
Materials
- Brick
- Foundation: Basement
- Roof: Composition/Asphalt
Condition
- New construction: No
- Year built: 1973
Utilities & green energy
- Electric: Black Hills Energy
- Gas: Black Hills Energy
- Sewer: City Sewer
- Water: Public
Green energy
- Energy efficient items: Thermostat
Community & HOA
Community
- Subdivision: Buffalo Estates
HOA
- Services included: None
Location
- Region: Cheyenne
Financial & listing details
- Price per square foot: $220/sqft
- Tax assessed value: $298,141
- Annual tax amount: $1,461
- Price range: $380K - $380K
- Date on market: 9/2/2026
- Listing agreement: N
- Listing terms: Cash,Conventional,FHA,VA Loan
- Inclusions: Dishwasher, Disposal, Hot Tub, Microwave, Range/Oven, Refrigerator, Window Coverings
- Exclusions: N
Estimated market value
$377,400
$359,000 - $396,000
$2,593/mo
Price history
| Date | Event | Price |
|---|---|---|
| 9/2/2026 | Listed for sale | $380,000+73.9%$220/sqft |
Source:  Cheyenne BOR #101969 Report a problem Cheyenne BOR #101969 Report a problem | ||
| 3/4/2019 | Sold | -- |
Source: Cheyenne BOR #73942 Report a problem | ||
| 1/31/2019 | Pending sale | $218,500$126/sqft |
Source: RE/MAX Capitol Properties #73942 Report a problem | ||
| 1/28/2019 | Listed for sale | $218,500+12.1%$126/sqft |
Source: RE/MAX Capitol Properties #73942 Report a problem | ||
| 9/27/2016 | Sold | -- |
Source: Cheyenne BOR #65110 Report a problem | ||
| 8/18/2016 | Pending sale | $195,000$113/sqft |
Source: RE/MAX Capitol Properties #65110 Report a problem | ||
| 8/2/2016 | Listed for sale | $195,000$113/sqft |
Source: RE/MAX Capitol Properties #65110 Report a problem | ||
Public tax history
| Year | Property taxes | Tax assessment |
|---|---|---|
| 2026 | -- | $28,323 +36.7% |
| 2025 | $1,462 -22.2% | $20,720 -22% |
| 2024 | $1,879 +5.9% | $26,579 +5.9% |
| 2023 | $1,775 +5.9% | $25,096 +8.1% |
| 2022 | $1,675 +11.8% | $23,210 +12% |
| 2021 | $1,498 +10.1% | $20,714 +9.8% |
| 2020 | $1,361 +6.2% | $18,867 +6.3% |
| 2019 | $1,282 +5.7% | $17,752 +4.7% |
| 2018 | $1,213 +4.6% | $16,957 +5.5% |
| 2017 | $1,159 +5.3% | $16,066 +5.3% |
| 2016 | $1,101 | $15,253 +6.7% |
| 2015 | $1,101 +8.4% | $14,293 +2.2% |
| 2014 | $1,016 | $13,979 +2.7% |
| 2013 | -- | $13,610 -1.4% |
| 2012 | -- | $13,798 +3.4% |
| 2011 | -- | $13,347 +2.9% |
| 2010 | -- | $12,970 +2.6% |
| 2009 | -- | $12,638 +1.2% |
| 2005 | -- | $12,488 +14.9% |
| 2004 | -- | $10,869 +6.8% |
| 2003 | -- | $10,180 +8.1% |
| 2002 | -- | $9,420 -1.4% |
| 2001 | -- | $9,557 |
Find assessor info on the county website
Monthly payment
Est. payment
Payment breakdown
Explore the cost of this home by adjusting the details. Changes won't be saved.Climate risks
Neighborhood: 82009
Similar homes

- $398,0005 bd2 ba1.8k sqft4719 King Arthur Way, Cheyenne, WY 82009For Sale

 MLS ID #100965, Ryan Warner, Peak Properties, LLC. Cheyenne BOR
 - $369,0004 bd2 ba2.1k sqft4902 Nimmo Dr, Cheyenne, WY 82009For Sale
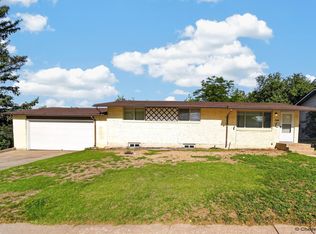 MLS ID #101961, Ashlee Martindale, Coldwell Banker, The Property Exchange. Cheyenne BOR
 - $405,0004 bd2 ba1.7k sqft4912 Nimmo Dr, Cheyenne, WY 82009For Sale
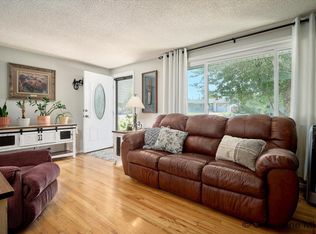 MLS ID #101922, Amber Johnson, RE/MAX Capitol Properties. Cheyenne BOR
 - $360,0005 bd2 ba2k sqft6909 Bomar Dr, Cheyenne, WY 82009For Sale
 MLS ID #101890, Sean Hord, Platinum Real Estate. Cheyenne BOR
 - $410,0004 bd3 ba2.2k sqft5409 Hilltop Ave, Cheyenne, WY 82009For SaleMLS ID #101895, Mary Knox, Coldwell Banker, The Property Exchange. Cheyenne BOR
- $380,0004 bd3 ba2.5k sqft3933 E 8th St, Cheyenne, WY 82001For SaleMLS ID #102236, Jennifer Belmont, RE/MAX Capitol Properties. Cheyenne BOR
- $374,5004 bd2 ba1.7k sqft816 Gardenia Dr, Cheyenne, WY 82009For SaleMLS ID #102103, Colton Carlson, Coldwell Banker, The Property Exchange. Cheyenne BOR
- $349,0005 bd2 ba2.1k sqft808 Gardenia Dr, Cheyenne, WY 82009For SaleMLS ID #102138, David Hondel, RE/MAX Capitol Properties. Cheyenne BOR
- $354,9003 bd3 ba1.9k sqft4322 Darnell Pl, Cheyenne, WY 82001For SaleMLS ID #101636, Derede Darden, eXp Realty, LLC. Cheyenne BOR
- $414,9995 bd2 ba2.4k sqft3413 Frontier St, Cheyenne, WY 82001For SaleMLS ID #102095, Davaney Semler, Coldwell Banker, The Property Exchange. Cheyenne BOR
- $415,0004 bd2 ba1.6k sqft930 Western Hills Blvd, Cheyenne, WY 82009For SaleMLS ID #102113, Sarah Smith, #1 Properties. Cheyenne BOR
- $400,0004 bd2 ba2k sqft3905 E 8th St, Cheyenne, WY 82001For SaleMLS ID #101789, Wendy Volk, #1 Properties. Cheyenne BOR
- $429,9003 bd2 ba1.7k sqft3804 Storey Blvd, Cheyenne, WY 82009For SaleMLS ID #102016, Tanya Keller, Coldwell Banker, The Property Exchange. Cheyenne BOR
- $445,0003 bd3 ba1.9k sqft4802 Oasis St, Cheyenne, WY 82009For SaleMLS ID #101654, Brittney Kotunok, Century 21 Bell Real Estate. Cheyenne BOR
- $397,9004 bd2 ba1.9k sqft3924 Bevans St, Cheyenne, WY 82001For SaleMLS ID #101760, Marilyn Thomasee, #1 Properties. Cheyenne BOR
- $410,0003 bd2 ba1.4k sqft4409 El Camino Dr, Cheyenne, WY 82001For SaleMLS ID #102112, Steven Prescott, RE/MAX Capitol Properties. Cheyenne BOR
- $430,0004 bd2 ba2k sqft7425 Willshire Blvd, Cheyenne, WY 82009For SaleMLS ID #102069, Hailey Parsons, #1 Properties. Cheyenne BOR
- $390,0003 bd2 ba1.7k sqft1864 Andover Dr, Cheyenne, WY 82001For SaleMLS ID #102157, Lindee Wiltjer, Peak Properties, LLC. Cheyenne BOR
- $349,9004 bd2 ba2.4k sqft3235 Boxelder Dr, Cheyenne, WY 82001For SaleMLS ID #101592, Mistie Woods, #1 Properties. Cheyenne BOR
- $380,0005 bd3 ba2.3k sqft423 Wasatch St, Cheyenne, WY 82007For SaleMLS ID #101683, Mason Dieters, Selling Homes Network. Cheyenne BOR
