2.25% ASSUMPTION AVAILABLE!! Stunning well maintained home with a beautifully well groomed yard and landscaping with sprinkler system in Sunrise Estates. Move in ready with New roof, water heater, kitchen sink, garabge disposal, stainless appliances, water heater, screens on windows, smart garage opener, landscaping, and lighting. Newer exterior paint and carpets. Smart Home with Google Nest thermostat you can control from your smart phone and vivint security system linked to google nest. Removable dog door included for back sliding door.
For sale
$429,000
1722 Sunny Hl, Cheyenne, WY 82001
3beds
2,436sqft
:
Get pre-qualified$2,611/mo
City Residential, Residential
Built in 2004
8,712 Square Feet Lot
$426,500 Zestimate®
$176/sqft
$-- HOA
What's special
Sprinkler systemNewer exterior paintNew roofStainless appliancesScreens on windows
- 5 days |
- 624 |
- 22 |
Likely to sell faster than
Zillow last checked:
Listing updated:
Listed by:
Davin Abbott 307-329-7205,
eXp Realty, LLC
Source: Cheyenne BOR,MLS#: 101506
Facts & features
Interior
Bedrooms & bathrooms
- Bedrooms: 3
- Bathrooms: 2
- Full bathrooms: 1
- 3/4 bathrooms: 1
- Main level bathrooms: 2
Primary bedroom
- Level: Main
- Area: 140
- Dimensions: 14 x 10
Bedroom 2
- Level: Main
- Area: 100
- Dimensions: 10 x 10
Bedroom 3
- Level: Main
- Area: 100
- Dimensions: 10 x 10
Bathroom 1
- Features: Full
- Level: Main
Bathroom 2
- Features: 3/4
- Level: Main
Dining room
- Level: Main
- Area: 81
- Dimensions: 9 x 9
Kitchen
- Level: Main
- Area: 154
- Dimensions: 14 x 11
Living room
- Level: Main
- Area: 210
- Dimensions: 15 x 14
Basement
- Area: 1218
Heating
- Forced Air, Natural Gas
Cooling
- Central Air
Appliances
- Included: Dishwasher, Disposal, Microwave, Range, Refrigerator
- Laundry: Main Level
Features
- Pantry, Separate Dining, Vaulted Ceiling(s), Walk-In Closet(s), Main Floor Primary
- Flooring: Hardwood, Laminate
- Doors: Storm Door(s)
- Windows: ENERGY STAR Qualified Windows, Thermal Windows
- Basement: Interior Entry
- Has fireplace: No
- Fireplace features: None
Interior area
- Total structure area: 2,436
- Total interior livable area: 2,436 sqft
- Finished area above ground: 1,218
Property
Parking
- Total spaces: 2
- Parking features: 2 Car Attached
- Attached garage spaces: 2
Accessibility
- Accessibility features: None
Features
- Patio & porch: Porch
- Exterior features: Sprinkler System
- Fencing: Back Yard,Fenced
Lot
- Size: 8,712 Square Feet
- Dimensions: 8534
- Features: Front Yard Sod/Grass, Sprinklers In Front, Backyard Sod/Grass, Sprinklers In Rear
Construction
Type & style
- Home type: SingleFamily
- Architectural style: Ranch
- Property subtype: City Residential, Residential
Materials
- Wood/Hardboard
- Foundation: Basement
- Roof: Composition/Asphalt
Condition
- New construction: No
- Year built: 2004
Utilities & green energy
- Electric: Black Hills Energy
- Gas: Black Hills Energy
- Sewer: City Sewer
- Water: Public
Green energy
- Energy efficient items: Energy Star Appliances, Thermostat, Ceiling Fan
Community & HOA
Community
- Security: Security System
- Subdivision: Sunrise Estates
HOA
- Services included: None
Location
- Region: Cheyenne
Financial & listing details
- Price per square foot: $176/sqft
- Annual tax amount: $1,141
- Price range: $429K - $429K
- Date on market: 7/21/2026
- Listing agreement: N
- Listing terms: Assumable,Conventional,FHA,VA Loan
- Inclusions: Dishwasher, Disposal, Microwave, Range/Oven, Refrigerator
- Exclusions: N
Estimated market value
$426,500
$405,000 - $448,000
$1,561/mo
Price history
| Date | Event | Price |
|---|---|---|
| 7/21/2026 | Listed for sale | $429,000$176/sqft |
Source:  Cheyenne BOR #101506 Report a problem Cheyenne BOR #101506 Report a problem | ||
| 7/31/2013 | Sold | -- |
Source: Cheyenne BOR #54739 Report a problem | ||
| 6/25/2010 | Sold | -- |
Source: Cheyenne BOR #43806 Report a problem | ||
Public tax history
Tax history is unavailable.
Monthly payment
Est. payment
Payment breakdown
Explore the cost of this home by adjusting the details. Changes won't be saved.Climate risks
Neighborhood: 82001
Nearby schools
GreatSchools rating
- 5/10Sunrise Elementary SchoolGrades: K-6Distance: 0.3 mi
- 2/10Johnson Junior High SchoolGrades: 7-8Distance: 4.4 mi
- 2/10South High SchoolGrades: 9-12Distance: 4.4 mi
- $409,3003 bd3 ba1.4k sqft1714 Sunny Hill Dr, Cheyenne, WY 82001Off Market
- $456,200-- bd3 ba1.7k sqft1823 Silverton Dr, Cheyenne, WY 82001Off Market
- $447,200-- bd2 ba1.4k sqft1815 Silverton Dr, Cheyenne, WY 82001Off Market
- $420,1003 bd2 ba2.8k sqft5304 Constitution Dr, Cheyenne, WY 82001Off Market
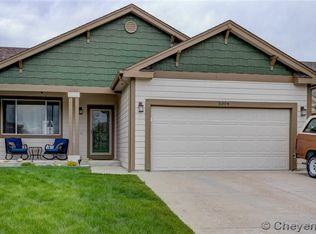
- $578,9005 bd3 ba3.8k sqft5308 Constitution Dr, Cheyenne, WY 82001Off Market
- $--4 bd4 ba2.4k sqft5300 Constitution Dr, Cheyenne, WY 82001Sold
- $473,0005 bd4 ba2.6k sqft1723 Sunny Hill Dr, Cheyenne, WY 82001Off Market
- $461,6004 bd4 ba2.6k sqft1729 Sunny Hill Dr, Cheyenne, WY 82001Off Market
A local agent can set up tours, give advice and negotiate with sellers.
Similar homes
- $435,0004 bd3 ba2.5k sqft6026 Atlantic Dr, Cheyenne, WY 82001For Sale
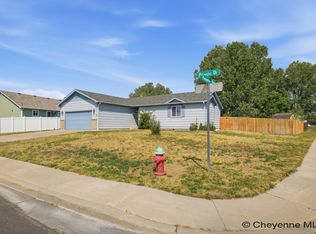
 MLS ID #101528, Natacha Gaspar, #1 Properties. Cheyenne BOR
 - $465,0004 bd3 ba2.4k sqft1626 Meadow Dr, Cheyenne, WY 82001For Sale
 MLS ID #101463, Dane Barrett, Frontier Home and Ranch Real Estate. Cheyenne BOR
 - $399,9004 bd3 ba2.7k sqft4413 E 7th St, Cheyenne, WY 82001For Sale
 MLS ID #101524, Dave Coleman, #1 Properties. Cheyenne BOR
 - $490,0004 bd4 ba2.7k sqft1513 Sunny Hill Dr, Cheyenne, WY 82001For Sale
 MLS ID #101460, Dana Diekroeger, Century 21 Bell Real Estate. Cheyenne BOR
 - $435,0005 bd3 ba2.7k sqft2020 Prairie Dog Dr, Cheyenne, WY 82001For SaleMLS ID #101304, Mistie Woods, #1 Properties. Cheyenne BOR
- $445,0005 bd3 ba2.4k sqft1509 Summerset Dr, Cheyenne, WY 82001For SaleMLS ID #101155, Teryl Cates, #1 Properties. Cheyenne BOR
- $460,0005 bd3 ba2.8k sqft5709 Kennedy Dr, Cheyenne, WY 82001For SaleMLS ID #101488, Sarah Smith, #1 Properties. Cheyenne BOR
- $465,0004 bd3 ba2.3k sqft1139 Long Valley Rd, Cheyenne, WY 82001For SaleMLS ID #101537, Cody Harvey, Compass Real Estate. Cheyenne BOR
- $440,0004 bd3 ba2.4k sqft4311 Rose Ct, Cheyenne, WY 82009For SaleMLS ID #101554, Justin Howell, #1 Properties. Cheyenne BOR
- $499,9994 bd3 ba2.6k sqft931 Centennial Dr, Cheyenne, WY 82001For SaleMLS ID #101499, Joseph Svec, #1 Properties. Cheyenne BOR
- $425,0005 bd3 ba2.3k sqft4512 El Camino Dr, Cheyenne, WY 82001For SaleMLS ID #101401, Lexie Bowman, eXp Realty, LLC. Cheyenne BOR
- $544,0004 bd4 ba2.6k sqft1525 Sunny Hill Dr, Cheyenne, WY 82001For Sale By Owner
- $349,0003 bd2 ba2.3k sqft2960 Henderson Dr, Cheyenne, WY 82001For SaleMLS ID #101511, Stefanie Illingworth, #1 Properties. Cheyenne BOR
- $288,0002 bd2 ba1.3k sqft1535 Copperville Rd, Cheyenne, WY 82001For SaleMLS ID #101550, Brittney Kotunok, Century 21 Bell Real Estate. Cheyenne BOR
- $415,0004 bd2 ba2.7k sqft3117 Douglas St, Cheyenne, WY 82009For SaleMLS ID #101494, Kari Happold, NextHome Rustic Realty. Cheyenne BOR
- $333,0003 bd2 ba1.5k sqft3063 Grier Blvd, Cheyenne, WY 82001For SaleMLS ID #101531, Stefanie Illingworth, #1 Properties. Cheyenne BOR
- $425,0003 bd2 ba2k sqft2524 Plain View Rd, Cheyenne, WY 82009For SaleMLS ID #101423, Shannon Miller, RE/MAX Capitol Properties. Cheyenne BOR
- $460,0005 bd3 ba3.5k sqft100 Tampa Ct, Cheyenne, WY 82001For SaleMLS ID #100133, Cody Clements, One West Real Estate. Cheyenne BOR
- $449,0003 bd2 ba2.5k sqft7427 Three Hearts Trl, Cheyenne, WY 82001For SaleMLS ID #101448, Abigail Rose, RE/MAX Capitol Properties. Cheyenne BOR
- $409,5003 bd2 ba2.7k sqft1103 Rosebud Rd, Cheyenne, WY 82001For SaleMLS ID #100454, KD Perino, Coldwell Banker, The Property Exchange. Cheyenne BOR
