Immaculate and unlike the typical Saddle Ridge townhome, this rare residence is one of only six built with this highly thought out floor plan. Offering 1,988 sq. ft. of above-grade living space, plus a 978 sq. ft. unfinished basement ready for your personal touch, this home provides exceptional space and endless potential. The bright, open-concept main level is designed for both comfortable everyday living and effortless entertaining. The expansive living room, with a cozy gas fireplace, flows seamlessly into the well-appointed kitchen, featuring upgraded appliances, rich alder cabinetry, a pantry, and abundant counter space. Upstairs, you'll find three generously sized bedrooms, each offering ample closet space. The spacious primary suite is a private retreat complete with a walk-in closet and a luxurious five-piece ensuite. Bedroom two also features its own walk-in closet, providing additional storage and convenience. Completing the upper level is a generously sized laundry room, thoughtfully located for everyday ease. Outside, enjoy beautifully maintained front and back lawns with a full underground sprinkler system, durable vinyl fencing, and the comfort of central air conditioning. The expansive unfinished basement offers outstanding potential for future development, whether you envision additional living space, a home gym, recreation room, or extra bedrooms. With its rare floor plan, generous square footage, quality finishes, and incredible opportunity to customize the lower level, this exceptional home presents a unique chance to own one of Saddle Ridge's most desirable townhomes.
For sale
$439,900
6607 Kicking Horse Ct, Cheyenne, WY 82001
3beds
2,962sqft
:
Get pre-qualified$2,617/mo
Townhouse, Residential
Built in 2018
6,098 Square Feet Lot
$438,100 Zestimate®
$149/sqft
$-- HOA
What's special
Cozy gas fireplaceUpgraded appliancesBright open-concept main levelQuality finishesFull underground sprinkler systemDurable vinyl fencingLuxurious five-piece ensuite
- 22 days |
- 439 |
- 27 |
Zillow last checked:
Listing updated:
Listed by:
Liz Burgin 307-640-3315,
Coldwell Banker, The Property Exchange
Source: Cheyenne BOR,MLS#: 101285
Facts & features
Interior
Bedrooms & bathrooms
- Bedrooms: 3
- Bathrooms: 3
- Full bathrooms: 2
- 1/2 bathrooms: 1
- Main level bathrooms: 1
Primary bedroom
- Level: Upper
- Area: 192
- Dimensions: 16 x 12
Bedroom 2
- Level: Upper
- Area: 180
- Dimensions: 15 x 12
Bedroom 3
- Level: Upper
- Area: 154
- Dimensions: 14 x 11
Bathroom 1
- Features: Full
- Level: Upper
Bathroom 2
- Features: Full
- Level: Upper
Bathroom 3
- Features: 1/2
- Level: Main
Dining room
- Level: Main
- Area: 120
- Dimensions: 12 x 10
Kitchen
- Level: Main
- Area: 120
- Dimensions: 12 x 10
Living room
- Level: Main
- Area: 480
- Dimensions: 24 x 20
Basement
- Area: 978
Heating
- Forced Air, Natural Gas
Cooling
- Central Air
Appliances
- Included: Dishwasher, Disposal, Dryer, Microwave, Range, Refrigerator, Washer
- Laundry: Upper Level
Features
- Pantry
- Windows: Low Emissivity Windows, Thermal Windows
- Basement: Sump Pump
- Number of fireplaces: 1
- Fireplace features: One, Gas
- Common walls with other units/homes: End Unit
Interior area
- Total structure area: 2,962
- Total interior livable area: 2,962 sqft
- Finished area above ground: 1,984
Property
Parking
- Total spaces: 2
- Parking features: 2 Car Attached, Garage Door Opener
- Attached garage spaces: 2
Accessibility
- Accessibility features: None
Features
- Levels: Two
- Stories: 2
- Patio & porch: Patio
- Fencing: Back Yard
Lot
- Size: 6,098 Square Feet
- Dimensions: 5949
- Features: Sprinklers In Front, Sprinklers In Rear
Details
- Parcel number: 17906000100150
Construction
Type & style
- Home type: Townhouse
- Property subtype: Townhouse, Residential
- Attached to another structure: Yes
Materials
- Vinyl Siding
- Foundation: Basement
- Roof: Composition/Asphalt
Condition
- New construction: No
- Year built: 2018
Utilities & green energy
- Electric: Black Hills Energy
- Gas: Black Hills Energy
- Sewer: City Sewer
- Water: Public
Green energy
- Energy efficient items: High Effic. HVAC 95% +
Community & HOA
Community
- Subdivision: Saddle Ridge
HOA
- Services included: None
Location
- Region: Cheyenne
Financial & listing details
- Price per square foot: $149/sqft
- Tax assessed value: $297,261
- Annual tax amount: $1,992
- Price range: $439.9K - $439.9K
- Date on market: 6/30/2026
- Listing agreement: N
- Listing terms: Cash,Conventional,FHA,VA Loan
- Inclusions: Dishwasher, Disposal, Dryer, Microwave, Range/Oven, Refrigerator, Washer
- Exclusions: N
Estimated market value
$438,100
$416,000 - $460,000
$2,916/mo
Price history
| Date | Event | Price |
|---|---|---|
| 6/30/2026 | Listed for sale | $439,900+57.2%$149/sqft |
Source:  Cheyenne BOR #101285 Report a problem Cheyenne BOR #101285 Report a problem | ||
| 10/15/2018 | Listing removed | $279,900$94/sqft |
Source: #1 Properties #71050 Report a problem | ||
| 10/15/2018 | Listed for sale | $279,900$94/sqft |
Source: #1 Properties #71050 Report a problem | ||
| 10/12/2018 | Sold | -- |
Source: Cheyenne BOR #71050 Report a problem | ||
| 9/17/2018 | Pending sale | $279,900$94/sqft |
Source: #1 Properties #71050 Report a problem | ||
| 6/25/2018 | Listed for sale | $279,900$94/sqft |
Source: #1 Properties #71050 Report a problem | ||
Public tax history
| Year | Property taxes | Tax assessment |
|---|---|---|
| 2025 | $1,992 -26.4% | $28,240 -26.2% |
| 2024 | $2,707 -2.9% | $38,280 -2.9% |
| 2023 | $2,788 +31.1% | $39,432 +33.8% |
| 2022 | $2,127 +10.9% | $29,470 +11.1% |
| 2021 | $1,918 +7.5% | $26,516 +7.2% |
| 2020 | $1,785 +6.4% | $24,741 +6.5% |
| 2019 | $1,678 +517.4% | $23,241 +511.6% |
| 2018 | $272 +230.4% | $3,800 +233.3% |
| 2017 | $82 0% | $1,140 |
| 2016 | $82 | $1,140 |
Find assessor info on the county website
Monthly payment
Est. payment
Payment breakdown
Explore the cost of this home by adjusting the details. Changes won't be saved.Climate risks
Neighborhood: 82001
Nearby schools
GreatSchools rating
- 6/10Saddle Ridge Elementary SchoolGrades: K-6Distance: 0.2 mi
- 4/10Carey Junior High SchoolGrades: 7-8Distance: 2.3 mi
- 4/10East High SchoolGrades: 9-12Distance: 2.5 mi
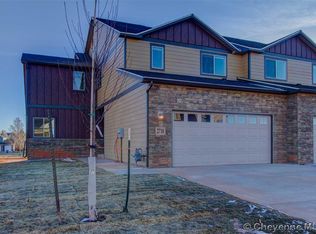
- $481,9003 bd3 ba2.8k sqft6611 Kicking Horse Ct, Cheyenne, WY 82001Off Market
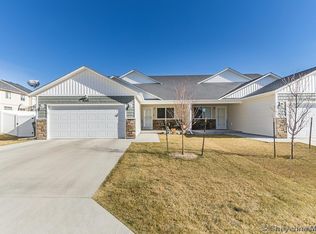
- $435,4003 bd3 ba2.5k sqft6603 Kicking Horse Ct, Cheyenne, WY 82001Off Market

- $--4 bd4 ba2.6k sqft6601 Kicking Horse Ct, Cheyenne, WY 82007Sold
- $426,8003 bd3 ba2.8k sqft6528 Kicking Horse Ct, Cheyenne, WY 82001Off Market

- $396,700-- bd-- ba1.5k sqft6507 Horse Soldier Rd, Cheyenne, WY 82001Off Market
- $--3 bd3 ba2.3k sqft6524 Kicking Horse Ct, Cheyenne, WY 82001Sold
- $386,1003 bd4 ba2.2k sqft6602 Wilderness Trl, Cheyenne, WY 82007Off Market
- $--3 bd3 ba2.3k sqft6524 Painted Rock Trl, Cheyenne, WY 82001Sold
A local agent can set up tours, give advice and negotiate with sellers.
Similar homes
- $435,0005 bd3 ba2.7k sqft2020 Prairie Dog Dr, Cheyenne, WY 82001For Sale
 MLS ID #101304, Mistie Woods, #1 Properties. Cheyenne BOR
 - $512,0003 bd2 ba2.9k sqft3615 Red Feather Trl, Cheyenne, WY 82001For Sale
 MLS ID #101280, Denise Moody, #1 Properties. Cheyenne BOR
 - $460,0005 bd3 ba2.8k sqft5709 Kennedy Dr, Cheyenne, WY 82001For Sale
 MLS ID #101488, Sarah Smith, #1 Properties. Cheyenne BOR
 - $490,0004 bd4 ba2.7k sqft1513 Sunny Hill Dr, Cheyenne, WY 82001For Sale
 MLS ID #101460, Dana Diekroeger, Century 21 Bell Real Estate. Cheyenne BOR
 - $435,0003 bd2 ba1.9k sqft5000 Atlantic Dr, Cheyenne, WY 82001For SaleMLS ID #101458, Tania Riedel, #1 Properties. Cheyenne BOR
- $425,0005 bd3 ba2.3k sqft4512 El Camino Dr, Cheyenne, WY 82001For SaleMLS ID #101401, Lexie Bowman, eXp Realty, LLC. Cheyenne BOR
- $445,0005 bd3 ba2.4k sqft1509 Summerset Dr, Cheyenne, WY 82001For SaleMLS ID #101155, Teryl Cates, #1 Properties. Cheyenne BOR
- $375,0002 bd2 ba2.4k sqft4103 Bradney Ave, Cheyenne, WY 82001For SaleMLS ID #101286, Sarah Smith, #1 Properties. Cheyenne BOR
- $364,9994 bd2 ba1.9k sqft1018 Taft Ave, Cheyenne, WY 82001For SaleMLS ID #101522, Lindee Wiltjer, Peak Properties, LLC. Cheyenne BOR
- $529,9993 bd2 ba2.9k sqft7615 Three Hearts Trl, Cheyenne, WY 82001For SaleMLS ID #100933, Lacey Coward, #1 Properties. Cheyenne BOR
- $425,0003 bd2 ba2k sqft2524 Plain View Rd, Cheyenne, WY 82009For SaleMLS ID #101423, Shannon Miller, RE/MAX Capitol Properties. Cheyenne BOR
- $400,0004 bd2 ba2.1k sqft306 E 3rd Ave, Cheyenne, WY 82001For SaleMLS ID #101495, Abigail Rose, RE/MAX Capitol Properties. Cheyenne BOR
- $405,0003 bd3 ba1.7k sqft5630 Red Blf, Cheyenne, WY 82009For SaleMLS ID #101519, Jessica Biggs, RE/MAX Capitol Properties. Cheyenne BOR
- $550,0004 bd3 ba3.2k sqft1126 White Water Ct, Cheyenne, WY 82001For SaleMLS ID #100837, Janet Gage, #1 Properties. Cheyenne BOR
- $510,0004 bd3 ba2.7k sqft5245 Shadow Rock Dr, Cheyenne, WY 82009For SaleMLS ID #101294, Pamela Arthun, #1 Properties. Cheyenne BOR
- $395,0003 bd3 ba2.5k sqft400 Manewal Dr, Cheyenne, WY 82009For SaleMLS ID #101228, Dave Coleman, #1 Properties. Cheyenne BOR
- $495,0005 bd3 ba3k sqft4914 Dell Range Blvd, Cheyenne, WY 82009For SaleMLS ID #100903, Gary Gonzalez, Century 21 Bell Real Estate. Cheyenne BOR
- $590,0005 bd4 ba3.4k sqft3414 Fire Side Dr, Cheyenne, WY 82001For SaleMLS ID #101281, Kathy Scigliano, eXp Realty, LLC. Cheyenne BOR
- $550,0005 bd3 ba3.6k sqft3604 Shawnee St, Cheyenne, WY 82001For SaleMLS ID #100818, Lodema Klimt, Coldwell Banker, The Property Exchange. Cheyenne BOR
- $525,0003 bd2 ba2.5k sqft4918 Glencoe Dr, Cheyenne, WY 82009For SaleMLS ID #101478, Kim R Gerig, #1 Properties. Cheyenne BOR
