Skip main navigation
Closed
  • $335,000

    1501 Us Highway 150, Congerville, IL 61729

    4beds
    2,714sqft
    Single Family Residence
    Built in 1971
    -- sqft lot
    $343,900 Zestimate®
    $123/sqft
    $2,687 Estimated rent

    Home value

    $343,900

    Estimated sales range

    Not available

    $2,687/mo

    Zestimate® history
    Loading
    Loading...

    Owner options

    List your home for rent

    $2,687/mo

    Rent Zestimate®

    Find your next renter with Zillow Rental Manager. Plus, with online applications, you can quickly screen prospective tenants – for free.

    Learn more

    $2,687/mo

    Rent Zestimate®

    Refinance and save

    $2,420/mo

    Est. payment

    Refinancing to a lower rate could help reduce your monthly payments and save thousands over the life of the loan.

    See today's rates

    $2,420/mo

    Est. payment

    Explore your selling options

    Work with a Zillow partner agent

    Leverage their expertise and Zillow's premium Showcase listings to get your home seen by more buyers.

    Get started

    List with your own agent

    Get your home in front of millions of buyers by listing it on Zillow.

    Learn how to do it

    Sell it yourself

    Take full control of how buyers see your home on Zillow by listing For Sale by Owner (FSBO).

    List your home

    What's special

    Amazing tree lined backyard
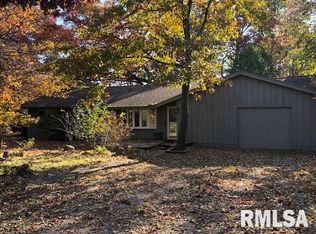
    Incredible park like setting on a wooded 1 acre lot for this updated 4 bedroom, 2 full bath home! So many updates and improvements including all new replacement vinyl windows and slider in 2022, new roof with 50 year shingles in 2021 and added gutter guards, new high efficiency HVAC and water heater in 2021, all new deck in 2022 which was recently stained and has electric service for potential hot tub, Generac whole home generator added in 2024, updated 200 amp electrical panel in 2024, all new filtration and water softener system and reverse osmosis drinking water system added in 2023, level 2 60 amp electric vehicle charger, new septic system in 2014 checked and serviced biannually, radon mitigation system added in 2025, new sump pump in 2023, 2 ring doorbells and nest thermostat that remain and fresh paint throughout. Wonderful layout with large main floor living room with real wood floors and a nice sized separate dining room with new ceiling fan. Lovely updated kitchen with newer stainless steel appliances and tile flooring. 2 good sized bedrooms on the main floor with wood floors and updated ceiling fans and window treatments. Updated main floor bath with new flooring and light fixtures. Upstairs you will find 2 more bedrooms and another updated full bath along with a beautiful lighted glass block railing. Massive primary bedroom with fantastic 7x6 sitting area and a large walk in closet, updated ceiling fan and wood flooring. Additional upstairs bedroom also has a walk in closet, new ceiling fan and wood floors. Expansive full basement with amazing storage space and newer washer and dryer that remain, laundry sink and workbench. Home also includes booster fans on the duct work that keeps the upper level the same comfortable temperature as the rest of the house. Amazing tree lined backyard with gigantic 32x20 metal outbuilding with electrical perfect for additional vehicles and toys or as a great workshop along with a very nice 12x12 shed also with electrical service and an entertaining area with a new fire pit. Great sized attached 2 car garage with tons of storage space and a new service door. Front door was updated and stained. Newer light fixtures throughout. Zoned agricultural with very reasonable taxes. Excellent location right in between Bloomington and Peoria only 1 mile from Goodfield and access to I74. This home has so much to offer with so much value added. Stunning property and an absolutely beautiful home! Must see!

    Zillow last checked:

    Listing updated:

    Listing courtesy of:

    Blake Heffernan 309-242-5596,

    BHHS Central Illinois, REALTORS

    Bought with:

    Natalie Nielsen

    Pathway Realty, PLLC

    Source: MRED as distributed by MLS GRID,MLS#: 12521595MLS Logo

    Facts & features

    Interior

    Bedrooms & bathrooms
    • Bedrooms: 4
    • Bathrooms: 2
    • Full bathrooms: 2
    Primary bedroom
    • Features: Flooring (Hardwood)
    • Level: Second
    • Area: 224 Square Feet
    • Dimensions: 16X14
    Bedroom 2
    • Features: Flooring (Hardwood)
    • Level: Second
    • Area: 112 Square Feet
    • Dimensions: 14X8
    Bedroom 3
    • Features: Flooring (Hardwood)
    • Level: Main
    • Area: 110 Square Feet
    • Dimensions: 11X10
    Bedroom 4
    • Features: Flooring (Hardwood)
    • Level: Main
    • Area: 96 Square Feet
    • Dimensions: 12X8
    Dining room
    • Features: Flooring (Hardwood)
    • Level: Main
    • Area: 132 Square Feet
    • Dimensions: 12X11
    Kitchen
    • Features: Flooring (Ceramic Tile)
    • Level: Main
    • Area: 99 Square Feet
    • Dimensions: 11X9
    Laundry
    • Level: Basement
    • Area: 264 Square Feet
    • Dimensions: 22X12
    Living room
    • Features: Flooring (Hardwood)
    • Level: Main
    • Area: 221 Square Feet
    • Dimensions: 17X13
    Heating
    • Natural Gas
    Cooling
    • Central Air
    Appliances
    • Included: Range, Microwave, Dishwasher, Refrigerator, Stainless Steel Appliance(s), Water Purifier Rented, Water Softener Rented
    Features
    • Basement: Unfinished,Full
    Interior area
    • Total structure area: 2,714
    • Total interior livable area: 2,714 sqft

    Property

    Parking
    • Total spaces: 4
    • Parking features: Yes, Attached, Garage
    • Attached garage spaces: 2
    Accessibility
    • Accessibility features: No Disability Access
    Features
    • Stories: 1
    Lot
    • Dimensions: 188x100x148x118x287
    Details
    • Parcel number: 1818201003
    • Special conditions: None

    Construction

    Type & style
    • Home type: SingleFamily
    • Architectural style: Traditional
    • Property subtype: Single Family Residence
    Materials
    • Vinyl Siding
    Condition
    • New construction: No
    • Year built: 1971

    Utilities & green energy

    • Sewer: Septic Tank
    • Water: Shared Well

    Community & neighborhood

    Location
    • Region: Congerville
    • Subdivision: Not Applicable

    HOA & financial

    HOA
    • Services included: None

    Other

    Other facts
    • Listing terms: Conventional
    • Ownership: Fee Simple

    Price history

    DateEventPrice
    2/20/2026Sold$335,000$123/sqft
    Source: MRED as distributed by MLS GRID #12521595 Report a problem
    1/16/2026Contingent$335,000$123/sqft
    Source: MRED as distributed by MLS GRID #12521595 Report a problem
    1/5/2026Price change$335,000-1.5%$123/sqft
    Source: MRED as distributed by MLS GRID #12521595 Report a problem
    12/19/2025Price change$340,000-1.4%$125/sqft
    Source: MRED as distributed by MLS GRID #12521595 Report a problem
    12/1/2025Price change$345,000-1.4%$127/sqft
    Source: MRED as distributed by MLS GRID #12521595 Report a problem
    11/21/2025Listed for sale$350,000+75.1%$129/sqft
    Source: MRED as distributed by MLS GRID #12521595 Report a problem
    8/2/2021Sold$199,900+53.8%$74/sqft
    Source: RMLS Alliance as distributed by MLS GRID #PA1226011 Report a problem
    8/21/2014Sold$130,000+0.1%$48/sqft
    Source: Agent Provided Report a problem
    8/1/2014Listed for sale$129,900-16.7%$48/sqft
    Source: RE/MAX Unlimited #1155131 Report a problem
    12/22/2004Sold$156,000$57/sqft
    Source: Agent Provided Report a problem

    Public tax history

    YearProperty taxesTax assessment
    2024$3,700 +14.4%$60,812 +10%
    2023$3,234 -5.5%$55,304 +8.5%
    2022$3,422 +2.5%$50,971 +5.9%
    2021$3,338 +3.2%$48,131 +2.5%
    2020$3,235 +4.6%$46,935 +1.9%
    2019$3,092 -2%$46,075
    2018$3,155 +20.4%$46,075 +2%
    2017$2,621 $45,172 +3.6%
    2016$2,621 $43,615 +0.7%
    2015$2,621 $43,333
    2014$2,621 $43,333 -18%
    2013$2,621 $52,834 +2.8%
    2012-- $51,405 -0.4%
    2011-- $51,637 +10.5%
    2010$2,621 $46,750 -13%
    2009-- $53,730 +30%
    2000$2,071 $41,330

    Find assessor info on the county website

    Neighborhood: 61729

    Nearby schools

    GreatSchools rating
    Schools provided by the listing agent
    • Elementary: Congerville Elementary
    • Middle: Eureka Jr High
    • High: Eureka High School
    • District: 140

    Source: MRED as distributed by MLS GRID. This data may not be complete. We recommend contacting the local school district to confirm school assignments for this home.

    Get pre-qualified for a loan
    At Zillow Home Loans, we can pre-qualify you in as little as 5 minutes with no impact to your credit score.

    An equal housing lender. NMLS #10287.

    Sell for more on Zillow
    Get a Zillow Showcase℠ listing at no additional cost and you could sell for .
    $343,900
    2% more
    +$6,878
    With Zillow Showcase(estimated)
    $350,778