High quality custom-built craftsman ranch in serene setting. Incredible workmanship and quality materials throughout to ensure a very comfortable living experience from the custom oak trim to the six panel doors to the plaster walls to the Wolf stove to the Generac generator to the coated garage floor and more. Large 3/3 ranch with three bedrooms on the main level and finished bonus rooms in the basement from which there is a poured concrete stair egress. One must see this property to truly appreciate its size and quality.
Active
$518,900
1496 Us Highway 150, Goodfield, IL 61742
3beds
5,046sqft
Single Family Residence
Built in 1991
0.84 Acres Lot
$498,300 Zestimate®
$103/sqft
$-- HOA
What's special
Custom oak trimCoated garage floorWolf stoveSix panel doorsPlaster walls
- 44 days
- 704
- 20
Zillow last checked:
Listing updated:
Listed by:
Jonathan Minerick (888)400-2513,
Homecoin.com
Source: MRED as distributed by MLS GRID,MLS#: 12770963
Facts & features
Interior
Bedrooms & bathrooms
- Bedrooms: 3
- Bathrooms: 3
- Full bathrooms: 3
Rooms
- Room types: Study, Office
Primary bedroom
- Features: Flooring (Carpet), Window Treatments (Window Treatments), Bathroom (Full, Curbless/Roll in Shower, Double Sink, Lever/Easy to use faucets, Whirlpool & Sep Shwr)
- Level: Main
- Area: 300 Square Feet
- Dimensions: 20X15
Bedroom 2
- Features: Flooring (Carpet)
- Level: Main
- Area: 168 Square Feet
- Dimensions: 12X14
Bedroom 3
- Features: Flooring (Carpet), Window Treatments (Blinds, Window Treatments)
- Level: Main
- Area: 143 Square Feet
- Dimensions: 13X11
Family room
- Features: Flooring (Wood Laminate)
- Level: Basement
- Area: 540 Square Feet
- Dimensions: 36X15
Kitchen
- Features: Kitchen (Breakfast Room, Custom Cabinetry, Granite Counters, Updated Kitchen), Flooring (Terracotta), Window Treatments (Bay Window(s), Blinds, Window Treatments)
- Level: Main
- Area: 255 Square Feet
- Dimensions: 17X15
Laundry
- Features: Flooring (Terracotta)
- Level: Main
- Area: 24 Square Feet
- Dimensions: 8X3
Living room
- Features: Flooring (Hardwood), Window Treatments (Blinds, Window Treatments)
- Level: Main
- Area: 750 Square Feet
- Dimensions: 25X30
Office
- Features: Flooring (Wood Laminate)
- Level: Basement
- Area: 208 Square Feet
- Dimensions: 16X13
Study
- Features: Flooring (Wood Laminate)
- Level: Basement
- Area: 208 Square Feet
- Dimensions: 13X16
Heating
- Natural Gas, Forced Air
Cooling
- Central Air, Electric
Appliances
- Included: Microwave, Dishwasher, Refrigerator, Stainless Steel Appliance(s), Wine Refrigerator, Range Hood, Other, Front Controls on Range/Cooktop, Gas Cooktop, Gas Oven
- Laundry: Main Level, Gas Dryer Hookup, Electric Dryer Hookup
Features
- 1st Floor Bedroom, Walk-In Closet(s), High Ceilings, Open Floorplan, Special Millwork, Dining Combo, Granite Counters, Pantry
- Flooring: Hardwood
- Doors: Atrium Door(s), 6 Panel Door(s), French Doors
- Windows: Screens, Window Treatments, Drapes, Bay Window(s), Blinds, Insulated Windows
- Basement: Partially Finished,Concrete,Rec/Family Area,Sleeping Area,Storage Space,Walk-Up Access,Full
- Number of fireplaces: 1
Interior area
- Total structure area: 5,046
- Total interior livable area: 5,046 sqft
- Finished area below ground: 1,164
Property
Parking
- Total spaces: 6
- Parking features: Concrete, Gravel, Side Driveway, Garage Door Opener, Yes, Garage Owned, Attached, Off Street, Side Apron, Driveway, Enclosed, Secured, Storage, Owned, Garage
- Attached garage spaces: 2
- Has uncovered spaces: Yes
Accessibility
- Accessibility features: No Disability Access
Features
- Stories: 1
- Patio & porch: Deck, Patio
- Has view: Yes
- View description: Water
- Has water view: Yes
- Water view: Water
- Waterfront features: Pond
Lot
- Size: 0.84 Acres
- Dimensions: 226 x 171x 222 x 148
- Features: Irregular Lot, Wooded, Mature Trees, Garden, Views
Details
- Parcel number: 1818202002
- Special conditions: None
- Other equipment: Ceiling Fan(s), Generator
Construction
Type & style
- Home type: SingleFamily
- Property subtype: Single Family Residence
Materials
- Brick
- Foundation: Concrete Perimeter, Other
- Roof: Asphalt
Condition
- New construction: No
- Year built: 1991
Utilities & green energy
- Sewer: Septic Tank
- Water: Well
Community & HOA
HOA
- Services included: None
Location
- Region: Goodfield
Financial & listing details
- Price per square foot: $103/sqft
- Tax assessed value: $135,014
- Annual tax amount: $8,710
- Date on market: 9/28/2026
- Ownership: Fee Simple
Estimated market value
$498,300
$473,000 - $523,000
$2,564/mo
Price history
| Date | Event | Price |
|---|---|---|
| 9/28/2026 | Listed for sale | $518,900$103/sqft |
Source:  MRED as distributed by MLS GRID #12770963 Report a problem | ||
Public tax history
| Year | Property taxes | Tax assessment |
|---|---|---|
| 2025 | $8,711 +4.4% | $135,014 +7.9% |
| 2024 | $8,342 +15.3% | $125,083 +10% |
| 2023 | $7,235 +5.8% | $113,753 +8.5% |
| 2022 | $6,840 +2% | $104,842 +5.9% |
| 2021 | $6,703 +3.5% | $99,001 +2.6% |
| 2020 | $6,477 +3.3% | $96,539 |
| 2019 | $6,270 -1.2% | $96,539 |
| 2018 | $6,349 +21.8% | $96,539 +2% |
| 2017 | $5,212 | $94,646 +3.6% |
| 2016 | $5,212 | $91,384 +0.6% |
| 2015 | $5,212 | $90,794 |
| 2014 | $5,212 | $90,794 +1.8% |
| 2013 | $5,212 | $89,162 +2.8% |
| 2012 | -- | $86,750 -0.4% |
| 2011 | -- | $87,142 +5% |
| 2010 | $5,212 | $83,020 -8.4% |
| 2009 | -- | $90,670 +30% |
| 2000 | $4,101 | $69,760 |
Find assessor info on the county website
Monthly payment
Est. payment
Payment breakdown
Explore the cost of this home by adjusting the details. Changes won't be saved.Climate risks
Neighborhood: 61742
Nearby schools
Schools provided by the listing agent
- District: 140
Source: MRED as distributed by MLS GRID. This data may not be complete. We recommend contacting the local school district to confirm school assignments for this home.
- $289,9005 bd2 ba2.3k sqft1494 Us Highway 150, Goodfield, IL 61742Off Market
- $305,300-- bd-- ba1.5k sqft1502 Us Highway 150, Congerville, IL 61729Off Market
- $232,400-- bd-- ba-- sqft1502 Us Highway 150, Congerville, IL 61729Off Market
- $126,864-- bd-- ba-- sqft1493 Us Highway 150, Congerville, IL 61729Off Market
Similar homes
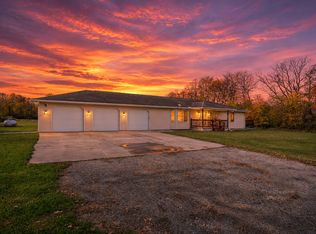
- $500,0003 bd4 ba3.4k sqft14378 N Thousand East Rd, Bloomington, IL 61705New
 MLS ID #12806043, Bryan Dillow, eXp Realty. MRED as distributed by MLS GRID
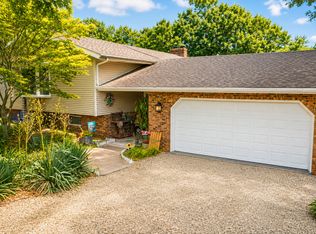
- $545,0003 bd2 ba2.8k sqft19079 N 25 East Rd, Danvers, IL 61732Active
 MLS ID #12768577, Henry B Torn, ListWithFreedom.com. MRED as distributed by MLS GRID
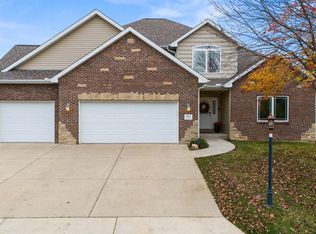
- $500,0003 bd2 ba2.8k sqft6559 Lake Rd, Hopedale, IL 61747New
 MLS ID #12804829, Garrett VonDerHeide, AHWD, Coldwell Banker Real Estate Group. MRED as distributed by MLS GRID
- $530,0005 bd5 ba4.2k sqft204 Conaghan Dr, Groveland, IL 61535For Sale
 MLS ID #PA1271701, Amy L Weaver, Coldwell Banker Real Estate Group. RMLS Alliance as distributed by MLS GRID
- $549,0006 bd6 ba4.9k sqft210 E Chestnut St, Bloomington, IL 61701For SaleMLS ID #PA1271721, Shelly Rigelwood, Jim Maloof Realty, Inc.. RMLS Alliance as distributed by MLS GRID
- $475,0003 bd3 ba3.8k sqft109 Munter Pl, East Peoria, IL 61611For SaleMLS ID #PA1270371, Doug E Tabor, RE/MAX Traders Unlimited. RMLS Alliance as distributed by MLS GRID
- $329,0003 bd3 ba2.6k sqft606 Golden Ct, Mackinaw, IL 61755For SaleMLS ID #PA1271707, Travis Dietrich, eXp Realty. RMLS Alliance as distributed by MLS GRID
- $624,9004 bd4 ba4.1k sqft212 Legion Rd, Washington, IL 61571For SaleMLS ID #PA1271369, Jana Heffron, Keller Williams Premier Realty. RMLS Alliance as distributed by MLS GRID
- $479,9004 bd5 ba4.2k sqft1235 Winterberry Ave, Germantown Hills, IL 61548For SaleMLS ID #PA1271070, Kavan Shay, Jim Maloof Realty, Inc.. RMLS Alliance as distributed by MLS GRID
