Beautiful 4 Bedroom, 2.5 bath home that's ready for you to make it home! Features include Hardwood floors, Granite counter tops, Cork tile in Kitchen, the whole house is newly painted & includes new garage door. Dishwasher & Washer/Dryer. Home has built-in locker spaces, a Formal DR, and eat-in kitchen, MB has a garden tub & double sinks, 2 Decks in back-1 has a porch swing! All of this is set on 7.36 acres, waiting for you!
For sale by owner
$485,000
2014 County Road 600 N, Secor, IL 61771
4beds
2,776sqft
SingleFamily
Built in 2007
7 Acres Lot
$-- Zestimate®
$175/sqft
$-- HOA
What's special
New garage doorCork tile in kitchenEat-in kitchenBuilt-in locker spacesNewly paintedHardwood floorsGranite counter tops
- 31 days
- 2,447
- 100
Listed by:
Property Owner (309) 210-7775
Facts & features
Interior
Bedrooms & bathrooms
- Bedrooms: 4
- Bathrooms: 3
- Full bathrooms: 2
- 1/2 bathrooms: 1
Heating
- Baseboard, Electric, Propane / Butane, Geothermal
Cooling
- Central, Geothermal
Appliances
- Included: Dishwasher, Dryer, Garbage disposal, Microwave, Range / Oven, Refrigerator, Washer
Features
- Flooring: Tile, Other, Carpet, Hardwood, Laminate
- Basement: Partially finished
- Has fireplace: Yes
Interior area
- Total interior livable area: 2,776 sqft
Property
Parking
- Total spaces: 2
- Parking features: Garage - Attached
Features
- Exterior features: Shingle, Vinyl, Brick
- Has view: Yes
- View description: Water
- Has water view: Yes
- Water view: Water
Lot
- Size: 7 Acres
Details
- Parcel number: 1530301024
Construction
Type & style
- Home type: SingleFamily
Materials
- Roof: Asphalt
Condition
- New construction: No
- Year built: 2007
Utilities & green energy
- Sewer: Septic-Private
Community & HOA
Location
- Region: Secor
Financial & listing details
- Price per square foot: $175/sqft
- Tax assessed value: $155,405
- Date on market: 9/9/2026
Estimated market value
Not available
Estimated sales range
Not available
$2,684/mo
Price history
| Date | Event | Price |
|---|---|---|
| 9/9/2026 | Listed for sale | $485,000+22.8%$175/sqft |
Source: Owner Report a problem | ||
| 5/27/2020 | Sold | $395,000-1%$142/sqft |
Source:  MRED as distributed by MLS GRID #10642298 Report a problem MRED as distributed by MLS GRID #10642298 Report a problem | ||
| 2/24/2020 | Pending sale | $399,000$144/sqft |
Source: RE/MAX Rising #10642298 Report a problem | ||
| 2/20/2020 | Listed for sale | $399,000+10.8%$144/sqft |
Source: RE/MAX Rising #10642298 Report a problem | ||
| 10/24/2017 | Sold | $360,000+2.9%$130/sqft |
Source:  RMLS Alliance as distributed by MLS GRID #PA1186232 Report a problem RMLS Alliance as distributed by MLS GRID #PA1186232 Report a problem | ||
| 10/4/2017 | Pending sale | $350,000+786.1%$126/sqft |
Source: Keller Williams Premier Realty #1186232 Report a problem | ||
| 10/3/2017 | Price change | $39,500-88.7%$14/sqft |
Source: Keller Williams Premier Realty #1186232 Report a problem | ||
| 10/1/2017 | Pending sale | $350,000+786.1%$126/sqft |
Source: Keller Williams Premier Realty #1186232 Report a problem | ||
| 9/24/2017 | Price change | $39,500-88.7%$14/sqft |
Source: Crowne Realty #2173731 Report a problem | ||
| 7/31/2017 | Pending sale | $350,000$126/sqft |
Source: Keller Williams Premier Realty #1186232 Report a problem | ||
| 7/26/2017 | Listed for sale | $350,000+438.5%$126/sqft |
Source: Keller Williams Premier Realty #1186232 Report a problem | ||
| 9/28/2006 | Sold | $65,000$23/sqft |
Source: Agent Provided Report a problem | ||
Public tax history
| Year | Property taxes | Tax assessment |
|---|---|---|
| 2025 | -- | $155,405 +7.9% |
| 2024 | -- | $143,974 +10% |
| 2023 | -- | $130,933 +9% |
| 2022 | $7,941 | $120,133 +5.9% |
| 2021 | -- | $113,440 +5.2% |
| 2020 | $7,373 -2.9% | $107,825 -5% |
| 2019 | $7,593 +7.5% | $113,548 +10% |
| 2018 | $7,064 +22.7% | $103,258 +2% |
| 2017 | $5,757 | $101,233 +3.6% |
| 2016 | $5,757 | $97,744 +0.6% |
| 2015 | $5,757 | $97,113 -1% |
| 2014 | $5,757 | $98,094 +0.8% |
| 2013 | $5,757 | $97,325 +2.8% |
| 2012 | -- | $94,692 -0.4% |
| 2011 | -- | $95,120 +4.3% |
| 2010 | $5,757 | $91,170 -9.4% |
| 2009 | -- | $100,660 |
Find assessor info on the county website
Monthly payment
Est. payment
Payment breakdown
Explore the cost of this home by adjusting the details. Changes won't be saved.Climate risks
Neighborhood: 61771
Nearby schools
Schools provided by the listing agent
- Elementary: Eureka Elementary
- Middle: Eureka Jr High
- High: Eureka High School
Source: The MLS. This data may not be complete. We recommend contacting the local school district to confirm school assignments for this home.

Similar homes
- $319,9004 bd3 ba2.7k sqft2215 County Road 600 N, Secor, IL 61771For Sale
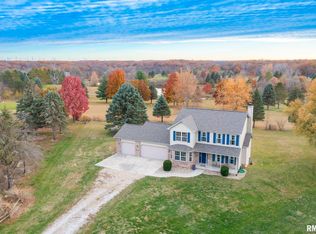
 MLS ID #PA1266375, Donna S Jones Craig, Move Smart Realty. RMLS Alliance as distributed by MLS GRID
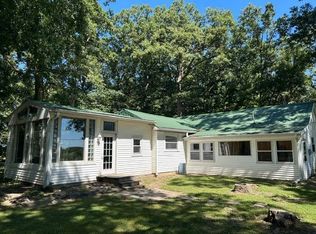
 - $565,0003 bd2 ba2.5k sqft233 Denman Rd, Carlock, IL 61725For Sale By Owner
- $550,0003 bd2 ba2.8k sqft19079 N 25 East Rd, Danvers, IL 61732Active
 MLS ID #12768577, Henry B Torn, ListWithFreedom.com. MRED as distributed by MLS GRID
 - $350,0004 bd2 ba1.7k sqft1905 Northlake Ln, Carlock, IL 61725Active
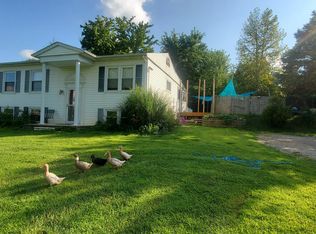 MLS ID #12725420, Kirk Bennett, ByOwner.com. MRED as distributed by MLS GRID
 - $399,0005 bd2 ba3.6k sqft1328 County Road 2375 E, El Paso, IL 61738For SaleMLS ID #CA1045190, Seth A Goodman, ME Realty. RMLS Alliance as distributed by MLS GRID
- $439,9004 bd4 ba3.4k sqft326 Westminster Dr, Mackinaw, IL 61755For SaleMLS ID #PA1270297, Ryan Tucker, Keller Williams Revolution. RMLS Alliance as distributed by MLS GRID
- $479,9005 bd4 ba3.3k sqft42 N Oklahoma Ct, Morton, IL 61550For SaleMLS ID #PA1270911, Candace Martin, eXp Realty. RMLS Alliance as distributed by MLS GRID
- $459,9002 bd2 ba3.8k sqft18067 Dee Mac Rd, Mackinaw, IL 61755For SaleMLS ID #PA1266191, Bill J Embry, Henderson-Weir Agency Inc. RMLS Alliance as distributed by MLS GRID
- $429,9004 bd3 ba3k sqft509 E Idlewood St, Morton, IL 61550For SaleMLS ID #PA1270770, Alex J Smith, Keller Williams Premier Realty. RMLS Alliance as distributed by MLS GRID
- $265,0004 bd2 ba1.7k sqft302 E Center St, Eureka, IL 61530For SaleMLS ID #PA1270866, Liz Danner, RE/MAX Traders Unlimited. RMLS Alliance as distributed by MLS GRID
- $340,0003 bd3 ba3.3k sqft501 Crestwood Dr, Eureka, IL 61530For SaleMLS ID #PA1269489, Travis Dietrich, eXp Realty. RMLS Alliance as distributed by MLS GRID
- $374,9004 bd3 ba2.8k sqft3312 Summerview Ln, Bloomington, IL 61704For SaleMLS ID #PA1270737, Scott E Rodgers, RE/MAX Traders Unlimited. RMLS Alliance as distributed by MLS GRID
