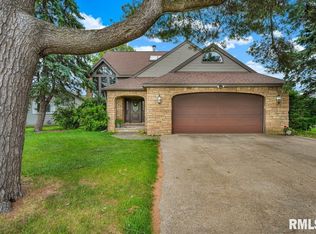
Welcome to 42 North Oklahoma Ct! Set on a quiet cul-de-sac just one mile from Morton High School, this inviting home offers five-bedroom potential, 3.5 baths, and ample space for everyday living and entertaining with over 3,300 finished sq ft. Hardwood floors span the foyer, formal dining room, kitchen, and informal dining area. Enjoy granite countertops, stainless steel appliances, a family room fireplace, and new carpet on the main floor and stairs. The upstairs primary suite has an upgraded private bath. The finished basement offers a family room with wet bar, rec room, full bath, and optional fifth bedroom (no egress window). Basement refrigerator stays! An oversized three-car garage offers ample storage. The backyard features a privacy fence, recent patio, professional landscaping, garden, above-ground pool, playset, and hot tub. Pool and hot tub sold AS IS. Updates include roof (2021), furnace and AC (2025), plus a furnace humidifier and radon mitigation system. With its spacious layout, numerous updates, great outdoor amenities, and desirable cul-de-sac setting in a great Morton neighborhood, this home offers an exceptional combination of space, comfort, and entertaining possibilities.
For sale
$479,900
42 N Oklahoma Ct, Morton, IL 61550
5beds
3,336sqft
Single Family Residence, Residential
Built in 1996
-- sqft lot
$463,600 Zestimate®
$144/sqft
$-- HOA
What's special
Family room fireplaceAbove-ground poolHot tubProfessional landscapingQuiet cul-de-sacGranite countertopsFive-bedroom potential
- 12 days
- 1,370
- 88
Likely to sell faster than
Zillow last checked:
Listing updated:
Listed by:
Candace Martin Mobile:309-258-7527,
eXp Realty
Source: RMLS Alliance as distributed by MLS GRID,MLS#: PA1270911 Originating MLS: Peoria Area Association of Realtors
Facts & features
Interior
Bedrooms & bathrooms
- Bedrooms: 5
- Bathrooms: 4
- Full bathrooms: 3
- 1/2 bathrooms: 1
Bedroom 1
- Level: Upper
- Dimensions: 15ft 6in x 12ft 1in
Bedroom 2
- Level: Upper
- Dimensions: 14ft 2in x 10ft 1in
Bedroom 3
- Level: Upper
- Dimensions: 12ft 0in x 11ft 7in
Bedroom 4
- Level: Upper
- Dimensions: 12ft 6in x 10ft 4in
Bedroom 5
- Level: Basement
- Dimensions: 10ft 1in x 9ft 1in
Other
- Level: Main
- Dimensions: 11ft 8in x 11ft 6in
Other
- Level: Main
- Dimensions: 14ft 7in x 8ft 0in
Other
- Level: Main
- Dimensions: 12ft 6in x 11ft 4in
Other
- Area: 1126
Family room
- Level: Basement
- Dimensions: 29ft 6in x 16ft 9in
Kitchen
- Level: Main
- Dimensions: 14ft 2in x 12ft 1in
Laundry
- Level: Main
- Dimensions: 8ft 8in x 7ft 9in
Living room
- Level: Main
- Dimensions: 16ft 9in x 15ft 7in
Main level
- Area: 1126
Recreation room
- Level: Basement
- Dimensions: 19ft 4in x 13ft 0in
Upper level
- Area: 1084
Heating
- Forced Air
Cooling
- Central Air
Appliances
- Included: Dishwasher, Disposal, Dryer, Range Hood, Microwave, Range, Washer, Gas Water Heater
Features
- Bar, Ceiling Fan(s), Wet Bar, Solid Surface Counter
- Windows: Blinds
- Basement: Finished,Full
- Number of fireplaces: 1
- Fireplace features: Gas Log, Living Room
Interior area
- Total structure area: 2,210
- Total interior livable area: 3,336 sqft
Property
Parking
- Total spaces: 3
- Parking features: Attached
- Attached garage spaces: 3
- Details: Number Of Garage Remotes: 2
Features
- Levels: Two
- Patio & porch: Deck, Porch
- Pool features: Above Ground
- Has spa: Yes
- Spa features: Heated
Lot
- Dimensions: 157 x 45 x 108 x 173 x 36
- Features: Cul-De-Sac, Level
Details
- Parcel number: 060616421008
- Zoning description: Res
- Other equipment: Radon Mitigation System
Construction
Type & style
- Home type: SingleFamily
- Property subtype: Single Family Residence, Residential
Materials
- Frame, Brick, Vinyl Siding
- Roof: Shingle
Condition
- New construction: No
- Year built: 1996
Utilities & green energy
- Sewer: Public Sewer
- Water: Public
- Utilities for property: Cable Available
Green energy
- Energy efficient items: High Efficiency Heating, High Efficiency Air Cond
Community & HOA
Community
- Subdivision: Ackerman Park
Location
- Region: Morton
Financial & listing details
- Price per square foot: $144/sqft
- Annual tax amount: $7,413
- Date on market: 10/9/2026
- Cumulative days on market: 13 days
- Road surface type: Paved
Estimated market value
$463,600
$440,000 - $487,000
$2,767/mo
Price history
| Date | Event | Price |
|---|---|---|
| 10/9/2026 | Listed for sale | $479,900$144/sqft |
Source:  RMLS Alliance as distributed by MLS GRID #PA1270911 Report a problem | ||
Public tax history
Tax history is unavailable.
Monthly payment
Est. payment
Payment breakdown
Explore the cost of this home by adjusting the details. Changes won't be saved.Climate risks
Neighborhood: 61550
Nearby schools
Schools provided by the listing agent
- Elementary: Lincoln
- Middle: Morton
- High: Morton
Source: RMLS Alliance as distributed by MLS GRID. This data may not be complete. We recommend contacting the local school district to confirm school assignments for this home.

Similar homes
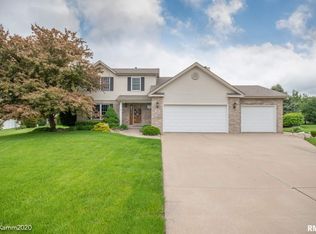
- $424,9004 bd4 ba3.4k sqft912 Kay Ct, Morton, IL 61550For Sale
 MLS ID #PA1271097, Lisa Crocker, Keller Williams Premier Realty. RMLS Alliance as distributed by MLS GRID
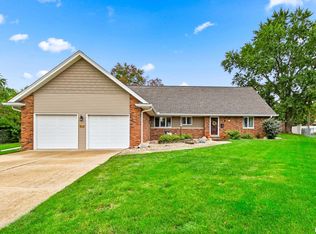
- $409,9004 bd3 ba3k sqft509 E Idlewood St, Morton, IL 61550For Sale
 MLS ID #PA1270770, Alex J Smith, Keller Williams Premier Realty. RMLS Alliance as distributed by MLS GRID
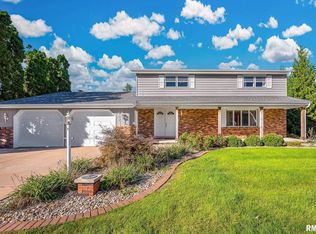
- $485,0004 bd3 ba3.3k sqft499 Norman Dr, Groveland, IL 61535For Sale
 MLS ID #PA1270847, Shannon L Fonner, Sunflower Real Estate Group, LLC. RMLS Alliance as distributed by MLS GRID
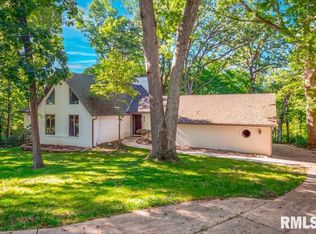
- $429,9004 bd3 ba3.1k sqft1220 S Main St, Morton, IL 61550For Sale
 MLS ID #PA1263831, Jennifer L Fielder, Freedom Realty. RMLS Alliance as distributed by MLS GRID
- $475,0003 bd3 ba3.8k sqft109 Munter Pl, East Peoria, IL 61611For SaleMLS ID #PA1270371, Doug E Tabor, RE/MAX Traders Unlimited. RMLS Alliance as distributed by MLS GRID
- $379,0003 bd3 ba3.7k sqft339 S Nebraska Ave, Morton, IL 61550For SaleMLS ID #PA1270738, Tricia Yordy, Keller Williams Revolution. RMLS Alliance as distributed by MLS GRID
- $398,0005 bd3 ba2.5k sqft309 E Adams St, Morton, IL 61550For SaleMLS ID #PA1270211, Sue R Neihouser, RE/MAX Traders Unlimited. RMLS Alliance as distributed by MLS GRID
- $439,3004 bd3 ba3.2k sqft1633 Mackenzie St, Washington, IL 61571For SaleMLS ID #PA1270948, Ron L Wiegand, Jim Maloof Realty, Inc.. RMLS Alliance as distributed by MLS GRID
- $265,0005 bd2 ba1.8k sqft407 E Jefferson St, Morton, IL 61550For SaleMLS ID #PA1270135, Josh Graham, RE/MAX Traders Unlimited. RMLS Alliance as distributed by MLS GRID
- $459,9002 bd2 ba3.8k sqft18067 Dee Mac Rd, Mackinaw, IL 61755For SaleMLS ID #PA1266191, Bill J Embry, Henderson-Weir Agency Inc. RMLS Alliance as distributed by MLS GRID
- $250,0003 bd2 ba2k sqft705 S 1st Ave, Morton, IL 61550For SaleMLS ID #PA1270501, Mari Halliday, Jim Maloof Realty, Inc.. RMLS Alliance as distributed by MLS GRID
- $289,9004 bd2 ba2.2k sqft204 Northshore Dr, Morton, IL 61550For SaleMLS ID #PA1265230, Zachary Oyler, Keller Williams Premier Realty. RMLS Alliance as distributed by MLS GRID
- $359,9004 bd3 ba2.5k sqft14 Osprey Ct, Pekin, IL 61554For SaleMLS ID #PA1271204, Darcy E Lawson, The Real Estate Group Inc.. RMLS Alliance as distributed by MLS GRID
- $314,9004 bd3 ba2.2k sqft3700 Bloomington Rd, East Peoria, IL 61611For SaleMLS ID #PA1270556, Laura L Martin, RE/MAX Traders Unlimited. RMLS Alliance as distributed by MLS GRID
- $450,0004 bd4 ba3.4k sqft6009 N Wickwood Rd, Peoria, IL 61614For SaleMLS ID #PA1270653, Jason W Catton, Realty Executives Acclaimed. RMLS Alliance as distributed by MLS GRID
- $519,9005 bd3 ba3.1k sqft100 Oakridge Ct, East Peoria, IL 61611New ConstructionMLS ID #PA1271223, Ric L Krupps, RE/MAX Traders Unlimited. RMLS Alliance as distributed by MLS GRID
