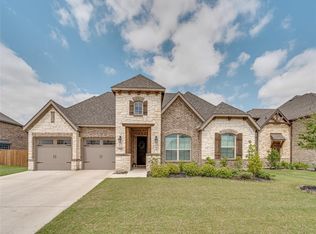
Oversized Home Site! Wood Floors! Reminiscent of a country manor, this spacious home on a cul-de-sac is a beautiful blend of modern living and traditional style that will suite a range of tastes. Functional yet elaborate, it?s easy to fall in love with this floor plan from the moment you see the beautiful beautiful front porch and gorgeous stone and brick work. The foyer leads to a study, powder room and separate utility room. The separate formal dining room flows through to a butler?s pantry with walk-in pantry. A light-filled family room with corner fireplace, plus a breakfast nook with walk-out to the large patio and the quick access to the kitchen are featured in this open-concept. The kitchen is a chef?s dream with generous storage space, large island and access to a butler?s pantry with walk-in pantry. The master suite features a huge en suite complete with corner bath, his-and-hers vanities and walk-in shower, plus a roomy walk-in closet. Under-stair storage and a double garage complete this level of the home. Upstairs, a grand staircase leads up to a central landing that is open to the family room below. There are three bedrooms with access to two full baths. A game room offers the perfect space for the kids to play making this level the ultimate kids retreat.
This property is not currently displayed as for sale or rent on Zillow. This may be different from what's on other websites or public sources.