Skip main navigation
Sold for $1,255,000
  • $1,255,000

    1501 W LEWIS Avenue, Phoenix, AZ 85007

    4beds
    3,125sqft
    Single Family Residence
    Built in 1926
    0.33 Acres Lot
    $1,254,800 Zestimate®
    $402/sqft
    $4,701 Estimated rent

    Home value

    $1,254,800

    $1.15M - $1.37M

    $4,701/mo

    Zestimate® history
    Loading
    Loading...

    Owner options

    List your home for rent

    $4,701/mo

    Rent Zestimate®

    Find your next renter with Zillow Rental Manager. Plus, with online applications, you can quickly screen prospective tenants – for free.

    Learn more

    $4,701/mo

    Rent Zestimate®

    Refinance and save

    $5,735/mo

    Est. payment

    Refinancing to a lower rate could help reduce your monthly payments and save thousands over the life of the loan.

    See today's rates

    $5,735/mo

    Est. payment

    Explore your selling options

    Work with a Zillow partner agent

    Leverage their expertise and Zillow's premium Showcase listings to get your home seen by more buyers.

    Get started

    List with your own agent

    Get your home in front of millions of buyers by listing it on Zillow.

    Learn how to do it

    Sell it yourself

    Take full control of how buyers see your home on Zillow by listing For Sale by Owner (FSBO).

    List your home

    What's special

    Detached garage with storageBright breakfast nookMature landscapingImpressive one-third acre lotVintage millworkGranite countersGenerous walk-in closet
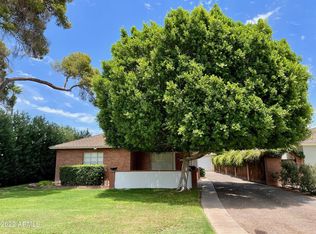
    Welcome to your 1926 Spanish Colonial Revival treasure in the Del Norte Historic District, set on an impressive one-third acre lot with 3,125 interior square feet across the main and guest house. This home is rich with period character, showcasing original hardwood floors, vintage millwork, arched openings, and architectural detailing that defines true historic construction. The living room is the showpiece of the home, anchored by a soaring barrel-vaulted ceiling and an extraordinary arched leaded-glass window with original stained-glass insets. A striking centerpiece that sets the tone for this amazing home. The kitchen balances historic charm with modern convenience, offering granite counters, stainless appliances, a counter-depth refrigerator, and a bright breakfast nook. The primary bedroom includes a generous walk-in closet, and the finished basement functions as the true third bedroom, offering privacy and flexibility. The detached guest casita has been fully renovated within the last year. Everything is new: flooring, kitchen, bathroom, and finishes throughout. It offers a refined and fully updated retreat for guests or extended stays. The outdoor space is equally impressive, featuring a Pebble Tec heated pool and spa with fountain features, mature landscaping, and multiple areas for entertaining or relaxing. A porte-cochere and detached garage with storage complete the property. Historic detailing, architectural integrity, and thoughtful modern improvements come together to create one of Del Norte's most compelling and character-rich homes. Homes with this level of character, architectural integrity, and thoughtful updates are rare. Finding one at this price point, with this much space, in the heart of downtown Phoenix is even more rare. See it for yourself!

    Zillow last checked:

    Listing updated:

    Listed by:

    Lauren Rosin 480-744-4604,

    eXp Realty,

    John P Galaviz 602-902-1490,

    eXp Realty

    Bought with:

    Michele Klein, SA655673000

    Berkshire Hathaway HomeServices Arizona Properties

    Kyle V Medcalf, SA710369000

    Berkshire Hathaway HomeServices Arizona Properties

    Source: ARMLS,MLS#: 6953811MLS Logo

    Facts & features

    Interior

    Bedrooms & bathrooms
    • Bedrooms: 4
    • Bathrooms: 4
    • Full bathrooms: 4
    Heating
    • Electric, Natural Gas
    Cooling
    • Heat Pump, Central Air, Ceiling Fan(s), Programmable Thmstat
    Appliances
    • Included: Dryer, Washer, Refrigerator, Built-in Microwave, Dishwasher, Disposal, Gas Oven, Gas Cooktop
    • Laundry: Inside
    Features
    • High Speed Internet, Granite Counters, Vaulted Ceiling(s), 2 Master Baths, 3/4 Bath Master Bdrm
    • Flooring: Stone, Wood
    • Windows: Single Pane, Skylight(s), Double Pane Windows, Wood Frames
    • Basement: Interior Entry,Finished,Partial
    • Number of fireplaces: 2
    • Fireplace features: Wood Burning, Living Room
    Interior area
    • Total structure area: 3,125
    • Total interior livable area: 3,125 sqft

    Property

    Parking
    • Total spaces: 6
    • Parking features: Detached Garage, Gated, Garage Door Opener, Extended Length Garage, Attch'd Gar Cabinets
    • Garage spaces: 1
    • Carport spaces: 1
    • Covered spaces: 2
    • Uncovered spaces: 4
    Features
    • Stories: 1
    • Patio & porch: Covered, Patio
    • Exterior features: Other
    • Has private pool: Yes
    • Pool features: Heated
    • Has spa: Yes
    • Spa features: Heated, Private
    • Fencing: Block
    Lot
    • Size: 0.33 Acres
    • Features: North/South Exposure, Nat Reg Historic Hms, Sprinklers In Rear, Sprinklers In Front, Alley, Grass Front, Grass Back, Auto Timer H2O Front, Auto Timer H2O Back
    Details
    • Additional structures: Guest House
    • Parcel number: 11104064

    Construction

    Type & style
    • Home type: SingleFamily
    • Architectural style: Spanish
    • Property subtype: Single Family Residence
    Materials
    • Stucco, Wood Frame, Painted, Brick
    • Foundation: Slab, Raised, Combination
    • Roof: Tile
    Condition
    • Year built: 1926
    Details
    • Builder name: J. Allen Ginn

    Utilities & green energy

    • Sewer: Public Sewer
    • Water: City Water
    • Utilities for property: Phone Available
    Green energy
    • Water conservation: Tankless Ht Wtr Heat

    Community & HOA

    Community
    • Features: Golf, Pickleball, Near Light Rail Stop, Near Bus Stop, Historic District, Tennis Court(s), Biking/Walking Path
    • Security: Security System Owned
    • Subdivision: DEL NORTE PLACE
    HOA
    • Has HOA: No
    • Services included: No Fees
    Location
    • Region: Phoenix

    Financial & listing details

    • Price per square foot: $402/sqft
    • Tax assessed value: $740,600
    • Annual tax amount: $3,302
    • Date on market: 1/1/2026
    • Cumulative days on market: 6 days
    • Listing terms: Cash,Conventional,1031 Exchange,FHA,VA Loan
    • Ownership: Fee Simple
    • Road surface type: Asphalt

    Price history

    DateEventPrice
    2/9/2026Sold$1,255,000+0.4%$402/sqft
    Source: ARMLS #6953811 Report a problem
    1/7/2026Pending sale$1,250,000$400/sqft
    Source: eXp Realty #6953811 Report a problem
    1/1/2026Listed for sale$1,250,000+123.2%$400/sqft
    Source: ARMLS #6953811 Report a problem
    12/2/2013Sold$560,000+12%$179/sqft
    Source: ARMLS #4997077 Report a problem
    6/15/2012Sold$500,000+61.3%$160/sqft
    Source: Public Record Report a problem
    3/16/2011Sold$310,000-22.5%$99/sqft
    Source: Public Record Report a problem
    9/26/2010Listing removed$400,000$128/sqft
    Source: Realty Executives #4426263 Report a problem
    8/4/2010Price change$400,000-11.1%$128/sqft
    Source: Realty Executives #4426263 Report a problem
    7/23/2010Price change$450,000+12.5%$144/sqft
    Source: Realty Executives #4426263 Report a problem
    7/22/2010Price change$400,000-11.1%$128/sqft
    Source: Realty Executives #4426263 Report a problem
    7/20/2010Listed for sale$450,000-50.4%$144/sqft
    Source: Vflyer #4426263 Report a problem
    10/5/2006Sold$908,000+99.6%$291/sqft
    Source: Public Record Report a problem
    11/19/2004Sold$455,000$146/sqft
    Source: Public Record Report a problem

    Public tax history

    YearProperty taxesTax assessment
    2025$3,508 +6.2%$37,030 +3.7%
    2024$3,302 +1%$35,715 +59.5%
    2023$3,270 +3.7%$22,397 -10%
    2022$3,154 -0.4%$24,880 -10.3%
    2021$3,166 +0.2%$27,735 +8.4%
    2020$3,161 +1.7%$25,585 +5.5%
    2019$3,107 $24,255 +5%
    2018$3,107 +2.4%$23,090 -2%
    2017$3,035 +11.3%$23,555 +16.4%
    2016$2,728 +6.4%$20,240 +1.5%
    2015$2,565 $19,940 +21.2%
    2014-- $16,455 +25.4%
    2013-- $13,125 -12%
    2012-- $14,910 -15.2%
    2011-- $17,580 -3.8%
    2010-- $18,280 -42.9%
    2009-- $32,030 +24.9%
    2008-- $25,650 +24.4%
    2007-- $20,625 -9.1%
    2006-- $22,700
    2005-- $22,700 +19.5%
    2004-- $19,000
    2003-- $19,000 +13.8%
    2002-- $16,700
    Find assessor info on the county website

    Neighborhood: Encanto

    Nearby schools

    GreatSchools rating
    Schools provided by the listing agent
    • Elementary: Maie Bartlett Heard School
    • Middle: Phoenix #1 iAcademy
    • High: Central High School
    • District: Phoenix Elementary District

    Source: ARMLS. This data may not be complete. We recommend contacting the local school district to confirm school assignments for this home.

    Get a cash offer in 3 minutes
    Find out how much your home could sell for in as little as 3 minutes with a no-obligation cash offer.
    Estimated market value
    $1,254,800
    Get a cash offer in 3 minutes
    Find out how much your home could sell for in as little as 3 minutes with a no-obligation cash offer.
    Estimated market value
    $1,254,800